

66 Cheriton Avenue, Ellenbrook WA 6069
From $759,000
New
3 Bedrooms
2 Bathrooms
2 Cars
Landsize 360m2
House
Contact the agent

Hakim Mousavi
0408891091
Dylan D'Vaz
0401202478
H-Realty
A Place to Unwind, Inside and Out
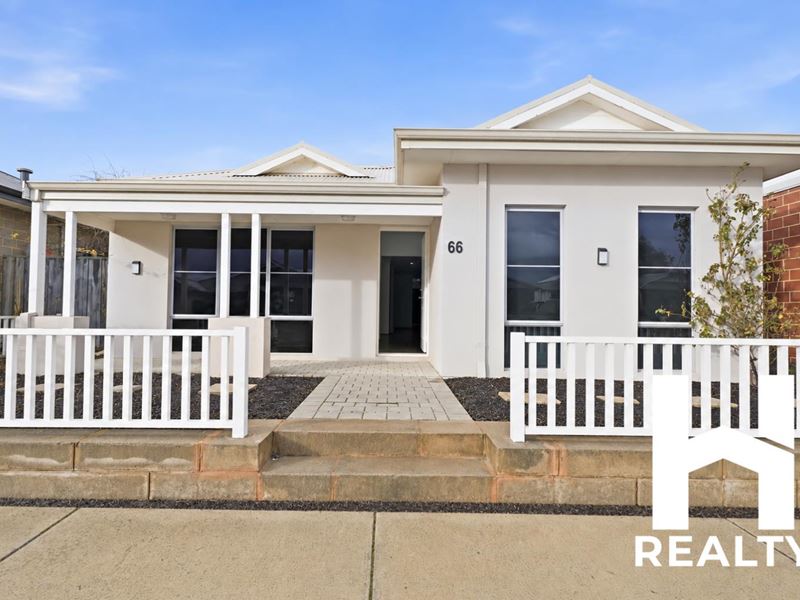
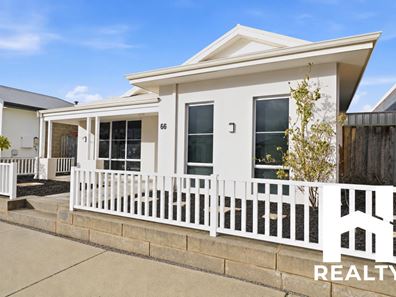
Welcome to 66 Cheriton Avenue, Ellenbrook, a thoughtfully designed home offering spacious living, modern features and the convenience of low maintenance surrounds.Built in 2015 and positioned on an approximately 360sqm corner block, this three-bedroom, two-bathroom home offers a functional layout suited to families and anyone looking for an easy-care lifestyle.
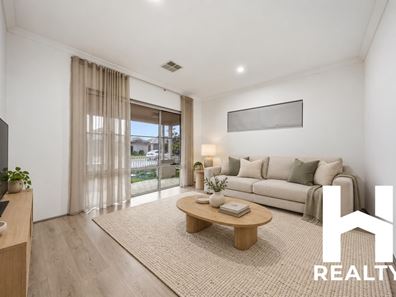
At the heart of the home, the open plan living and dining area provides a welcoming space to relax and spend time together. The kitchen features an island bench, stone benchtops, modern appliances and ample storage, making it a practical space for everyday meals and entertaining.
A separate theatre room with high ceilings offers another place to unwind, while the hardwood flooring and French windows add warmth and character to the interior.
Step outside to the timber-decked alfresco and patio, where you can enjoy outdoor dining or relax overlooking the well-maintained yard. The corner block provides additional outdoor space to enjoy.
The home offers three generous bedrooms, including a master bedroom with its own ensuite, along with a second bathroom. Reverse-cycle air conditioning provides comfort throughout the seasons.
Completing the property is a rear-access double lock-up garage with a practical storage nook. Located close to local amenities, parks and schools, this home combines everyday convenience with room to relax and entertain.
Features You'll Love:
• Three spacious bedrooms, including a master with ensuite
• Two modern bathrooms
• Open-plan living and dining area
• Kitchen with island bench, stone benchtops, modern appliances and ample storage
• Separate theatre room with high ceilings
• Hardwood flooring and French windows
• Timber-decked alfresco and patio
• Well-maintained yard on a corner block
• Reverse-cycle air conditioning
• Rear-access double lock-up garage with storage nook
• Close to local amenities, parks and schools
Property Details:
• Block size: 360sqm approx.
• Floor area: 142sqm approx.
• Year built: 2015
• Council rates: $2,250 p/a approx.
What's Nearby:
• Ellenbrook Central, with shops, cafés and everyday amenities
• Ellenbrook Train Station
• Hesperia Park and local playgrounds
• Anne Hamersley Primary School and Malvern Springs Primary School
• Aveley Secondary College and Holy Cross College
• Swan Valley wineries, restaurants and attractions
For more information, contact us today! Hakim - 0408 891 091 or Dylan - 0401 202 478.
**Disclaimer:** Information and images are provided for general marketing purposes and may include digital staging or virtual enhancements. Furniture and furnishings shown are excluded from the sale or lease unless expressly stated. While reasonable care has been taken, the agent and seller make no warranty as to the accuracy or completeness of this material. Interested parties should undertake their own enquiries, inspections and measurements to verify the property's condition, dimensions, inclusions and suitability before entering into any agreement.
Property features
-
 Garages
2
-
 Floor area
142m2
Nearby schools
| Anne Hamersley Primary School | Primary | Government | 0.5km |
| Malvern Springs Primary School | Primary | Government | 2.6km |
| Aveley Secondary College | Secondary | Government | 2.8km |
| Aveley North Primary School | Primary | Government | 3.8km |
| Ellen Stirling Primary School | Primary | Government | 3.9km |
| Holy Cross College | Combined | Non-government | 4.2km |
| Arbor Grove Primary School | Primary | Government | 4.8km |
| Upper Swan Primary School | Primary | Government | 5.0km |
| Aveley Primary School | Primary | Government | 5.2km |
| Swan Valley Anglican Community School | Combined | Non-government | 5.7km |