

66 Allwood Parade, Bayonet Head WA 6330
$1,200,000 - $1,300,000
6 Bedrooms
3 Bathrooms
4 Cars
Landsize 928m2
House
Contact the agent

Joe Trichilo
0409370676
Albany Property Team
PALATIAL MULTI-GEN FOREVER PROPERTY
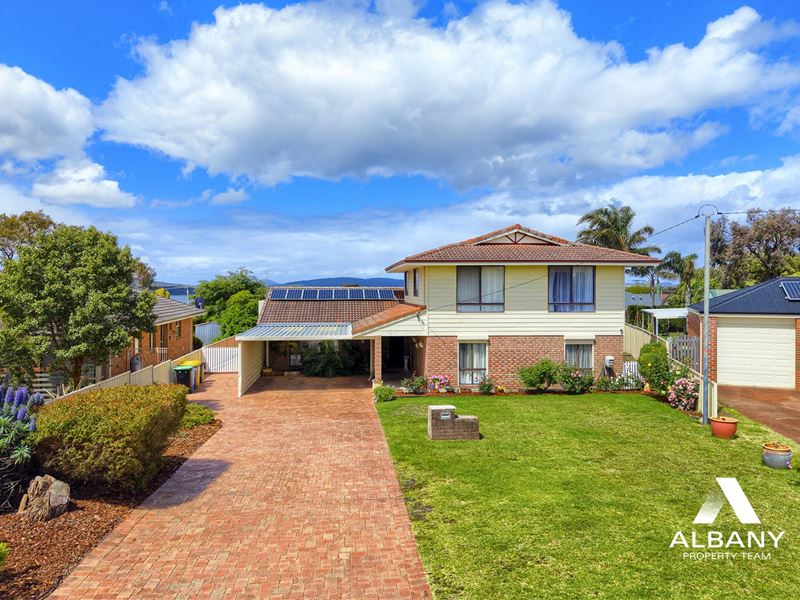
VIEWS, SPACE & VERSATILITYWelcome to a harbour to hinterland vista real estate offering designed to effortlessly accommodate the largest of families indoors and out.
It also has BnB potential, and an approved commercial kitchen off the vast rear workshop garage.
This massive, original multi-generational estate reveals a rock-solid solar passive home featuring an abundance of extra-spacious living, dining, kitchen, bedroom, wet area and storage solutions spread across two levels.
Embrace the perfect balance between connected family living and independent privacy, without compromising on comfort.
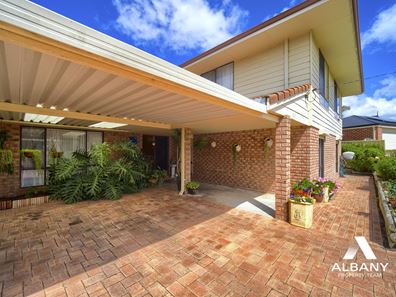
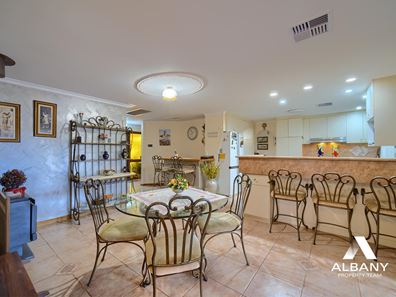
Downstairs includes a foyer, bar, formal lounge and dining, superb kitchen and meals areas and a kitchenette, laundry, w/c, four bedrooms including one of two master suites (BIRs & semi-ensuite) and a rear patio.
Upstairs unveils great views and a spacious deck access living area, another bedroom with robes and the main master suite, with a robe room and separate ensuite and w/c.
Externally, the property is just as impressive and ideal for
families, car enthusiasts, tradies, boaties and chefs no less.
The huge rear workshop garage flows to an approved commercial kitchen, with its own hot water system.
The potential for this area is exciting.
There is also great gated side lot access to a huge rear paved hardstand area. Relax in the nearby gazebo or potter in the garden shed or workshop.
Seize this unique opportunity and run with it.
For more detailed information or to arrange a private viewing please contact Joe Trichilo on 0409 370 676 or email [email protected]
Property features
-
 Air conditioned
-
 Garages
2
Garages
2
-
 Carports
2
Carports
2
-
 Toilets
3
Toilets
3
-
 Patio
Patio
Cost breakdown
-
Council rates: $3,127 / year
-
Water rates: $1,643 / year
Nearby schools
| Flinders Park Primary School | Primary | Government | 1.2km |
| Australian Christian College - Southlands | Combined | Non-government | 2.7km |
| Great Southern Grammar | Combined | Non-government | 4.2km |
| St Joseph's College | Combined | Non-government | 4.4km |
| Spencer Park Education Support Centre | Primary | Specialist | 4.9km |
| Spencer Park Primary School | Primary | Government | 4.9km |
| Bethel Christian School | Combined | Non-government | 6.4km |
| Albany Primary School | Primary | Government | 6.5km |
| Albany Senior High School | Secondary | Government | 6.7km |
| Yakamia Primary School | Primary | Government | 6.9km |