64 Silver Princess Way, Jane Brook WA 6056
Listed price: UNDER OFFER | Offers from $1,229,000
Sold
Sold: 12 Aug 2026
4 Bedrooms
2 Bathrooms
2 Cars
Landsize 639m2
House
Contact the agent

Randi Macpherson
92996533
Earnshaws Real Estate
Gorgeous Home + Resort Living
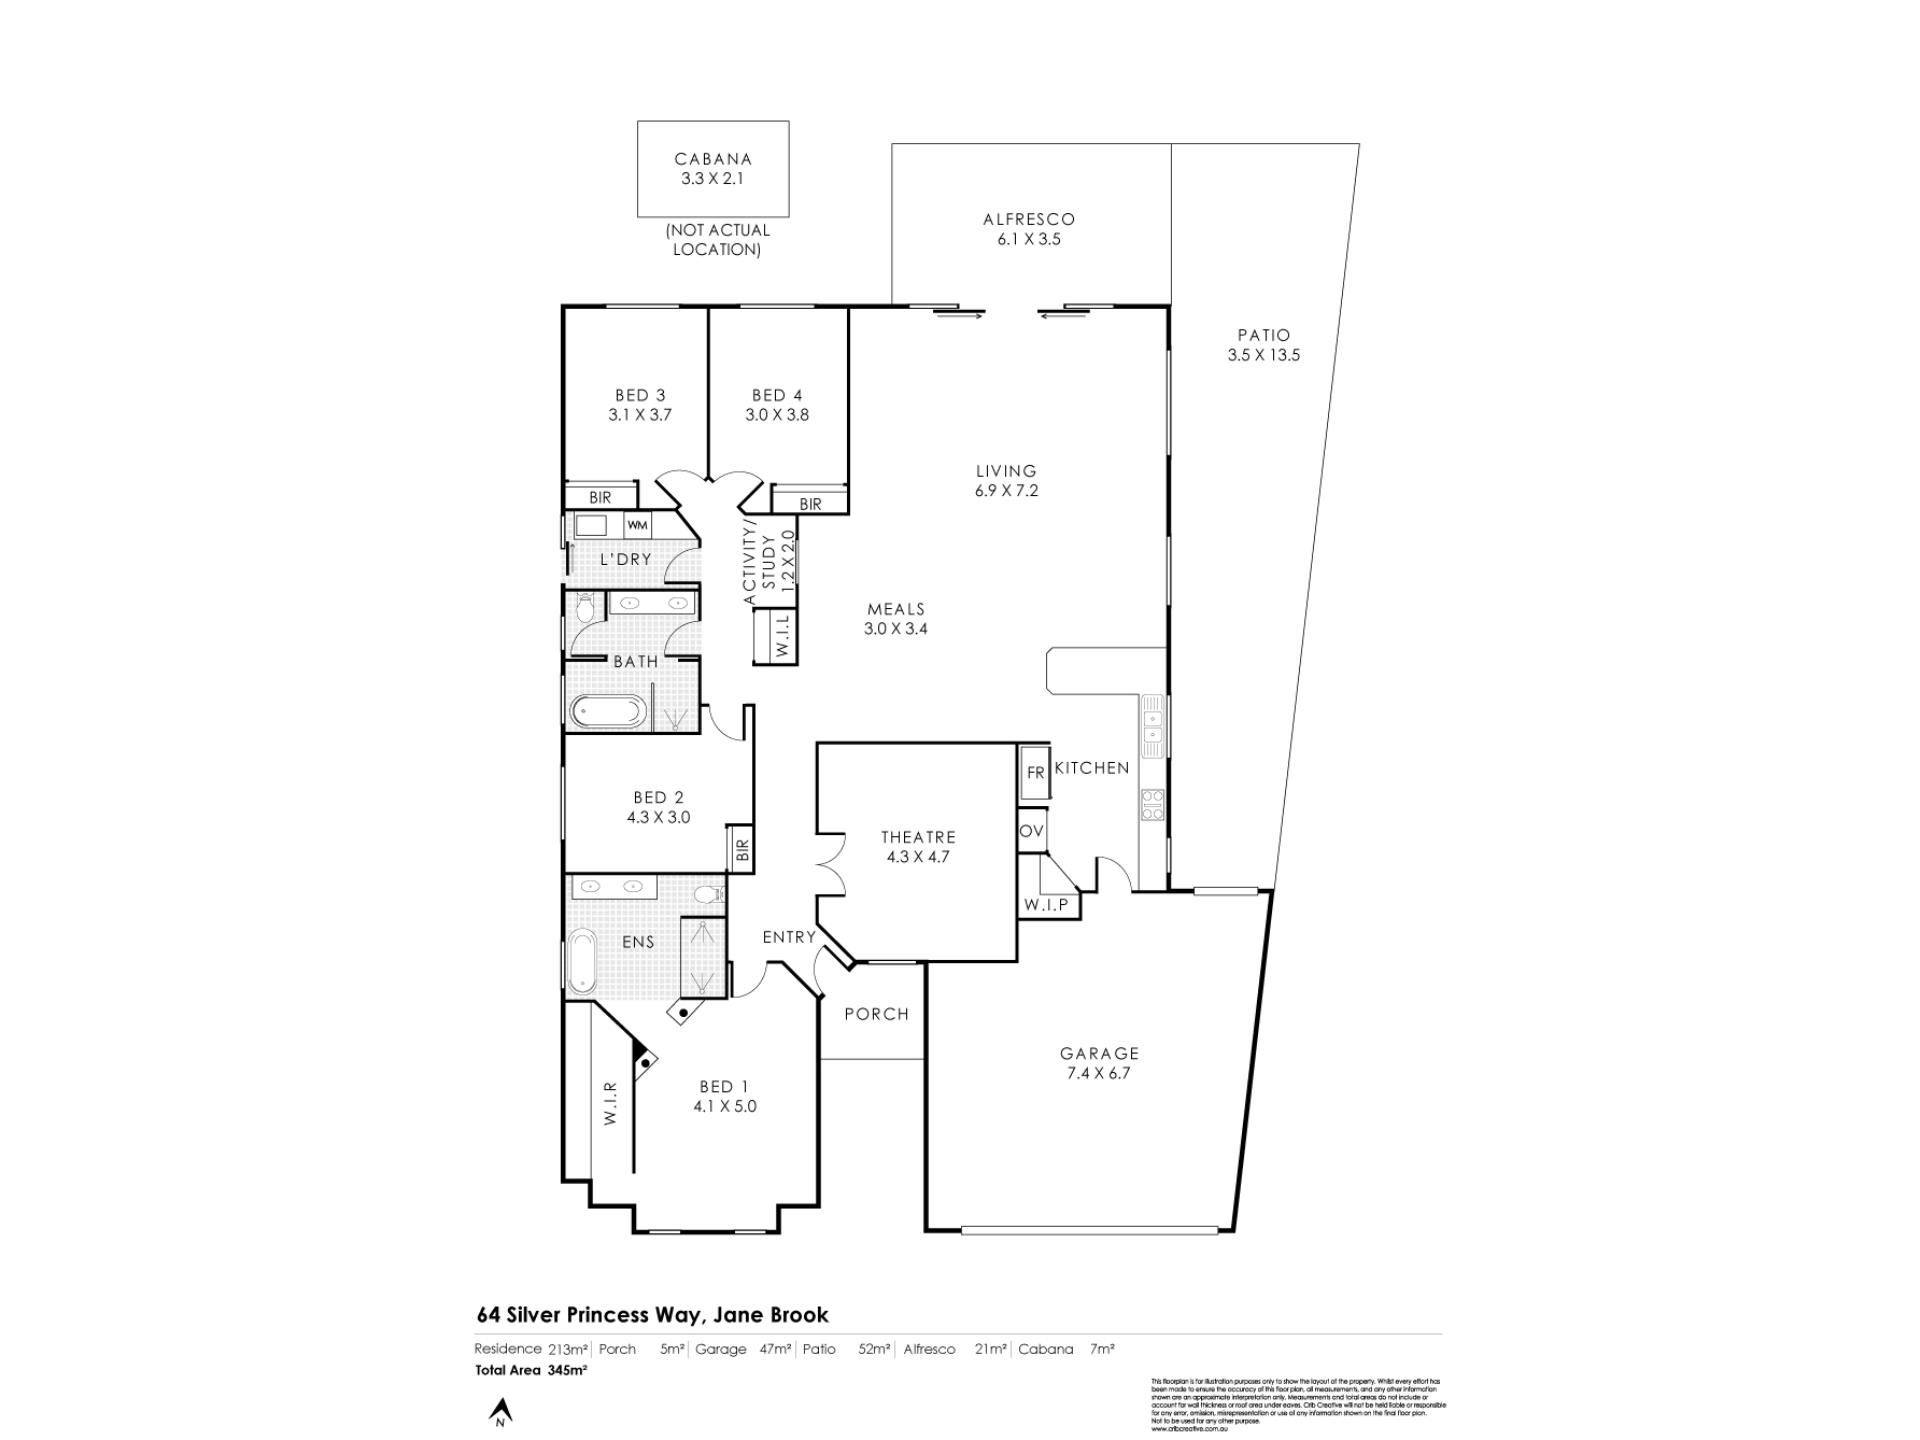
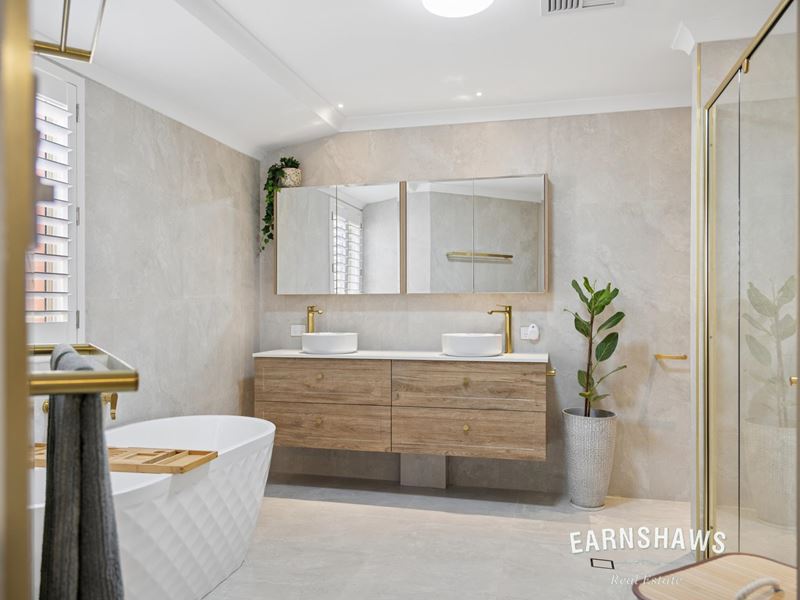
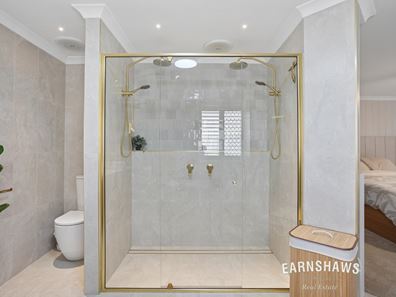
Once you've lived in a home where the kids can spend all afternoon with their mates in the heated pool, racing across manicured lawns while you sip something cold under the alfresco, before retreating to their own generous bedrooms at the end of the day, it's oh so difficult to settle for anything less. Beautifully positioned on a family friendly street backing onto parkland and Jane Brook Creek, this immaculately presented home delivers a lifestyle that's hard to beat. The current owners have poured time, money, and exceptional taste into every corner, creating a property that feels fresh, luxurious, and completely move in ready. With four generous bedrooms, multiple living zones including a dedicated theatre, separate parent and junior wings, a study nook framed by a pretty picture window, solar panels, roller shutters, smart technology throughout, and even a purpose built catio complete with its own jungle gym, every detail has very obviously been carefully considered.Inside, the renovations are genuinely impressive, from the fresh paint and plush carpets to the stylish lighting, upgraded switches, feature wall panelling, and timeless neutral palette that ties it all together. At the heart of the home, the expansive open plan kitchen, meals, and living area is designed for everything from chaotic school mornings to big family celebrations. The kitchen strikes the perfect balance of style and practicality with quality appliances, excellent storage, and plenty of bench space. Then there are the bathrooms, and wow, they are genuine showstoppers. Both have been transformed into luxurious retreat style spaces with floor to ceiling tiling, floating stone topped vanities, dual basins, soaking tubs, rain showers, designer tapware, and premium finishes. The main suite feels more boutique hotel than suburban bedroom, the secondary bedrooms are all generously sized with built in robes, and the ducted reverse cycle air conditioning was only installed in 2025.
Features Include:
• Beautifully & immaculately presented large family home with great entertaining!
• 4 generous bedrooms
• 2 luxury bathrooms
• Theatre room
• Main & junior wings
• Study nook with picture window
• Large open plan kitchen, meals & living room
• Kitchen features lovely benchtops, glass splashback, double stainless-steel sink, multiple white cupboards & drawers, large fridge & microwave recess, built-in pantry & breakfast bar
• Appliances include NEW wall oven, gas cooktop with stylish rangehood & Bosch dishwasher
• Spacious main bedroom with huge walk-in wardrobe
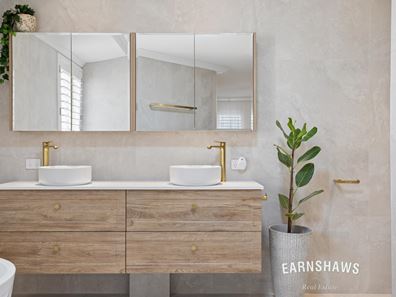
• Modern ensuite features floor-to ceiling tiles, floating vanity with stone tops & dual raised basins, double mirrored cabinets, soaking bathtub, glass shower with dual rain shower head & handheld sprayer, toilet & brass hardware & accents
• 3 large sized secondary bedrooms with built-in wardrobes
• Modern family bathroom features floor-to-ceiling tiles, floating vanity with stone tops & dual raised basins, 2 x LED mirrors, soaking bathtub, glass hobless shower with rain shower head & handheld sprayer, black tapware & accents & separate WC
• Modern laundry room with timber-look benchtops, lovely tile splashback, stainless-steel sink with spray tap, cupboards & overhead cupboards
• Hallway linen cupboard
• Lovely ceramic tiles & plush carpet
• LED & stylish light fitting with upgraded light switches
• Ceiling cornice & feature wall panelling
• Tinted windows, plantation shutters, Venetian blinds & sheer window treatments
• Painted in light neutral colour throughout
• Ducted reverse-cycle air-con with touch pad (installed 2025), 1 reverse-cycle air-con unit & multiple ceiling fans on remote
• 1 gas bayonet
• Security screened windows & doors & automatic roller shutters on rear bedrooms
• Gas instant hot water system (installed 2025)
• Pitched alfresco entertaining area & side patio
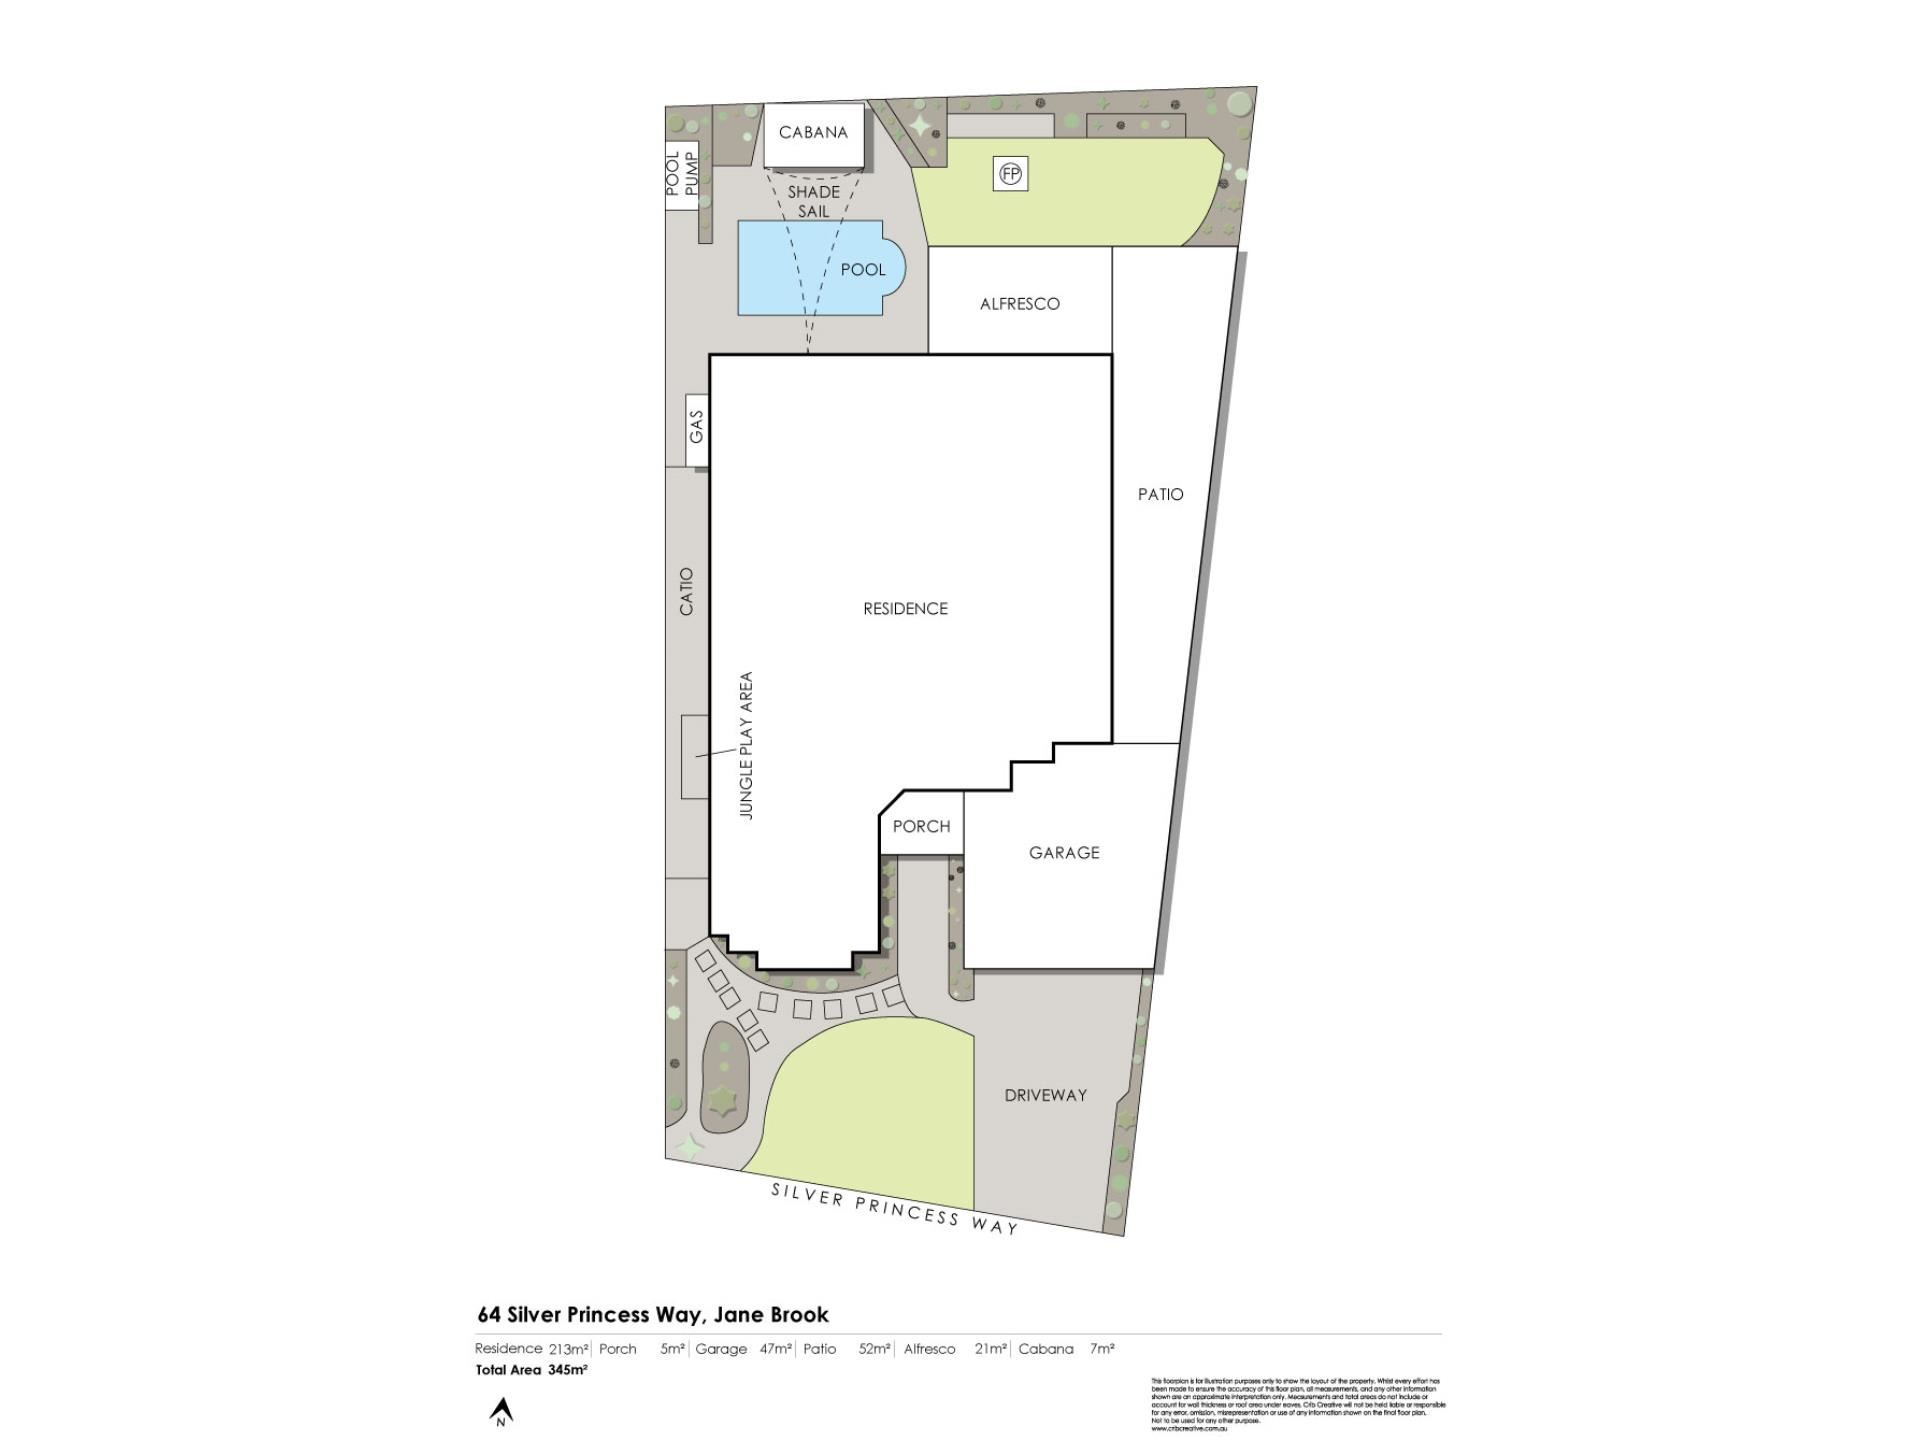
• Sparkling saltwater & heated pool with shade sail, lion fountains, relaxation cabana, solar cover & pool robot
• 2-car garage with shelving, service entry into the home & rear roller door
• 2 garden sheds & pool shed
• Enclosed catio with cat jungle gym
• Great curb appeal, freshly mulched garden beds & manicured lawns front & back
• Automatic reticulation front & back (app compatible)
• Covered front porch with key-less entry door
• Colorbond fenced with side gate entry, bamboo screening & festoon lighting
• Generous 639sqm block located on a desirable street backing onto parkland & the Jane Brook
The interiors aren't the only spaces that have enjoyed a designer makeover. The backyard transformation is every bit as impressive, reimagined as a private resort style sanctuary where holidays at home become the norm. The sparkling heated saltwater pool takes centre stage, complete with lion fountains and a shade sail, while the cabana invites long afternoons with a good book or your favourite drink. Bamboo screening, festoon lighting, landscaped gardens, and manicured lawns complete the picture, with app controlled lighting and automatic reticulation ensuring this beautiful space is as easy to maintain as it is to enjoy. There's also a generous alfresco, side patio, garden sheds, a dedicated pool shed, and a double garage with a rear roller door, so there's room for every hobby, every toy, and every family member. Add gorgeous street appeal, Colorbond fencing, and the bonus of backing directly onto parkland and Jane Brook Creek, and this really is the kind of property that gives your family everything they've been searching for.
Total. Life. Upgrade.
For more information on 64 Silver Princess Way Jane Brook or for friendly advice on any of your real estate needs please call Randi Macpherson on 0408 559 247.
* Disclaimer: the team at Earnshaws Real Estate has used our best endeavours to ensure the information here is accurate, but prospective purchasers should always make their own enquiries with the relevant authorities to verify the information in this listing. We accept no liability for any errors, omissions or inaccuracies. All boundary lines, measurements and sizes on our images are approximate.
Property features
-
 Below ground pool
-
 Shed
Shed
-
 Dishwasher
-
 Garages
2
Garages
2
-
 Toilets
2
Toilets
2
-
 Ensuite
2
Ensuite
2
-
 Floor area
213m2
Floor area
213m2
-
 Outdoor entertaining
-
 Built in wardrobes
-
 Solar panels
-
 Study
Study
-
 Inside spa
Cost breakdown
-
Council rates: $3,010 / year
-
Water rates: $1,425 / year
Nearby schools
| Middle Swan Primary School | Primary | Government | 1.3km |
| Swan View Primary School | Primary | Government | 2.8km |
| Moorditj Noongar Community College | Primary | Government | 2.8km |
| Swan View Senior High School | Secondary | Government | 2.8km |
| Swan Christian College | Combined | Non-government | 3.5km |
| St Brigid's Primary School | Primary | Non-government | 3.5km |
| St Anthony's School | Primary | Non-government | 3.7km |
| Greenmount Primary School | Primary | Government | 3.8km |
| Midvale Primary School | Primary | Government | 3.9km |
| Herne Hill Primary School | Primary | Government | 4.3km |