

63 Winston Crescent, Viveash WA 6056
Suit Buyers Mid $1 millions
New
4 Bedrooms
2 Bathrooms
2 Cars
Landsize 586m2
House
Contact the agent

Team Kantor
0410275600
Professionals TWT Realty
EXECUTIVE LIVING
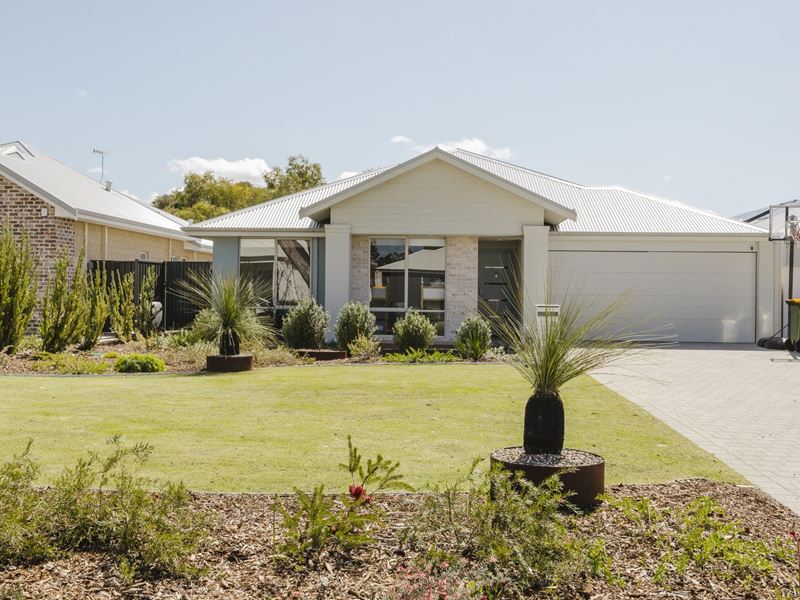
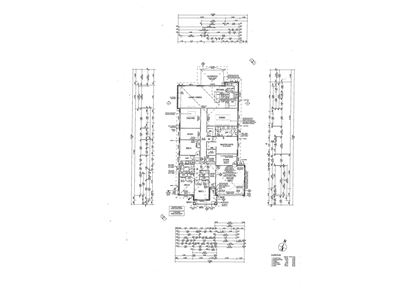
"Team Kantor" are extremely excited to welcome you to 63 Winston Crescent in Viveash, an exceptional residence where sophisticated design, premium inclusions and effortless family living come together in perfect harmony. Located within one of Viveash's most desirable pockets, this impressive four-bedroom, two-bathroom plus study home offers a lifestyle of comfort, relaxation, refined living and entertaining.From the moment you step inside, you'll appreciate the thoughtful design and generous proportions that define this stunning home. The spacious open-plan living and dining area forms the heart of the residence, seamlessly connecting to a beautifully appointed kitchen complete with a butler's kitchen, quality AEG appliances including two ovens, 900mm induction hotplate and rangehood and an abundance of storage. Two additional living zones, including a dedicated theatre and spacious games room, offer exceptional versatility and create the perfect setting for family relaxation, entertainment and everyday enjoyment.
A dedicated study (currently being utilised as a gym) provides the perfect space for those working from home or seeking a quiet retreat.
Each of the four bedrooms has been thoughtfully designed with built-in robes and ceiling fans, while the luxurious master suite offers a private sanctuary for parents. Reverse-cycle air conditioning throughout ensures year-round comfort, no matter the season.
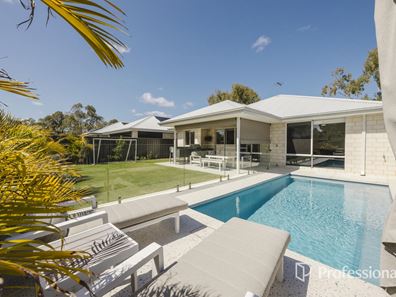
Step outside and discover your own private resort. Surrounded by beautifully landscaped gardens, the heated pool invites endless enjoyment, while the spectacular alfresco entertaining area elevates every occasion. Complete with a built-in outdoor kitchen, this impressive space has been designed for memorable gatherings with family and friends.
Adding further appeal, the property features an eco-conscious energy system incorporating solar panels and an iStore battery, delivering efficiency without compromising on lifestyle. A secure remote garage and spacious workshop (under the main roof) provide versatility for vehicles, storage, hobbies or home projects.
JUST A FEW OF THE FEATURES:-
• 8 Zone Samsung AC140 14kW reverse cycle ac with Myair tablet & Wi-Fi controlled temp
sensor zones
• Outdoor alfresco and kitchen including stainless steel benchtop & bar, built-in BBQ, ceiling fan and custom-made roller shade blinds
• Solar system 31 x 440w panels (13,640kW). 6kW inverter. 15kw Istore battery
• Complete home filtration system
• Envirosun solar-boosted HWS
• Barrier Reef 6mx3m Brampton pool - salt water chlorinated, spa jets & remote controlled
LED lights; heat pump pool heater;
• Glass pool fence
Positioned in the sought-after riverside community of Viveash, surrounded by picturesque parklands, walking trails and local amenities, this remarkable home offers the perfect balance of nature, convenience and contemporary luxury.
An outstanding opportunity to secure a premium family residence with all the elements of a private lifestyle retreat within approximately 400m of the river.
This is your opportunity to purchase an amazing family home close to the Swan River and prestigious Guildford Grammar School and La Salle College so don't delay.
OTHER PERTINENT INFORMATION:-
• City of Swan Rates: $2,800
• Water Rates: $1,270
• Land: 586m2 Living: 300m2 Under Roof 332m2
Contact "Team Kantor" to 'register your interest:-
Bec Kantor - 0437 682 268
Tim Kantor - 0410 275 600
E: [email protected]
Disclaimer
Whilst every care has been taken in the preparation of this advertisement, accuracy cannot be guaranteed. The information provided is believed to be correct at the time of publication but may be subject to change without notice. Prospective purchasers should make their own enquiries and rely on their own investigations to satisfy themselves on all matters relevant to their decision to purchase. The Agent, Sales Representatives, Agency and Seller expressly exclude any liability for inaccuracies or mis-statements contained herein
Property features
-
 Below ground pool
-
 Dishwasher
-
 Garages
2
Garages
2
-
 Toilets
2
Toilets
2
-
 Ensuite
1
Ensuite
1
-
 Floor area
300m2
Floor area
300m2
-
 Outdoor entertaining
-
 Built in wardrobes
-
 Solar panels
-
 Study
Study
Cost breakdown
-
Council rates: $2,800 / year
-
Water rates: $1,270 / year
Nearby schools
| La Salle College | Secondary | Non-government | 0.9km |
| St Brigid's Primary School | Primary | Non-government | 1.4km |
| Swan Christian College | Combined | Non-government | 1.8km |
| Helena River Steiner School | Combined | Non-government | 1.8km |
| Caversham Primary School | Primary | Government | 2.1km |
| Governor Stirling Senior High School | Secondary | Government | 2.3km |
| Woodbridge Primary School | Primary | Government | 2.4km |
| Moorditj Noongar Community College | Primary | Government | 2.5km |
| Indie School Western Australia | Secondary | Non-government | 2.5km |
| Midvale Primary School | Primary | Government | 2.6km |