63 Raeside Drive, Landsdale WA 6065
Be The First To View!
4 Bedrooms
2 Bathrooms
2 Cars
Landsize 522m2
House
Contact the agent

Julie Ormston
0409111111
Julie Ormston & Partners
Beautifully crafted. Generously proportioned. Made for family living.
Some homes have that little something extra. Welcome to 63 Raeside Drive, Landsdale, where beautiful craftsmanship, generous proportions and a wonderfully practical floor plan come together in this fabulous one-owner family residence.With an owner who's a carpenter by trade, the attention to detail is evident, particularly in the stunning hand-laid spotted gum flooring. Add supersized bedrooms, multiple living areas and a sparkling swimming pool, and there's plenty to get excited about.
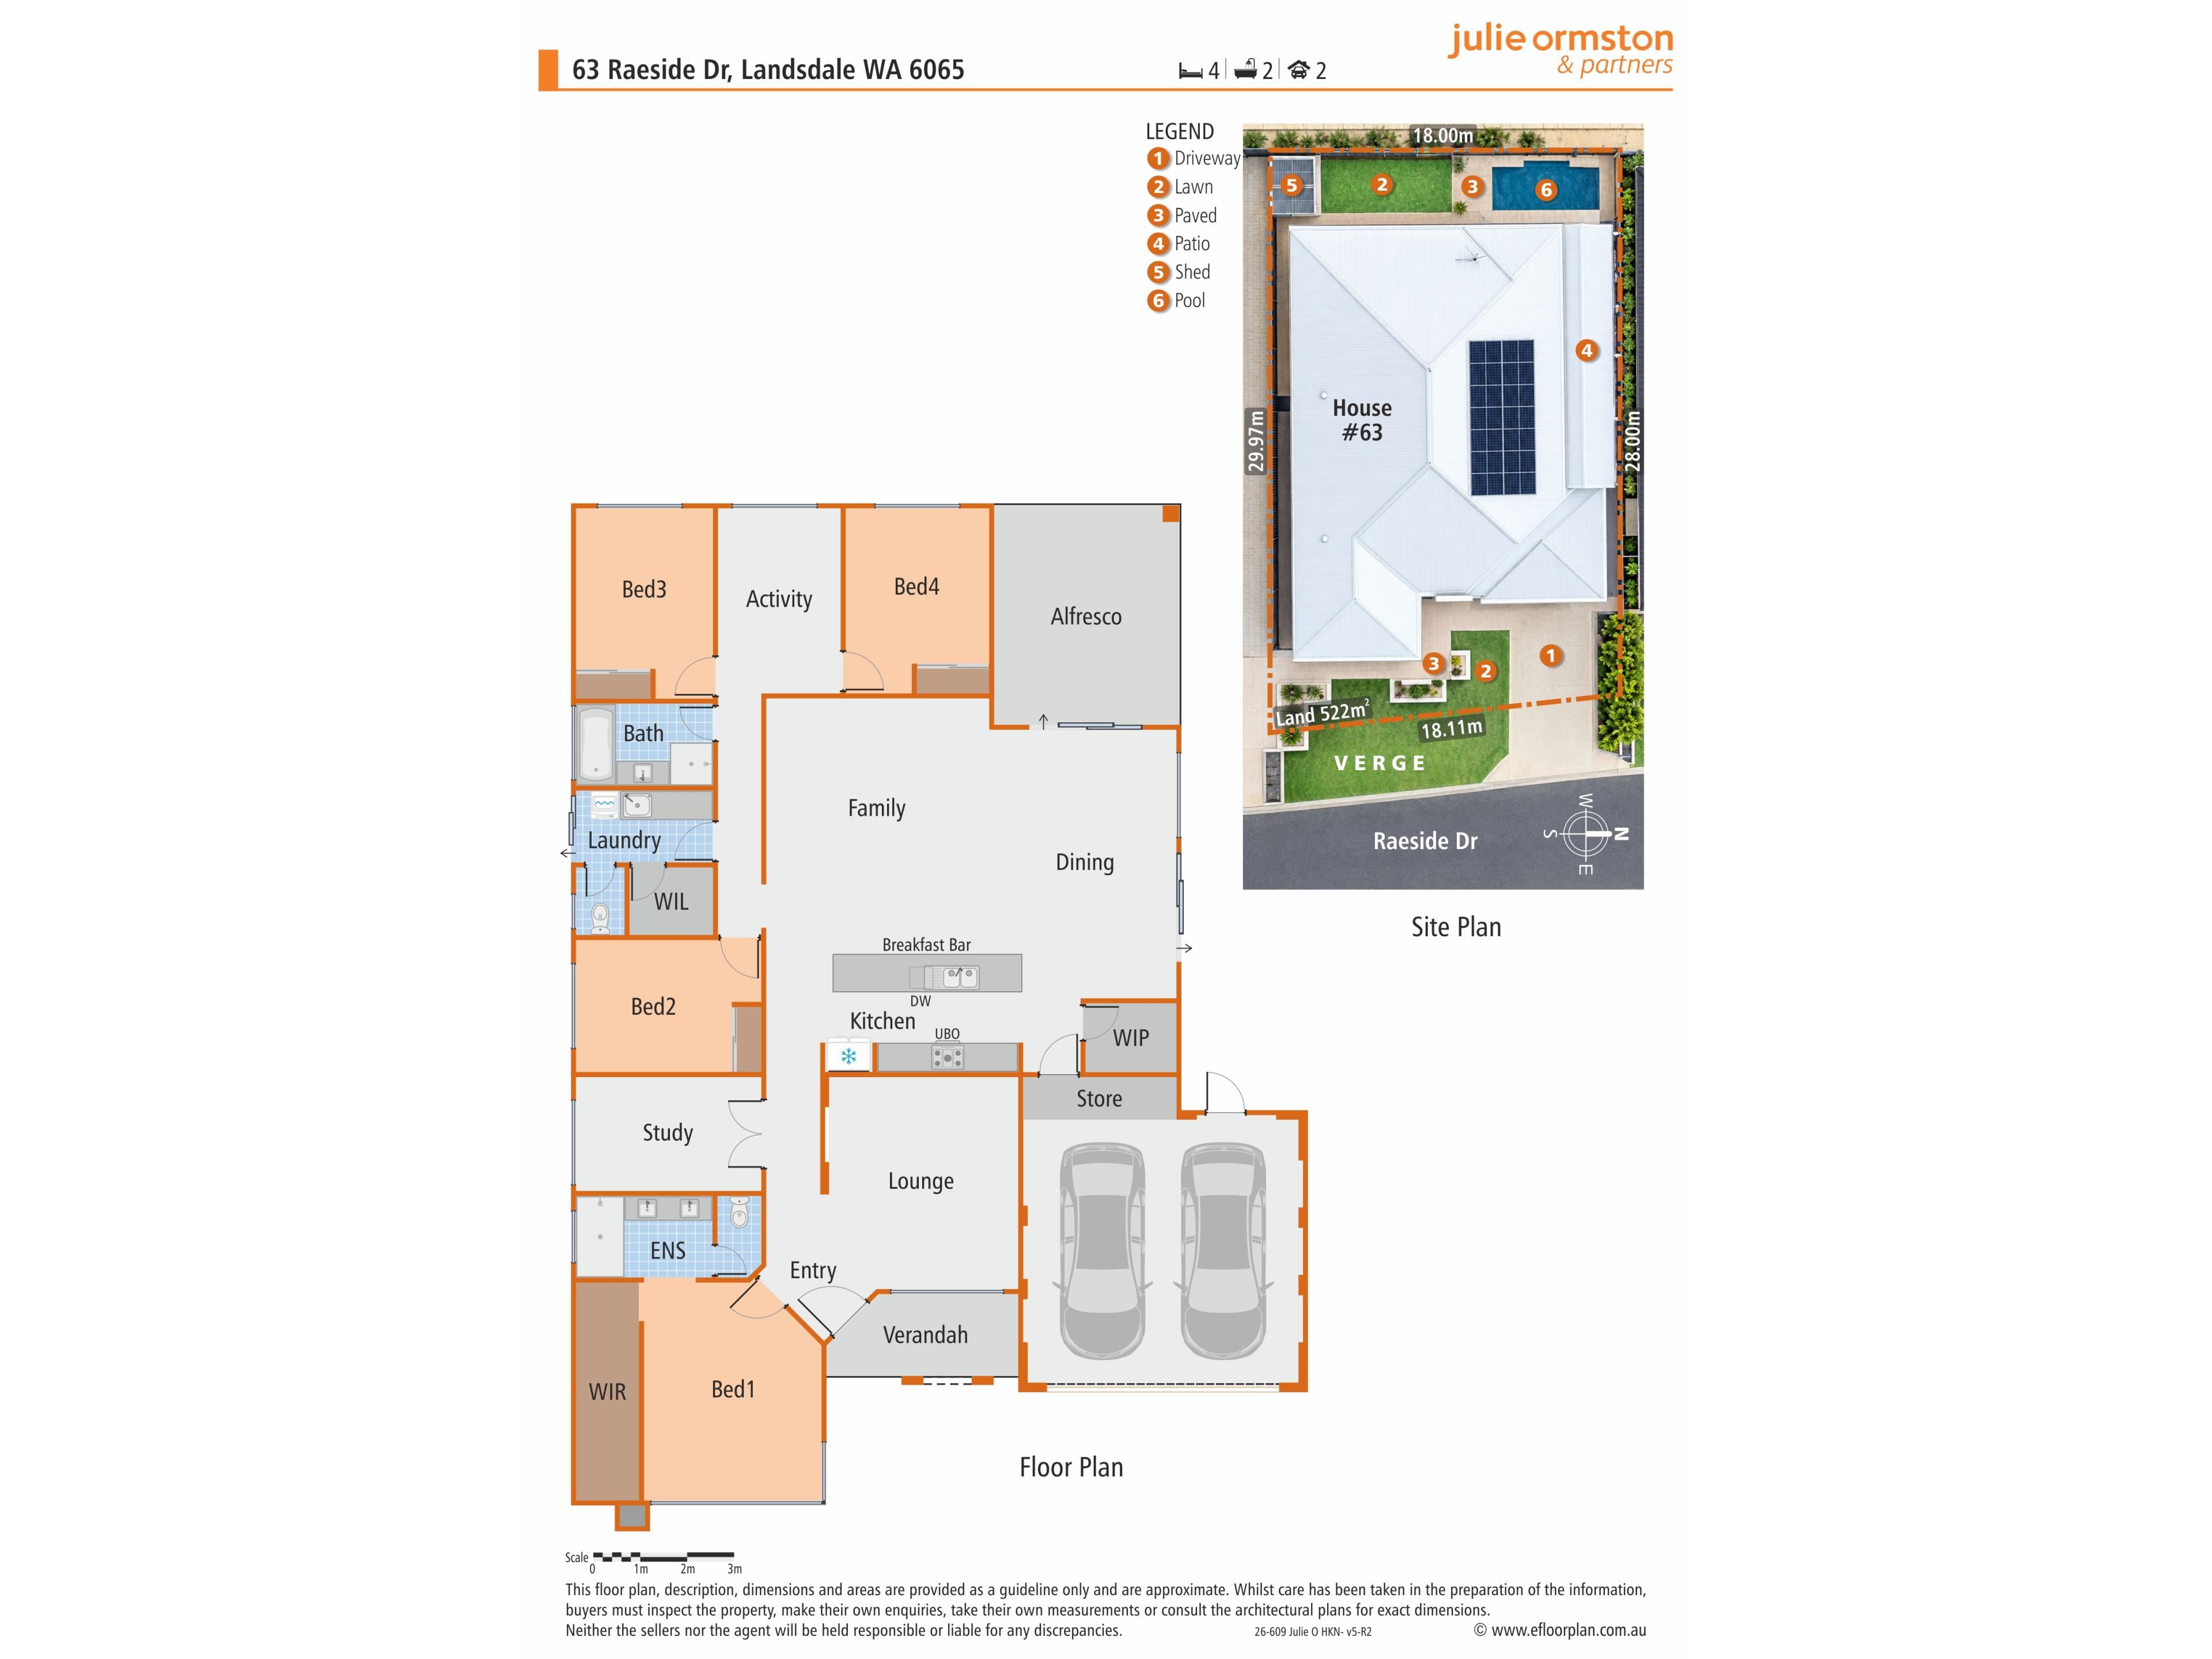
4 Bedrooms | 2 Bathrooms | Enclosed Study | Theatrette | Activity Room | Family Living | Alfresco | Pool | Double Garage | 522m2 Block | 18.11m Frontage | Built 2013
This very special home gives everyone room to spread out, with beautifully separated living spaces and generous bedrooms. All the space a busy family needs, without an enormous garden demanding your weekends.
The striking elevation and timber-decked entry make a wonderful first impression, while the gorgeous spotted gum flooring adds warmth and character throughout the main living areas.
The primary bedroom is a generous retreat, accommodating a king-size bed and featuring a customised walk-in robe, ceiling fan, sheers and blockout blinds. The ensuite is equally appealing, with twin basins, dual shower heads and a separate toilet.
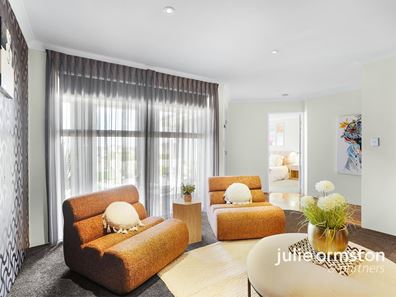
An enclosed study towards the front of the home provides a quiet workspace, while the beautifully finished theatrette, with plush carpeting, stylish wallpaper, sheers and blockout blinds, is just the spot for movie nights. Popcorn optional.
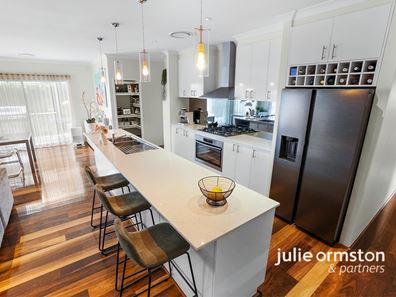
At the heart of the home, the oversized Caesarstone kitchen is both attractive and practical, with a glass splashback, 900mm five-burner gas cooktop, electric underbench oven, Westinghouse dishwasher and plumbed fridge/freezer recess. The generous walk-in pantry is a particularly clever addition, complete with a dedicated appliance bench and power to keep everyday essentials neatly tucked away.
The expansive family room is a wonderful gathering space, complemented by a generously proportioned, separately positioned dining area. Those magnificent spotted gum floors really shine here.
The children's wing is particularly well designed. Bedrooms two and three comfortably accommodate queen-size beds, while all three minor bedrooms have carpets and double mirrored robes. The two rear bedrooms also feature professionally tinted windows and customised wardrobes.
An activity room positioned between the bedrooms provides a fabulous space for playing, studying or teenage downtime.
The family bathroom offers a glass-screened shower, bath and vanity, while the laundry includes a walk-in linen cupboard and separate second toilet.
And then there's the outdoor entertaining.
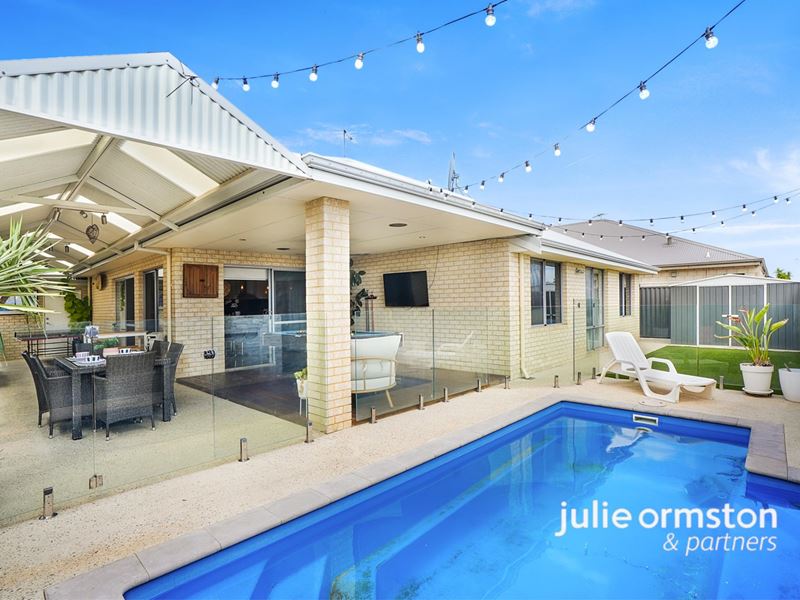
With both an alfresco and patio, beautiful decking and exposed aggregate, there's plenty of space for outdoor dining and relaxing. A built-in BBQ with stone benchtop makes entertaining even easier, while the fibreglass saltwater pool, complete with a striking water blade feature, robotic cleaner and blanket, makes summer entertaining a pleasure.
Artificial turf keeps garden maintenance to a minimum, leaving more time for the good stuff.
There's also a powered shed, double sectional garage with additional storage, 5kW solar system, Panasonic inverter ducted reverse-cycle air conditioning, batts insulation and a recently replaced Thermann gas storage hot water system.
What You'll Find Nearby
Enjoy the convenience of Landsdale's local parks, schools, shopping facilities and easy access to major transport routes. It's a wonderful location for busy families.
One owner. Beautiful craftsmanship. A home with heart.
Beautifully individual, generously proportioned and thoughtfully designed for family life, 63 Raeside Drive offers a fabulous combination of comfort, quality and easy-care living.
Call me, Julie Ormston of Julie Ormston & Partners, on 0409 111 111 to book your look.
DISCLAIMER
All distances and travel times are approximate and subject to traffic conditions. Digital imagery and AI may have been used, and floor plans may not be to scale and are for reference only.
Whilst every care has been taken to ensure accuracy, neither the Agent, Seller nor their representatives warrant or guarantee the information provided. Buyers must make their own enquiries, conduct due diligence and satisfy themselves as to all particulars. No information provided forms part of any contract.
Property features
-
 Air conditioned
-
 Garages
2
-
 Study
Nearby schools
| Landsdale Primary School | Primary | Government | 0.5km |
| Landsdale Christian School | Combined | Non-government | 0.7km |
| Carnaby Rise Primary School | Primary | Government | 2.1km |
| Ashdale Primary School | Primary | Government | 2.4km |
| Ashdale Secondary College | Secondary | Government | 2.7km |
| Kingsway Christian College | Combined | Non-government | 3.1km |
| Alinjarra Primary School | Primary | Government | 3.3km |
| Illawarra Primary School | Primary | Government | 3.5km |
| Madeley Primary School | Primary | Government | 3.7km |
| Rawlinson Primary School | Primary | Government | 3.7km |