

63 Dryandra Avenue, Yallingup WA 6282
Offers By 5pm 16/9/26 (Unless sold prior)
4 Bedrooms
4 Bathrooms
2 Cars
Landsize 3.25ac
House
Contact the agent

Lee York
0439967737
York Property South West
A Private Yallingup Life, Beautifully Resolved
A Sheltered Position With Yallingup All Around YouThere is a quieter side to Yallingup life at 63 Dryandra Avenue.
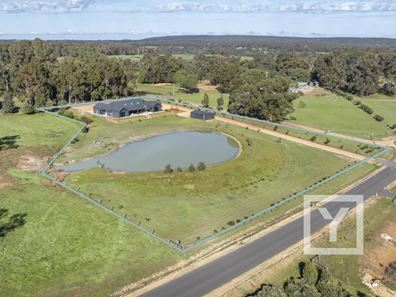
Across approximately 3.25 acres, the home sits within a sheltered rural-residential setting where open space, established trees and the dam create a genuine sense of separation. Yet the places that shape life in this part of the South West remain firmly within the everyday: Dunsborough town centre is 14 minutes / 14.2km away, Smiths Beach 9 minutes / 6.6km and Yallingup Beach 10 minutes / 7.9km.
It is a position that gives you somewhere to retreat to, rather than somewhere to retreat from.
Architecture That Belongs to the Landscape
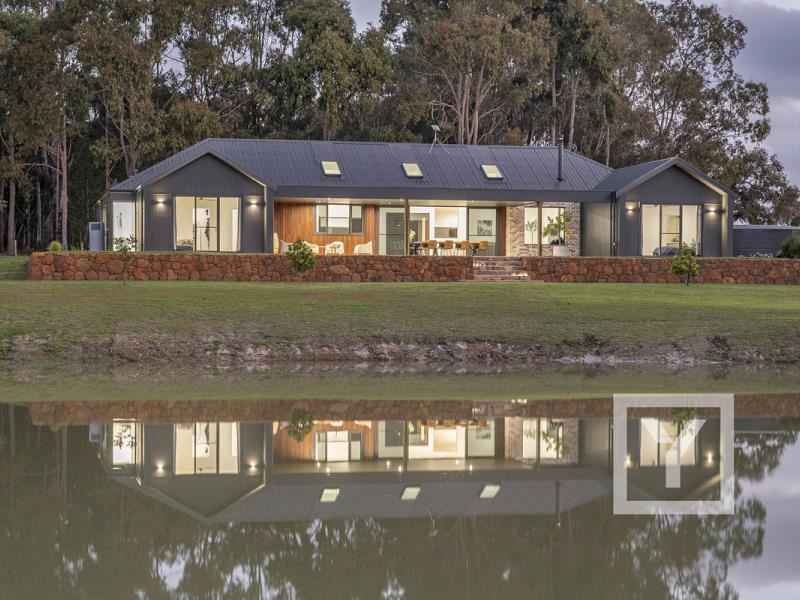
The residence has a confident contemporary identity, with a black Colorbond roof and dark Stria cladding softened by feature timber, exposed face brick and extensive black-framed glazing.
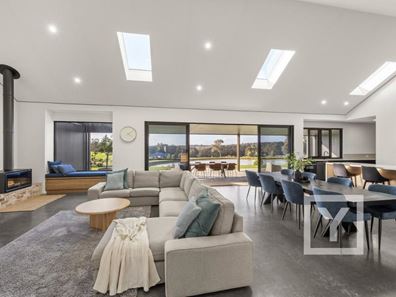
The restrained exterior palette feels grounded against the surrounding landscape, while inside the atmosphere becomes lighter and warmer. Burnished concrete floors run beneath soaring raked ceilings, three Velux skylights bring daylight from above and glazing draws views of the trees and dam into the home.
Rather than treating the landscape as background, the architecture continually returns your attention to it.
Light at the Centre of Daily Life
The open-plan kitchen, living and dining zone is the natural centre of the home.
A Kalora wood fireplace against exposed face brick brings warmth to the scale of the room, while a built-in window seat provides a quieter place to sit and take in the outlook across the alfresco toward the dam.
The kitchen is designed around a generous waterfall-edge island with seating for four to six. Bosch appliances include twin 600mm ovens, convection microwave, five-burner gas cooktop, integrated rangehood and integrated dishwasher.
Soft-close cabinetry, black tapware and a soft blue tiled splashback add detail without competing with the broader architecture. Behind, a generous scullery leads through to the walk-in pantry, while a servery provides a direct connection to the alfresco.
North-facing living then moves naturally outdoors beneath the covered entertaining area, where timber, exposed brick, a black-lined ceiling and concrete flooring continue the home's material story.
Beyond it, the dam and surrounding trees become the view.
Privacy Built Into the Floorplan
The accommodation has been planned to give different generations, family members and guests genuine separation.
The main suite occupies its own part of the home, with a large walk-in robe, ceiling fan, ducted air conditioning, direct outdoor access and floor-to-ceiling sheers framing the outlook toward the dam.
Its ensuite includes a double vanity, open walk-in shower, niche storage and freestanding bath positioned to enjoy the view.
Three further bedrooms occupy a separate wing. Bedrooms 2 and 3 each include their own walk-in robe and ensuite, while Bedroom 4 sits near the family bathroom and separate WC.
A separate lounge gives the home a true second living zone, while the dedicated study provides room for two workstations away from the activity of the main living spaces.
Acreage That Adds Freedom, Not Fuss
The approximately 3.25-acre setting provides meaningful land around the home without the scale of a large agricultural holding.
A powered 9m x 7m shed with three roller doors currently provides flexible space for a gym, workshop or storage. The double garage measures approximately 6.5m x 6.5m, with further space available for boat and caravan parking.
A 250,000-litre water tank, dam-connected lawn reticulation, separate watering to plantings, established landscaping, garden lighting, outdoor power and Starlink support the practical side of rural-residential life.
Property Features
• Four bedrooms and four bathrooms.
• Approximately 3.25 acres; Rural Residential zoning.
• UStyle Homes residence designed by Kelly Price and Built by Darren Kirkham.
• Burnished concrete flooring and shadow-line cornices.
• Soaring raked ceilings and three Velux skylights.
• Daikin iTouch ducted air conditioning.
• Kalora wood fireplace.
• Bosch-appointed kitchen with scullery and walk-in pantry.
• Separate lounge and dedicated study.
• North-facing covered alfresco overlooking the dam.
• Powered 9m x 7m shed with three roller doors.
• Double garage approximately 6.5m x 6.5m.
• Boat and caravan parking.
• 250,000-litre water tank and reticulation.
• Starlink connectivity, garden lighting and outdoor power.
Location Highlights
• Drive 14 minutes / 14.2km to Dunsborough town centre.
• Drive 9 minutes / 6.6km to Smiths Beach.
• Drive 10 minutes / 7.9km to Yallingup Beach.
• Reach Yallingup Steiner School in 4 minutes / 3.1km.
• Explore Canal Rocks in 9 minutes / 7.1km.
• Reach Injidup Natural Spa in 11 minutes / 9.6km.
• Drive 4 minutes / 2.4km to Wild Hop Brewing Company.
• Drive 7 minutes / 5.3km to Swings & Roundabouts.
• Busselton Margaret River Airport is approximately 35 minutes by car.
Offers Presented by 5pm, 16 September 2026 (unless sold prior).
For more information or to arrange an inspection, contact Lee York and Donna Hoole on 0438 867 737.
Disclaimer: The sellers and/or their agents do not give warranty as to errors or omissions, if any, in these particulars, which they believe to be accurate. Prospective buyers should do their own due diligence as to the accuracy. Any distances referenced have been calculated via Google Maps and are provided as a guide only.
Property features
-
 Garages
2
Garages
2
-
 Gas HWS
Cost breakdown
-
Council rates: $3,471 / year
Nearby schools
| Yallingup Steiner School | Primary | Non-government | 2.7km |
| Our Lady Of The Cape Primary School | Primary | Non-government | 10.5km |
| Dunsborough Primary School | Primary | Government | 10.6km |
| Cape Naturaliste College | Secondary | Government | 17.5km |
| Vasse Primary School | Primary | Government | 17.9km |
| Cowaramup Primary School | Primary | Government | 18.8km |
| West Busselton Primary School | Primary | Government | 24.3km |
| Cornerstone Christian College Ltd | Combined | Non-government | 24.8km |
| Busselton Senior High School | Secondary | Government | 25.2km |
| Geographe Primary School | Primary | Government | 25.4km |