62 Winston Crescent, Viveash WA 6056
THE DEAL: Expressions of Interest
4 Bedrooms
2 Bathrooms
2 Cars
Landsize 313m2
House
Contact the agent

Ben Ratajczak
0473631895
Adam Ghizzo
0468543021
WHITEFOX Subiaco Pty Ltd
Expressions of Interest closing Wednesday 14th October at 2pm
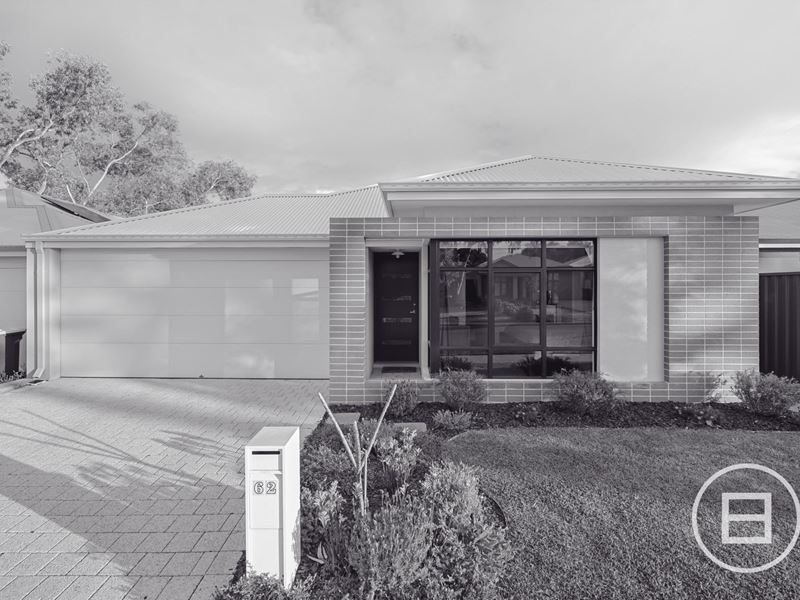
THE DEALPositioned on one of Viveash’s best established streets, just one street from the Swan River, 62 Winston Crescent delivers relaxed family living in a location that speaks for itself.
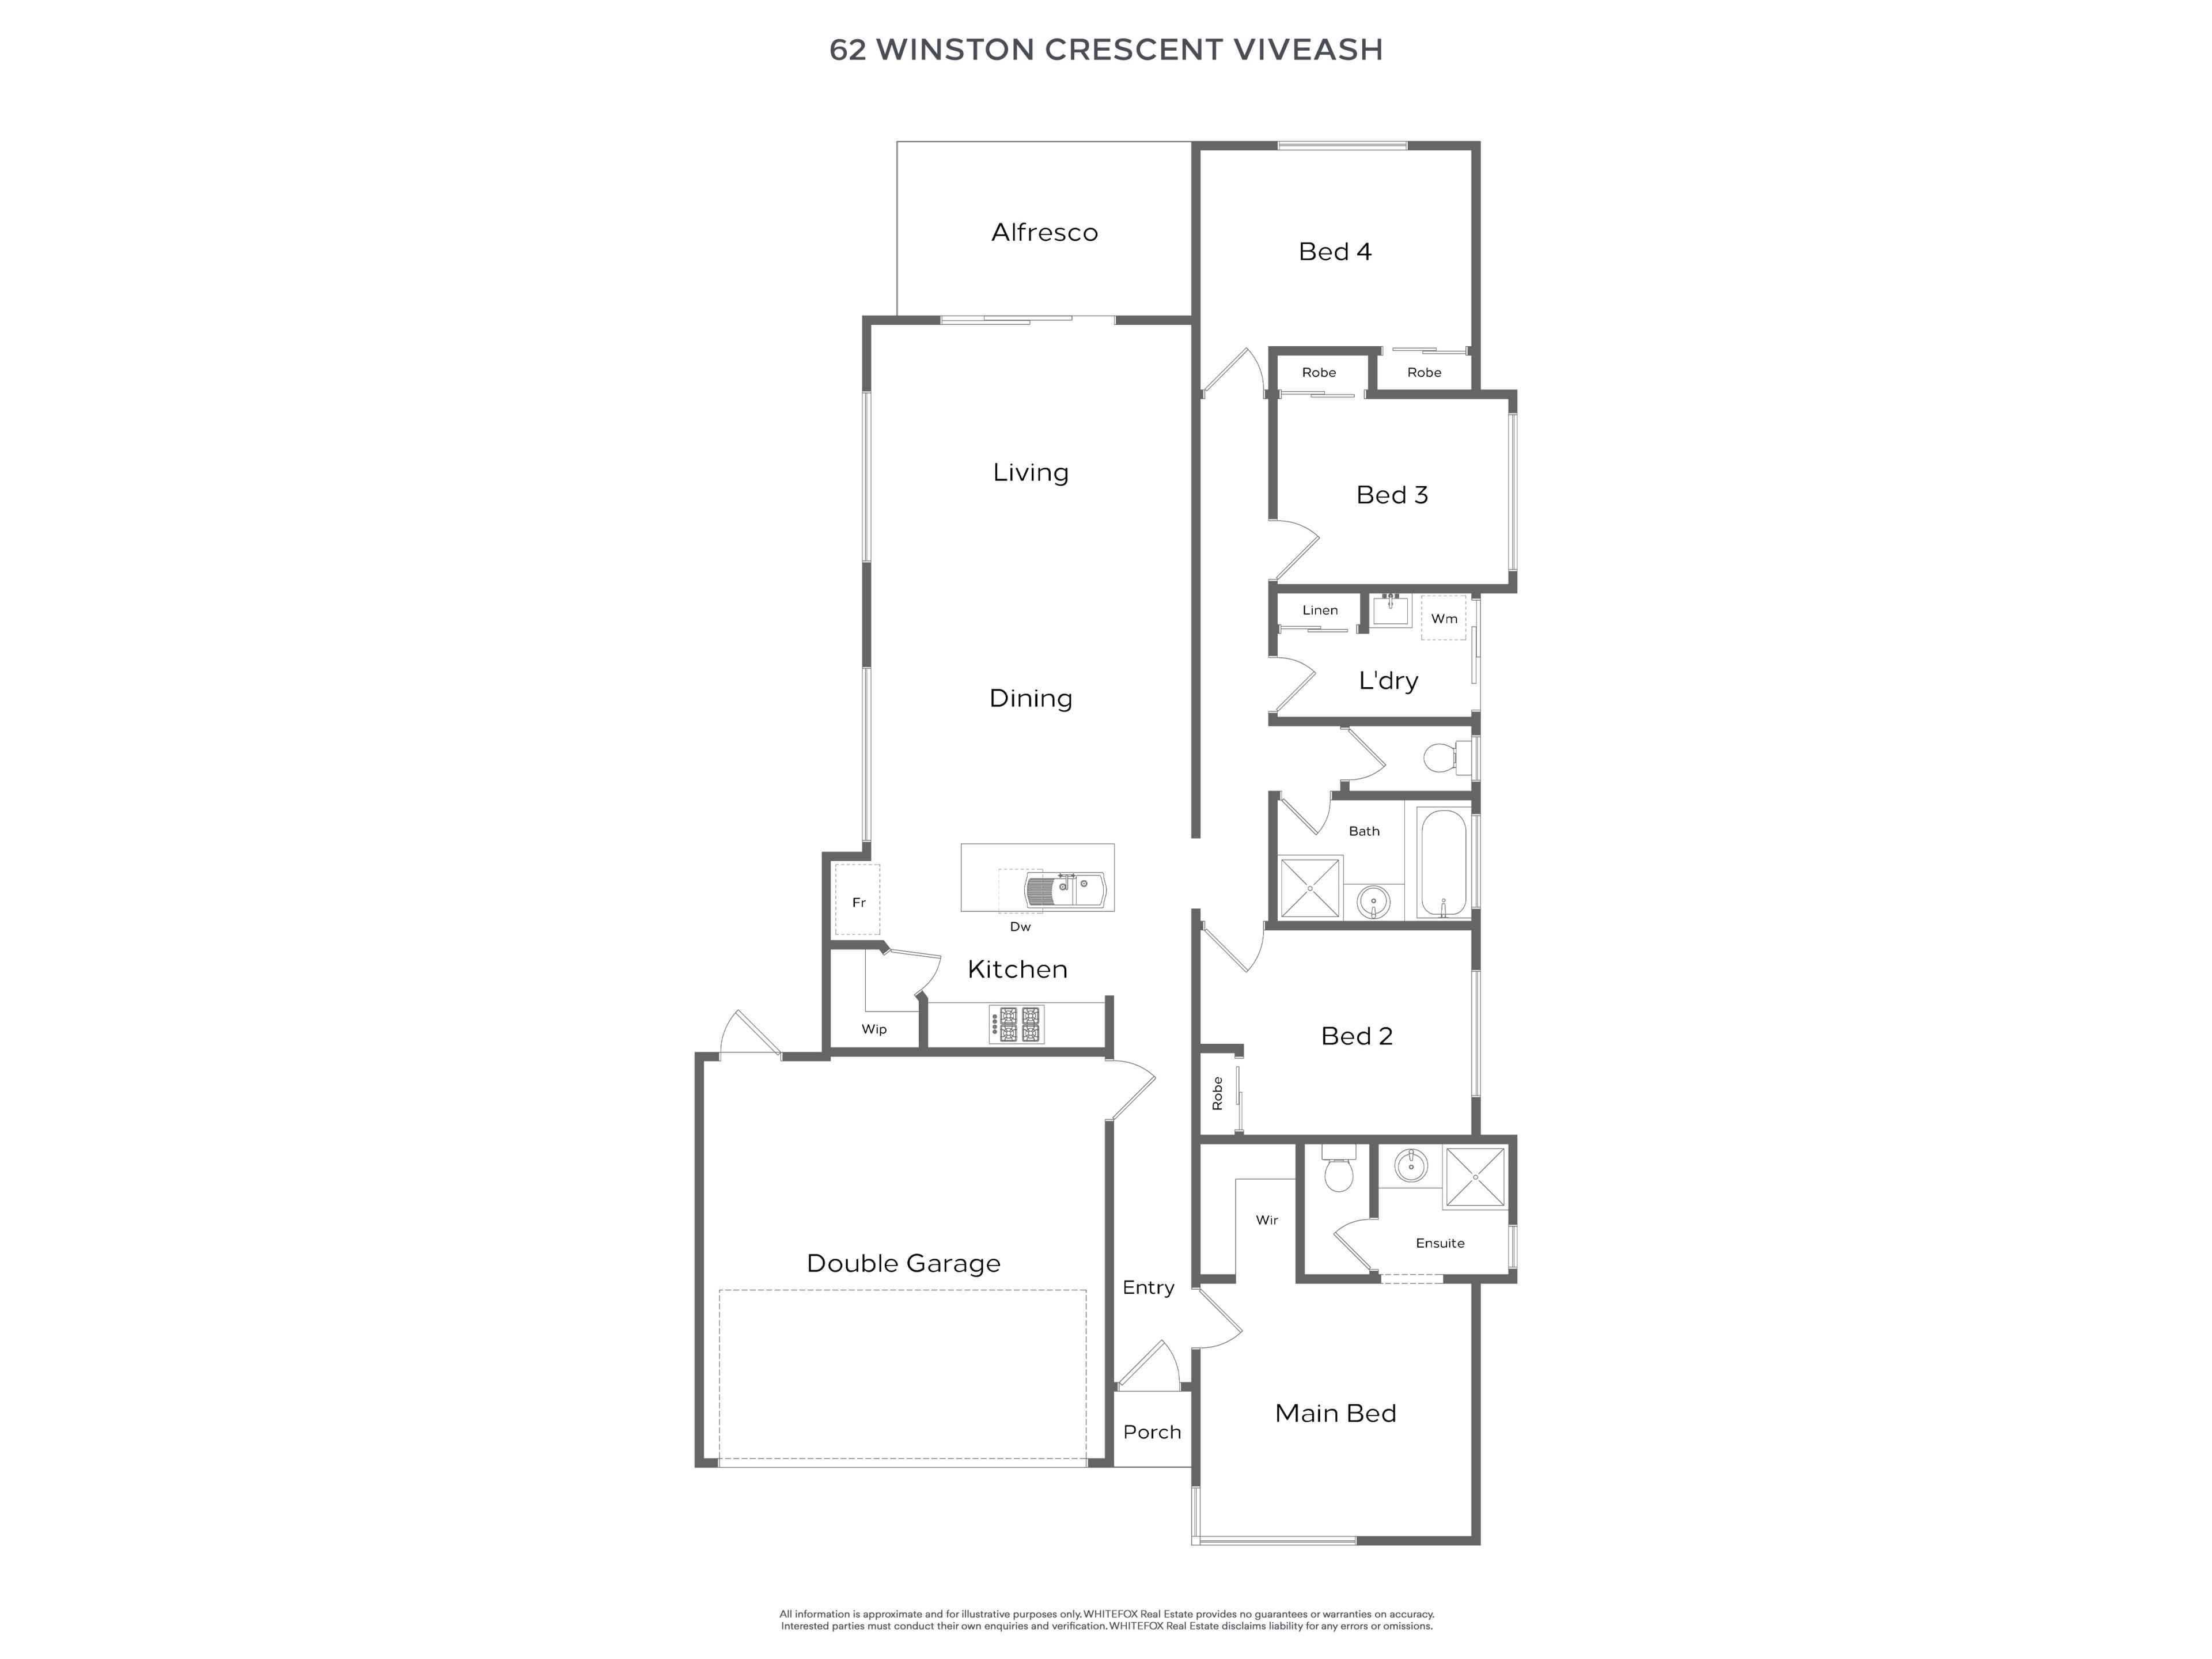
Inside, the home offers four bedrooms, comfortable living spaces and a practical layout designed for everyday life.
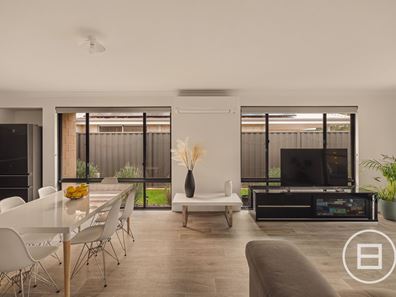
The heart of the home is a long, open-plan space that draws the kitchen, dining and living areas into one easy flow. Timber-look flooring runs underfoot throughout, tying the zones together and keeping things easy to care for.
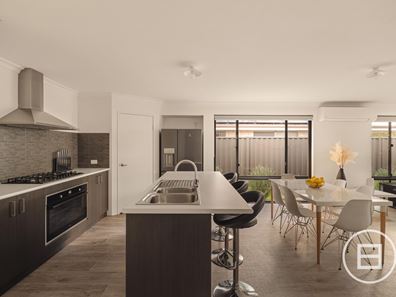
The kitchen is made for those who love to cook and entertain. A generous island bench with a double sink and room for stools anchors the space, creating a natural spot for breakfast, or a glass of wine while dinner is on. Cabinetry pairs with a textured stone-look splashback and a stainless steel rangehood, giving the kitchen a modern feel.
Cooking is well catered for with generous 900mm appliances, an Omega gas cooktop and an Inalto oven, while a large fridge recess and plenty of bench and cupboard space keep everything within easy reach.
Large windows along the side of the living area bring in natural light and a green outlook over the garden, while a Daikin split system keeps the whole space comfortable year-round. At the far end, sliding doors open to the covered alfresco, so indoor and outdoor living blend into one. Slide the doors back, the outdoor area and lawn becomes an extension of the living room, ready for weekend barbecues, kids playing or a quiet evening outside.
All four bedrooms sit together in their own wing, separated from the open-plan living zone by a central hallway, so the sleeping quarters stay quiet and private.
The main bedroom is positioned at the front of the home off the entry, with a large window overlooking the street, a walk-in robe and a private ensuite. A split system keeps it comfortable year-round.
Bedrooms two, three and four run along the hallway, each with built-in robes and a carpeted layout that suits children, guests or a home office. Split systems in bedrooms two and four keep those rooms comfortable too. The secondary bedrooms share a family bathroom with a separate bath and shower and a separate toilet, with the laundry and linen storage close by.
Families are well placed here for some of the area's most sought-after schools, including La Salle College, Swan Christian College, and the historic Guildford Grammar School. The Swan River and its parklands are on your doorstep, and just down the road the Stewartby bike jumps are a drawcard for active kids and weekend riders. Add the cafes of James Street and the character of the Guildford precinct just around the corner, with the Swan Valley close by.
SEALS THE DEAL
Positioning that makes everyday life easy: parkland walks, quality schooling nearby and the Swan River charm minutes away.
Property features
-
 Garages
2
Garages
2
Nearby schools
| La Salle College | Secondary | Non-government | 0.9km |
| St Brigid's Primary School | Primary | Non-government | 1.4km |
| Helena River Steiner School | Combined | Non-government | 1.8km |
| Swan Christian College | Combined | Non-government | 1.8km |
| Caversham Primary School | Primary | Government | 2.2km |
| Governor Stirling Senior High School | Secondary | Government | 2.3km |
| Woodbridge Primary School | Primary | Government | 2.4km |
| Moorditj Noongar Community College | Primary | Government | 2.4km |
| Indie School Western Australia | Secondary | Non-government | 2.5km |
| Midvale Primary School | Primary | Government | 2.5km |