

62 William Drive, Broadwater WA 6280
Offers By 5pm 18/11/2026 (Unless Sold Prior)
4 Bedrooms
2 Bathrooms
2 Cars
Landsize 721m2
House
Contact the agent

Team Jennings Hopkins
0897591300
Jennings Hopkins
COASTAL COMFORT
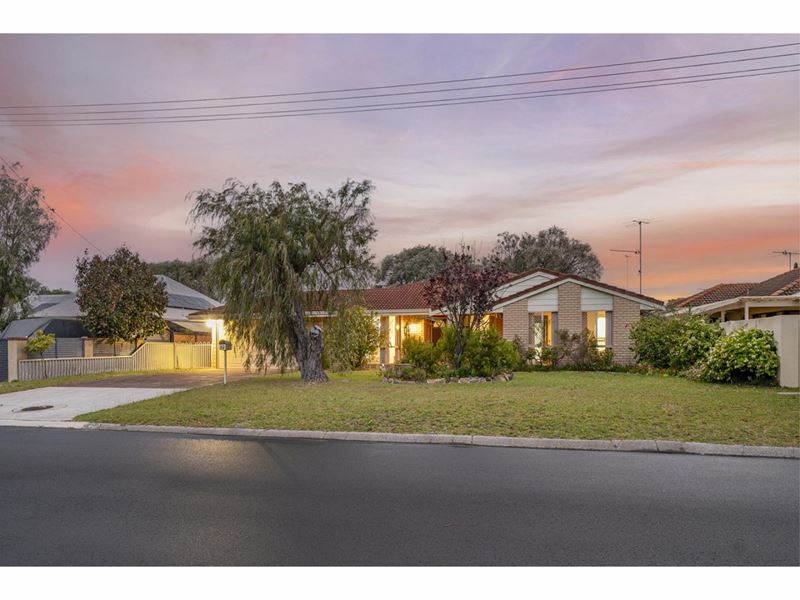
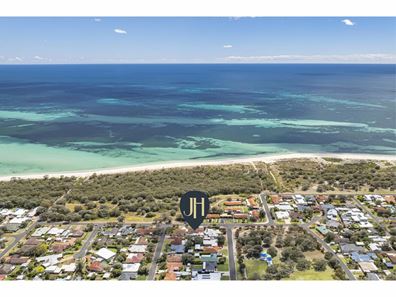
Listed by Zachary Parkhurst, with comfort and liveability at its heart, this 4 bedroom, 2 bathroom residence is a home of generous proportions, thoughtfully designed for family life on a 721m² block. Multiple living spaces offer room for gathering or retreat, while an expansive alfresco and statement pizza oven set the scene for memorable entertaining. All in a peaceful Broadwater setting, with nature separating home from the calm turquoise waters of Geographe Bay.The Residence
• Set behind an expansive front lawn and established gardens, the home's wide frontage and traditional brick façade create a welcoming first impression
• Neat, comfortable and full of character, the interiors offer immediate liveability with scope for contemporary updates. Original details include arched doorways, sunken living spaces and exposed brick feature walls
• A spacious sunken lounge with a generous bay window overlooking the front gardens offers a welcoming retreat, with the split-level design adding architectural interest and separation
• The tiled family living and dining areas offer generous space for everyday living, with exposed brick walls, an arched doorway and low dividing walls subtly defining the spaces, plus direct access to the outdoor entertaining area
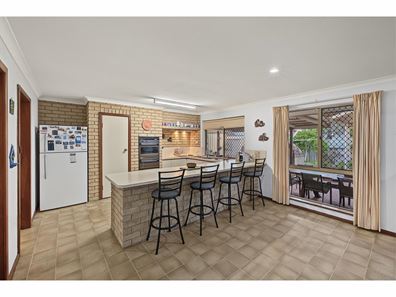
• The spacious, functional kitchen features extensive bench space, ample cabinetry, a long breakfast bar, electric oven and cooktop, built-in pantry and double sink overlooking the garden
• The generous main bedroom features a walk-in robe and ensuite with a separate basin area, shower and WC
• Three additional bedrooms feature carpet flooring and built-in robes, with a built-in study desk in the third bedroom. The family bathroom includes a bathtub, shower and vanity, with a separate WC
• A spacious tiled laundry provides direct access to the garage, with built-in cabinetry and additional linen storage
• Made for entertaining, the expansive undercover alfresco offers plenty of space for long-table lunches and gatherings, with an impressive built-in pizza oven bringing rustic character to outdoor dining
• Established gardens and reticulated lawns surround the home, with a dedicated, gated vegetable garden offering space to grow fresh produce
• A powered 6m x 5m shed offers flexibility for a workshop, studio or storage, complemented by a separate 3m x 3m garden shed and 2,500 litre rainwater tank
• Double garage with rear access, plus additional gated side access for vehicles, equipment and recreational pursuits
Lifestyle & Location
With the natural beauty of Geographe Bay almost on your doorstep, this peaceful Broadwater address is less than 350m from the shoreline. Mornings can begin with a swim in calm turquoise waters, a walk along the beach or time spent exploring the nearby parks and coastal trails. Boating and fishing are part of the local lifestyle, while Busselton's vibrant cafés, restaurants and town centre are just 7 minutes away by car. With quality schools, everyday amenities and Busselton Margaret River Airport approximately 15 minutes away, this is a location that makes family life feel wonderfully uncomplicated.
For a more comprehensive brochure or to arrange an inspection please contact Zachary Parkhurst of Team Jennings Hopkins on 0494 151 331.
Disclaimer: The sellers and/or their agents make no warranty regarding the accuracy or completeness of these particulars and believe them to be correct at the time of publication. Prospective buyers are encouraged to undertake their own due diligence to verify all information provided. Building sizes may be sourced from floor plans or RP Data, and no responsibility is accepted for their accuracy. Any distances referenced have been calculated using Google Maps and are intended as a guide only.
Property features
-
 Air conditioned
-
 Garages
2
-
 Floor area
180m2
Cost breakdown
-
Council rates: $3,388 / year
-
Water rates: $1,398 / year
Nearby schools
| West Busselton Primary School | Primary | Government | 2.3km |
| Busselton Senior High School | Secondary | Government | 3.2km |
| Cornerstone Christian College Ltd | Combined | Non-government | 3.3km |
| Geographe Primary School | Primary | Government | 3.7km |
| Geographe Education Support Centre | Combined | Specialist | 3.7km |
| St Mary Mackillop College | Combined | Non-government | 3.7km |
| Vasse Primary School | Primary | Government | 4.6km |
| Cape Naturaliste College | Secondary | Government | 4.8km |
| Busselton Primary School | Primary | Government | 8.2km |
| Georgiana Molloy Anglican School | Combined | Non-government | 8.4km |