62 Seaward Loop, Sorrento WA 6020
Buyer Guide: $3,000,000's
New
4 Bedrooms
3 Bathrooms
2 Cars
Landsize 700m2
House
Contact the agent

Phil Pope
0416065779
Robyn Aitkenhead
0894024255
Davey Real Estate-North Beach/Padbury/Scarborough
Coastal Comfort Without Compare
TWILIGHT VIEWING: Wednesday 2nd Sept 5pm - 5.45pmTHE HOME
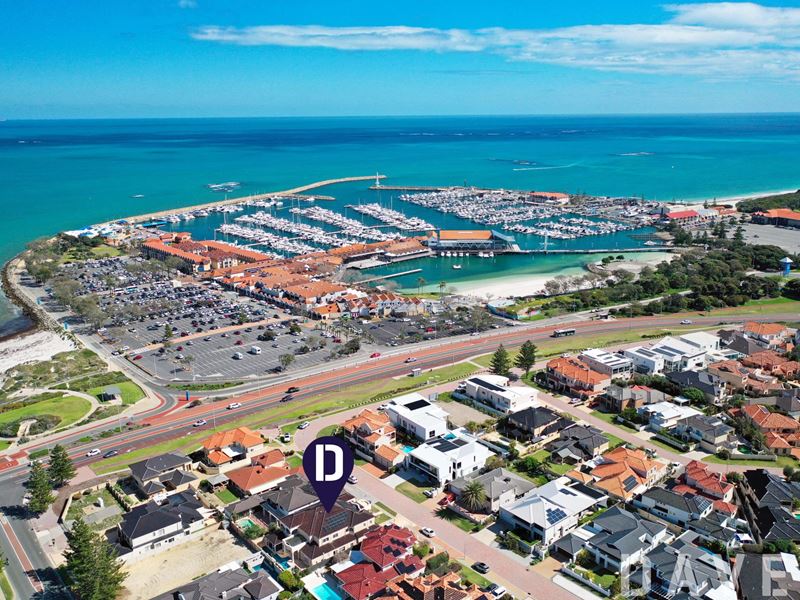
Grand in scale, refined in style and gloriously close to the coast, this impressive 4 bedroom 3 bathroom two-story haven makes a serious statement in one of the Sorrento's most exclusive seaside pockets. Generous proportions and an undeniable sense of elegance unfold across both levels, creating a sophisticated sanctuary with all the space, comfort and flexibility a modern family could wish for. Better still, Hillarys Boat Harbour, buzzing Sorrento Quay and the sparkling waters of beautiful Sorrento Beach are all just footsteps away, putting morning swims, sunset strolls, marina dining and spontaneous coastal adventures firmly on the everyday agenda. It's prestigious without being pretentious, luxurious without losing its practicality and positioned to make every day feel just a little more relaxing. Big home, blue water and a brilliant address - it simply doesn't get any better than this.
NEED TO KNOW
• 4 bedrooms
• 3 bathrooms
• 4 W/C
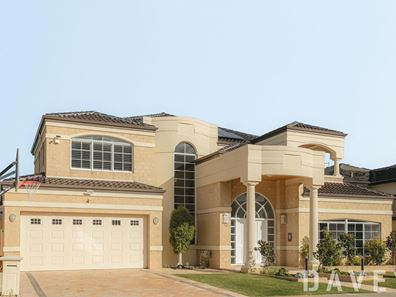
• Double-door front portico with keyless/pin-code access to the home
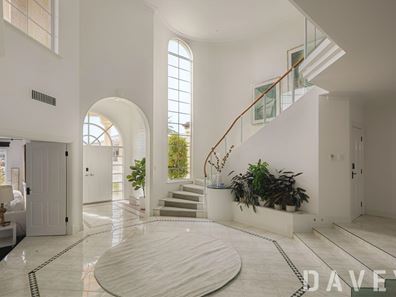
• Grand tiled entry foyer with a waterfall feature and wide staircase
• Large, carpeted ground-floor home office - with a built-in desk and storage
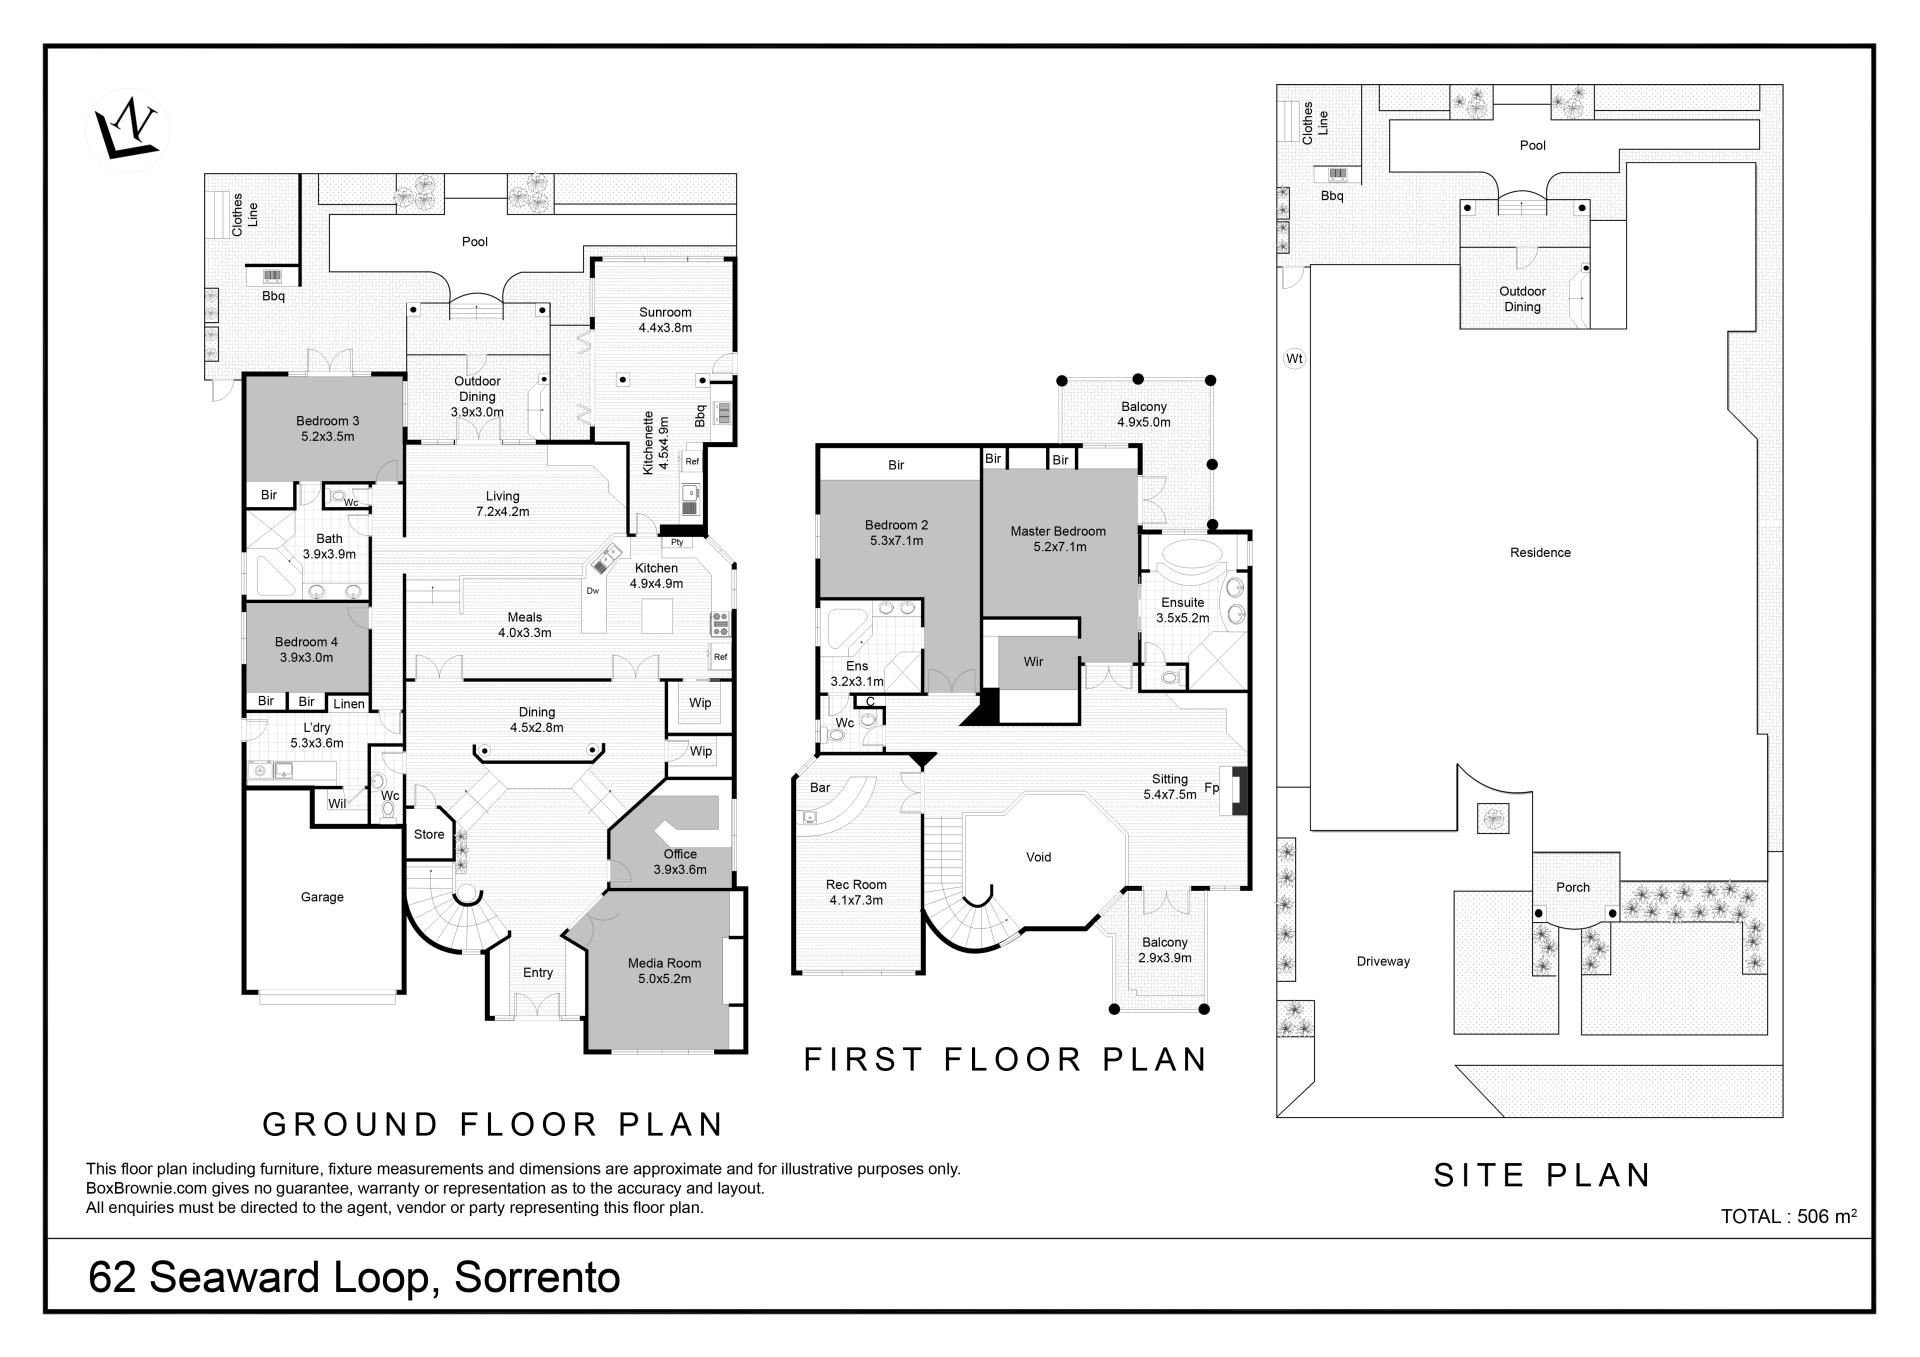
• Huge sunken and carpeted downstairs theatre room with double privacy doors, a recessed ceiling, storage and a full projector and screen setup for the ultimate cinema-style experience
• Carpeted formal dining/sitting area - off the tiled foyer and adjacent to a huge walk-in linen press
• 2 sets of double doors revealing a spacious and tiled kitchen and meals area, boasting sleek granite bench tops, wine racking, a large walk-in pantry, a microwave recess, a powered appliance nook, stylish light fittings, a stainless-steel Bosch dishwasher, a stainless-steel range hood and 900mm-wide stainless-steel five-burner gas-cooktop and Bosch under-bench-oven appliances
• A generous carpeted family room, below the meals area
• Tiled indoor-outdoor alfresco entertaining off the kitchen, playing host to a built-in granite bar with a sink, an ice-making machine, a stainless-steel range hood, a stainless-steel mains-gas barbecue with burners and a pitched/lined ceiling with a fan
• Bi-fold alfresco doors, opening out to a shimmering below-ground backyard swimming pool
• Double French family-room doors, extending entertaining out to a terrific poolside dome patio area, with audio speakers
• Outdoor mains-gas barbecue - to further impress your guests
• Massive carpeted upstairs parents' retreat with a feature open gas fireplace, custom storage and double-French-door access out to a lined under-cover balcony with ocean views
• Double doors leading into a huge carpeted upper-level games room with a recessed ceiling, white plantation window shutters and a built-in granite bar with a sink
• Separate double doors reveal an expansive carpeted master-bedroom suite, boasting an over-sized walk-in dressing room with built-in wardrobes and storage, a feature dome ceiling recess, a custom storage/window seat, double-French-door access out to a wraparound rear balcony with an ocean and sunset outlook to wake up to and a spacious fully-tiled ensuite bathroom - spa bath, large shower, separate toilet, twin "his and hers" granite vanities, under-bench storage, heat lamps, ocean views and all
• Generous and carpeted 2nd bedroom on the top floor, doubling as another private retreat with a double-door walk-in robe and semi-ensuite access into a 2nd bathroom with a shower, separate corner bathtub, twin natural-stone vanities, heat lamps and powder-room access
• Huge carpeted 3rd downstairs bedroom with a recessed ceiling, fan and two sets of double-door BIR's
• Giant carpeted 4th/guest bedroom suite at the rear, comprising of a recessed ceiling, a double-door WIR, double-French-door access out to a delightful poolside courtyard and semi-ensuite access into the 3rd family bathroom - where vast proportions meet a bubbling corner spa bath, a separate shower, heat lamps and natural-stone twin-vanity basins
• Laundry with a large walk-in linen press, under-bench storage, a clothing chute/cupboard from upstairs and French-door access to the side of the property
• Upstairs and downstairs powder rooms
• Separate ground-floor toilet
• Fronius solar power-panel system
• Ducted reverse-cycle air-conditioning with Airtouch touchpad zoning controls
• Integrated audio ceiling and wall speakers
• Ducted-vacuum system
• Security-alarm system
• A/V intercom system
• Feature ceiling cornices
• Feature skirting boards
• Gas storage and (Rinnai) instantaneous hot-water systems
• Reticulation
• Established lawns and gardens
• Rear drying courtyard
• Outdoor poolside hose shower
• Large remote-controlled double lock-up garage - with a storage area, a lockable under-stair storeroom, a wash trough, over-head shelves, high ceilings and internal keyless/pin-code shopper's entry
• Side-access gate to the rear of the property
• Spacious 700sqm (approx.) block with a north-facing frontage
• Built in 1998 (approx.)
THE LIFESTYLE
If it's not drinks at Hillarys Yacht Club, Hillarys Beach Club or the new Sorrento Beach Club, it's sampling the many cafes, restaurants and shops that surround the area, with the likes of lovely Lacepede Park (around the corner), Sacred Heart College, the sprawling Seacrest Park Community Sporting Facility, the Marmion Angling and Aquatic Club down West Coast Drive, Sorrento Primary School, Duncraig Senior High School, Marmion Village Shopping Centre, other major shopping facilities, train stations, the freeway and so much more all very much within arm's reach themselves, for coastal living convenience.
Contact Phil Pope on 0416 065 779 or Robyn Aitkenhad on 0424 572 267 to find out more about this very special residence - one your family is destined to call "home", for many years to come!
Disclaimer - Whilst every care has been taken in the preparation of this advertisement, all information supplied by the seller and the seller's agent is provided in good faith. Prospective purchasers are encouraged to make their own enquiries to satisfy themselves on all pertinent matters.
Property features
-
 Below ground pool
-
 Air conditioned
-
 Dishwasher
-
 Garages
2
Garages
2
-
 Toilets
4
Toilets
4
-
 Ensuite
1
Ensuite
1
-
 Outdoor entertaining
-
 Built in wardrobes
-
 Balcony
-
 Solar panels
-
 Study
Study
-
 Broadband
-
 Alarm
Alarm
Cost breakdown
-
Water rates: $2,839 / year
Nearby schools
| Sacred Heart College | Secondary | Non-government | 0.3km |
| Hillarys Primary School | Primary | Government | 1.6km |
| Sorrento Primary School | Primary | Government | 1.7km |
| Duncraig Senior High School | Secondary | Government | 2.2km |
| Padbury Catholic Primary School | Primary | Non-government | 2.4km |
| South Padbury Primary School | Primary | Government | 2.4km |
| Marmion Primary School | Primary | Government | 2.6km |
| West Coast Language Development Centre | Primary | Specialist | 2.6km |
| Padbury Primary School | Primary | Government | 2.6km |
| Duncraig Primary School | Primary | Government | 2.6km |