62 East Street, Guildford WA 6055
THE DEAL: Expressions of Interest
4 Bedrooms
2 Bathrooms
2 Cars
Landsize 593m2
House
Contact the agent

Adam Ghizzo
0468543021
Ben Ratajczak
0473631895
WHITEFOX Subiaco Pty Ltd
Expressions of Interest closing Monday 26th October at 12pm
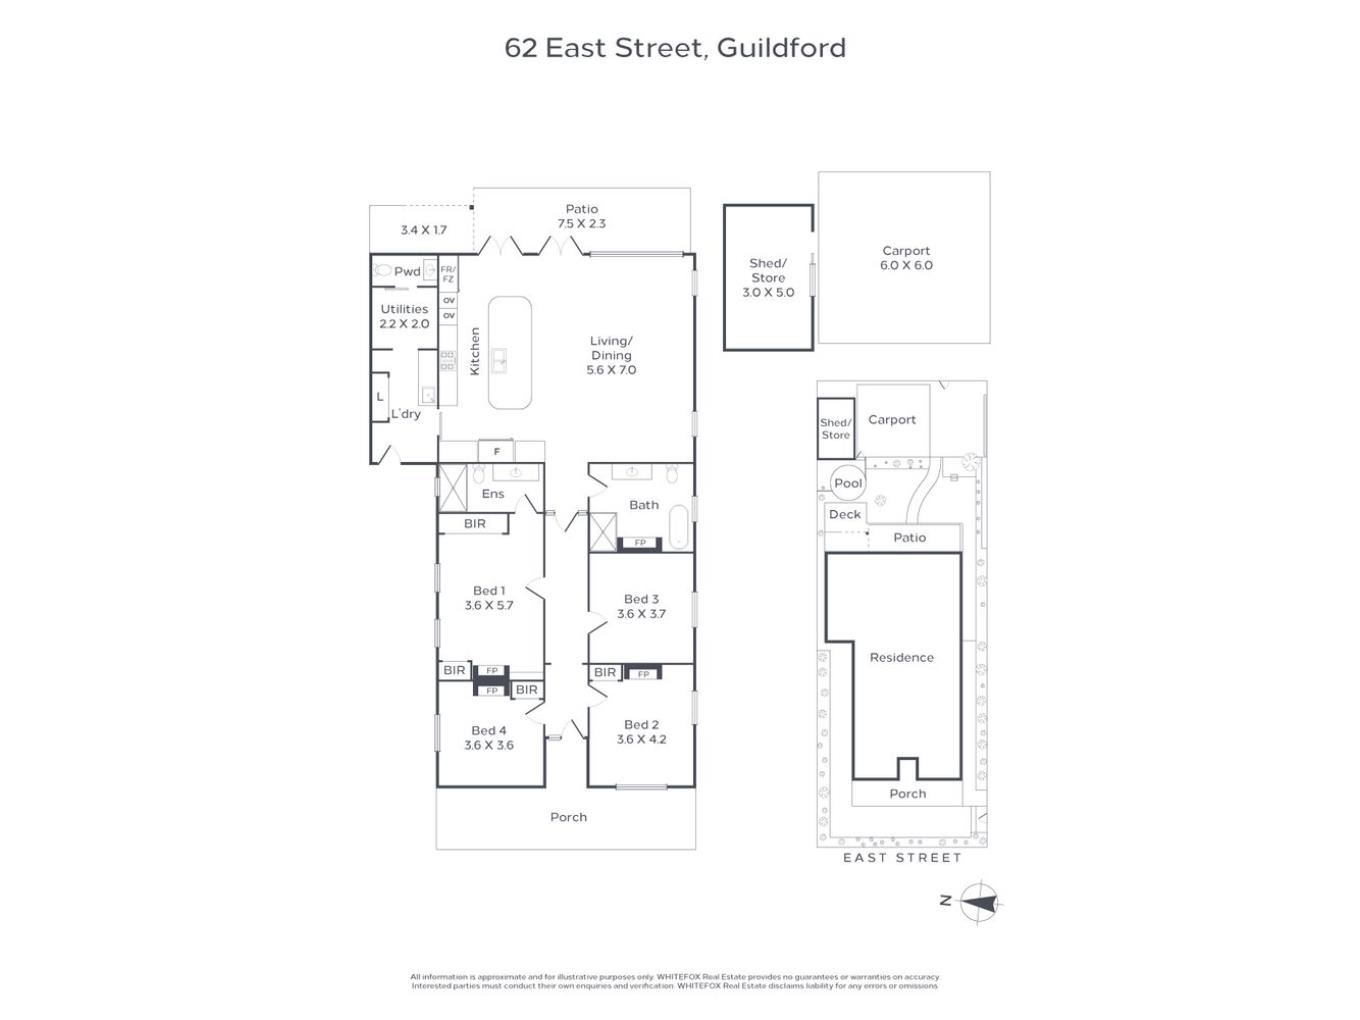
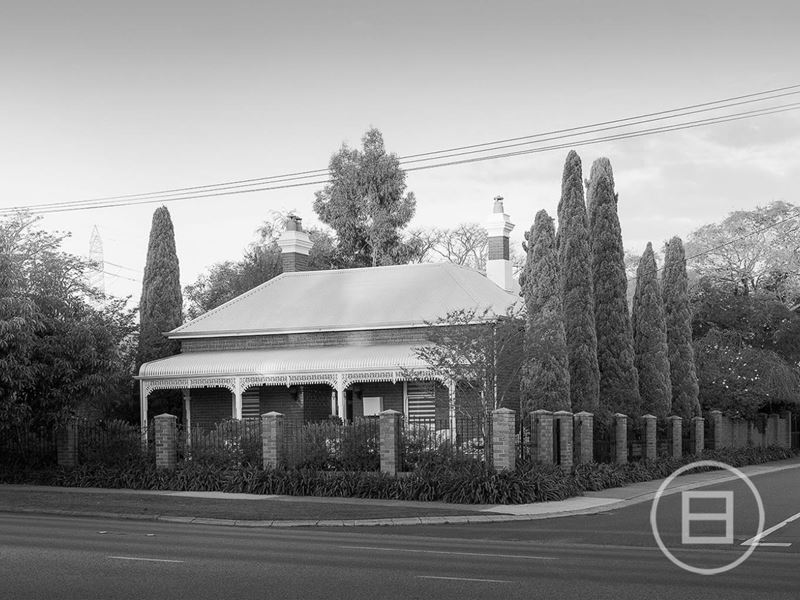
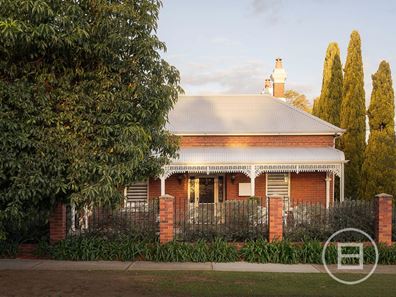
THE DEALOriginally built circa 1900, this remarkable heritage listed Victorian residence is a beautiful example of old and new coming together. Retaining the character and craftsmanship of its heritage beginnings, while introducing a significant contemporary extension designed around modern family life.
A substantial size 593sqm corner allotment, the home sits within the Guildford Historic Town Site, with its original Victorian form still defining the streetscape.
And from the moment you arrive, visually... this home is stunning.
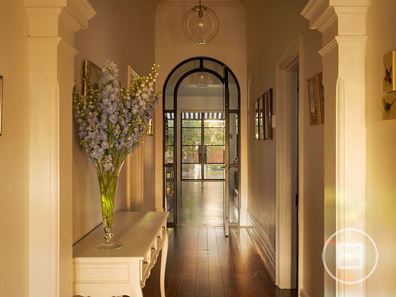
Tuck-pointed brickwork, a traditional bullnose verandah, original iron lacework, stained glass, jarrah floors, timber sash windows and fireplaces are all beautifully retained.
Inside, soaring 12-foot ceilings and original period detailing create an incredible sense of scale, with the main bedroom featuring its original fireplace, ceiling rose and picture rail.
However, move beyond the original home and the experience changes completely.
Completed in 2023, the contemporary extension has been designed as a striking contrast to the Victorian residence, introducing 10-foot ceilings, burnished concrete floors, underfloor heating and expansive black steel-framed glazing.
It is here that the home really comes to life.
The kitchen forms the centrepiece, with an impressive four-metre island, 60mm limestone benchtops, limestone splashbacks and quality Bosch appliances, connecting into the dining and family living spaces.
And the attention to comfort continues throughout.
Hydronic heating services the bedrooms, bathrooms and living areas, while reverse-cycle air conditioning, ceiling fans, double glazing and Luxaflex electric blinds provide year-round comfort.
Outside, the home becomes an extension of the living space.
A beautifully established garden, mature jacaranda and mulberry trees, festoon lighting and a heated plunge pool installed in 2026 create a private and incredibly functional setting for family life.
There is space for the kids too with a cubby house and basketball hoop, while the pool and entertaining areas provide the perfect backdrop for summer afternoons/evenings with friends.
Secure parking for up to four vehicles, a generous double carport, multiple access points and a substantial 6 x 3 metre powered shed provide an amount of storage and flexibility rarely associated with a heritage residence.
SEALS THE DEAL
The difficult work has already been done.
The result is a home that doesn't ask you to choose between heritage and contemporary living.
You get both.
Property features
-
 Carports
2
Carports
2
Nearby schools
| Guildford Grammar School | Combined | Non-government | 0.2km |
| Governor Stirling Senior High School | Secondary | Government | 1.0km |
| Woodbridge Primary School | Primary | Government | 1.4km |
| Guildford Primary School | Primary | Government | 1.5km |
| Helena River Steiner School | Combined | Non-government | 2.0km |
| Indie School Western Australia | Secondary | Non-government | 2.0km |
| La Salle College | Secondary | Non-government | 2.9km |
| Casa Mia Montessori Community School | Primary | Non-government | 3.0km |
| Bassendean Primary School | Primary | Government | 3.0km |
| St Michael's School | Primary | Non-government | 3.2km |