62 Camden Boulevard, Aubin Grove WA 6164
UNDER OFFER!
Under offer
4 Bedrooms
2 Bathrooms
2 Cars
Landsize 522m2
House
Contact the agent

Nikki Varga
0419956944
Semple Property Group
UNDER OFFER!
THE PERFECT FAMILY LOCATION!Nikki Varga is proud to bring to the market 62 Camden Boulevard, Aubin Grove.
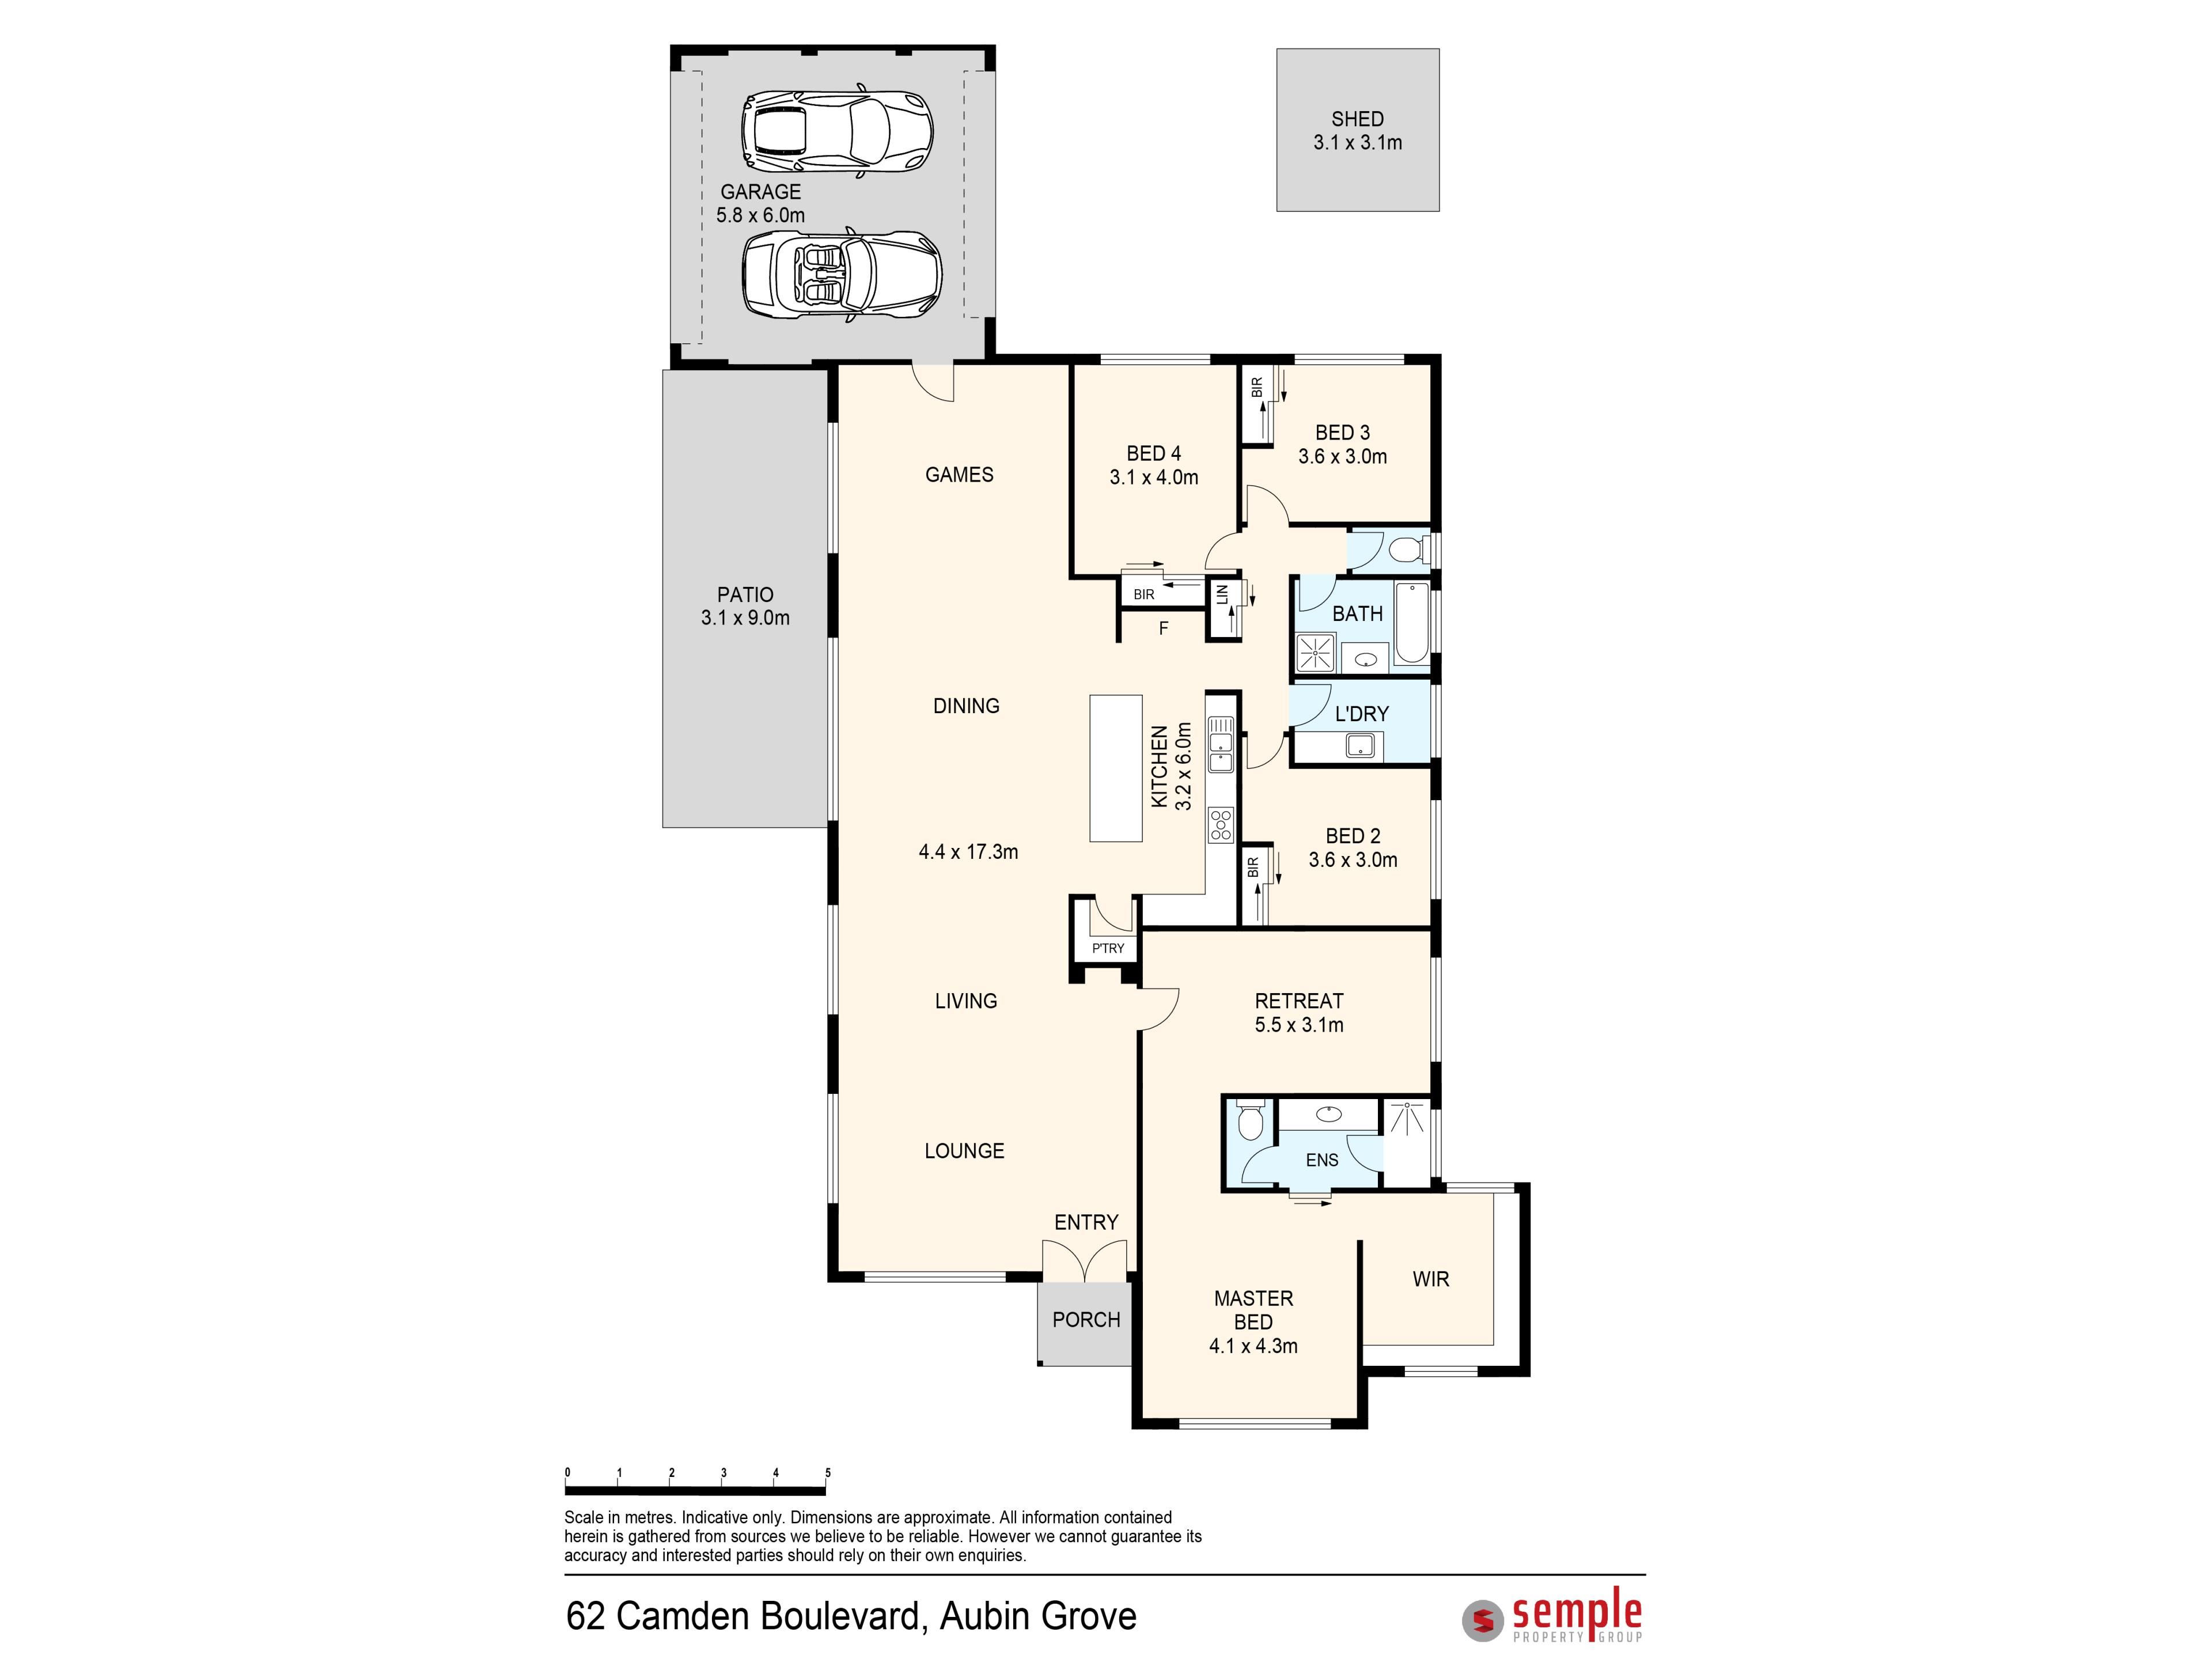
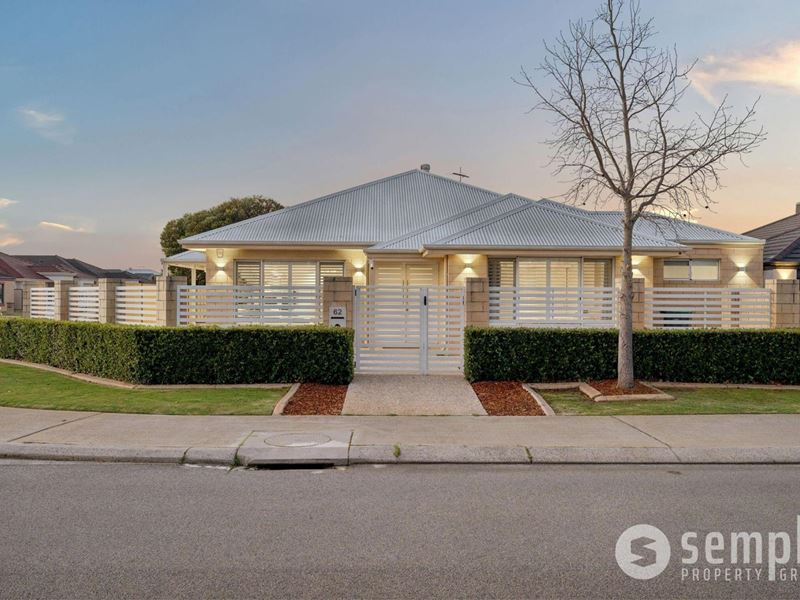
Set on a generous 522sqm corner block directly opposite the oval and park, this beautiful four-bedroom, two-bathroom home offers plenty of space, comfort and a fantastic family-friendly lifestyle. Finished beautifully throughout with a practical open layout, this home is perfectly positioned within easy walking distance of the award-winning Aubin Grove Primary School and close to local schools, parks and amenities. A great home in a great location, this one is well worth a look!
WHAT YOU WILL LOVE
• 4 bedrooms, 2 bathrooms
• Massive main bedroom with stunning open walk-in robe, ensuite with double shower recess, large vanity with storage, toilet with bidet system, Rinnai temperature-controlled hot water system, carpet, feature lighting and LED lights, plus a large open retreat area connected to the room
• All remaining bedrooms are a great size with built-in mirrored robes
• Main bathroom with shower recess, bath and vanity, temperature-controlled hot water system and separate toilet with bidet system
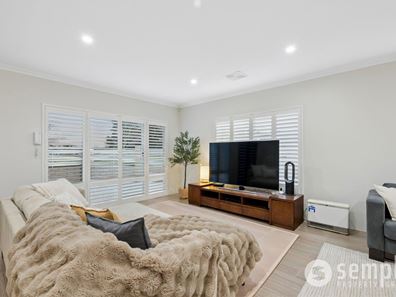
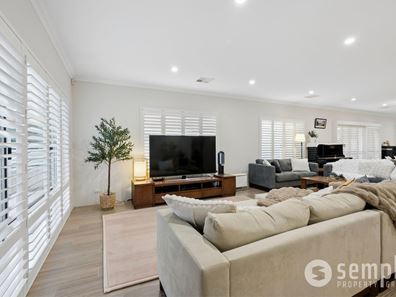
• Large open lounge on entry with gas point and 31-course ceilings, flowing through to the dining area and then onto a second living/games area with gas point
• Kitchen with large Caesarstone benchtop island, 900mm gas cooktop, oven and rangehood, walk-in pantry, overhead storage cupboards with built-in LED lighting, extra-large double fridge recess, dishwasher and microwave nook
• 6.6kW solar panel system
• Zoned, ducted reverse-cycle air conditioning throughout
• Plantation shutters throughout
• 3-phase power to the property
• LED and feature lighting
• 31-course ceilings
• Timber-look rectified tiles and carpet throughout
• Alarm system with breakage and movement sensors
• Laundry with built-in storage and outdoor access
• Large linen cupboard
• Gated front access and fully fenced property
• Large undercover alfresco patio area with exposed aggregate flooring and LED lighting, which wraps around to meet the front yard
• Bore reticulation, manicured garden beds and mature hedging plants to the front
• Double lock-up garage conveniently located at the back of the property with street access, 31-course clearance for high vehicles, Tesla Powerwall 13.5kW and 15amp GPO charger, plus drive-through access to the backyard
• 10sqm garden shed
WHAT YOU NEED TO KNOW
• Solid brick home built in 2011 by Dale Alcock Homes
• 522sqm fully fenced block with over 231sqm of living
• Council rates p.a. - $2,100
• Water rates p.a. approx. - $1,485
• Potential rent return - $850 - $900
• Aubin Grove Primary School - 280m
• Hammond Park Secondary College - 1.51km
• Atwell College - 3.03km
• 550m to local shops including IGA, bakery and medical
For more information or to arrange a viewing, contact Nikki Varga today.
Disclaimer: Whilst every care has been taken in the preparation of the marketing for this property, accuracy cannot be guaranteed. Prospective buyers should make their own enquiries to satisfy themselves on all pertinent matters. Details herein do not constitute any representation by the Seller or the Seller's Agent and are expressly excluded from any contract.
Property features
-
 Garages
2
Garages
2
Nearby schools
| Aubin Grove Primary School | Primary | Government | 0.3km |
| Hammond Park Secondary College | Secondary | Government | 1.4km |
| Hammond Park Catholic Primary School | Primary | Non-government | 1.5km |
| Hammond Park Primary School | Primary | Government | 2.1km |
| Harmony Primary School | Primary | Government | 2.3km |
| Success Primary School | Primary | Government | 2.6km |
| Honeywood Primary School | Primary | Government | 2.7km |
| Atwell College | Secondary | Government | 3.1km |
| Atwell Primary School | Primary | Government | 4.1km |
| Jandakot Primary School | Primary | Government | 4.1km |