61 Tain Street, Ardross WA 6153
Expressions of Interest
New
4 Bedrooms
2 Bathrooms
2 Cars
Landsize 1,012m2
House
Contact the agent

Nadija Begovich
0417903990
Dan Broad
0422422216
The Perth Property Co.
Big family. Big ambition.
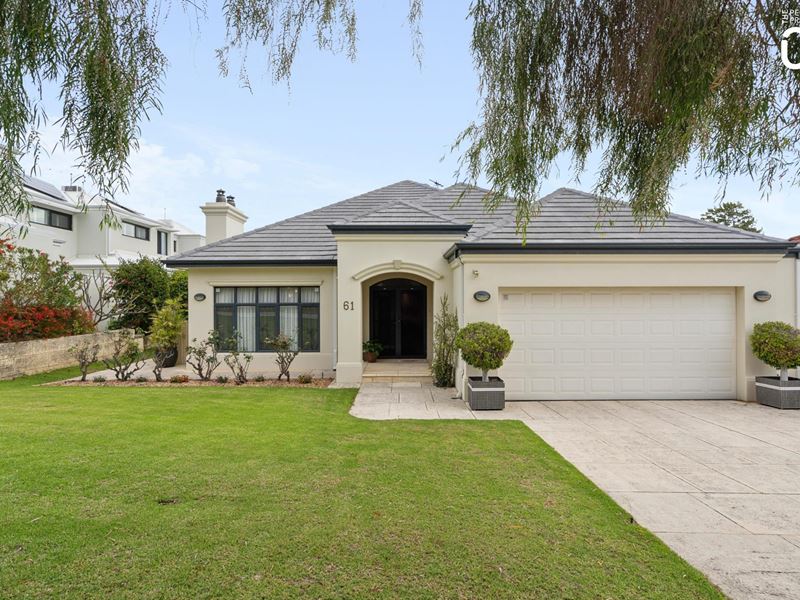
The Perth Property Co. presents 61 Tain Street, Ardross.Big on space, big on lifestyle and even bigger on possibilities. Set on an impressive 1,012sqm landholding in sought-after Ardross, this substantial four-bedroom, two-bathroom residence offers the best of both worlds - a beautifully presented family home to enjoy today, with exciting development potential for tomorrow.
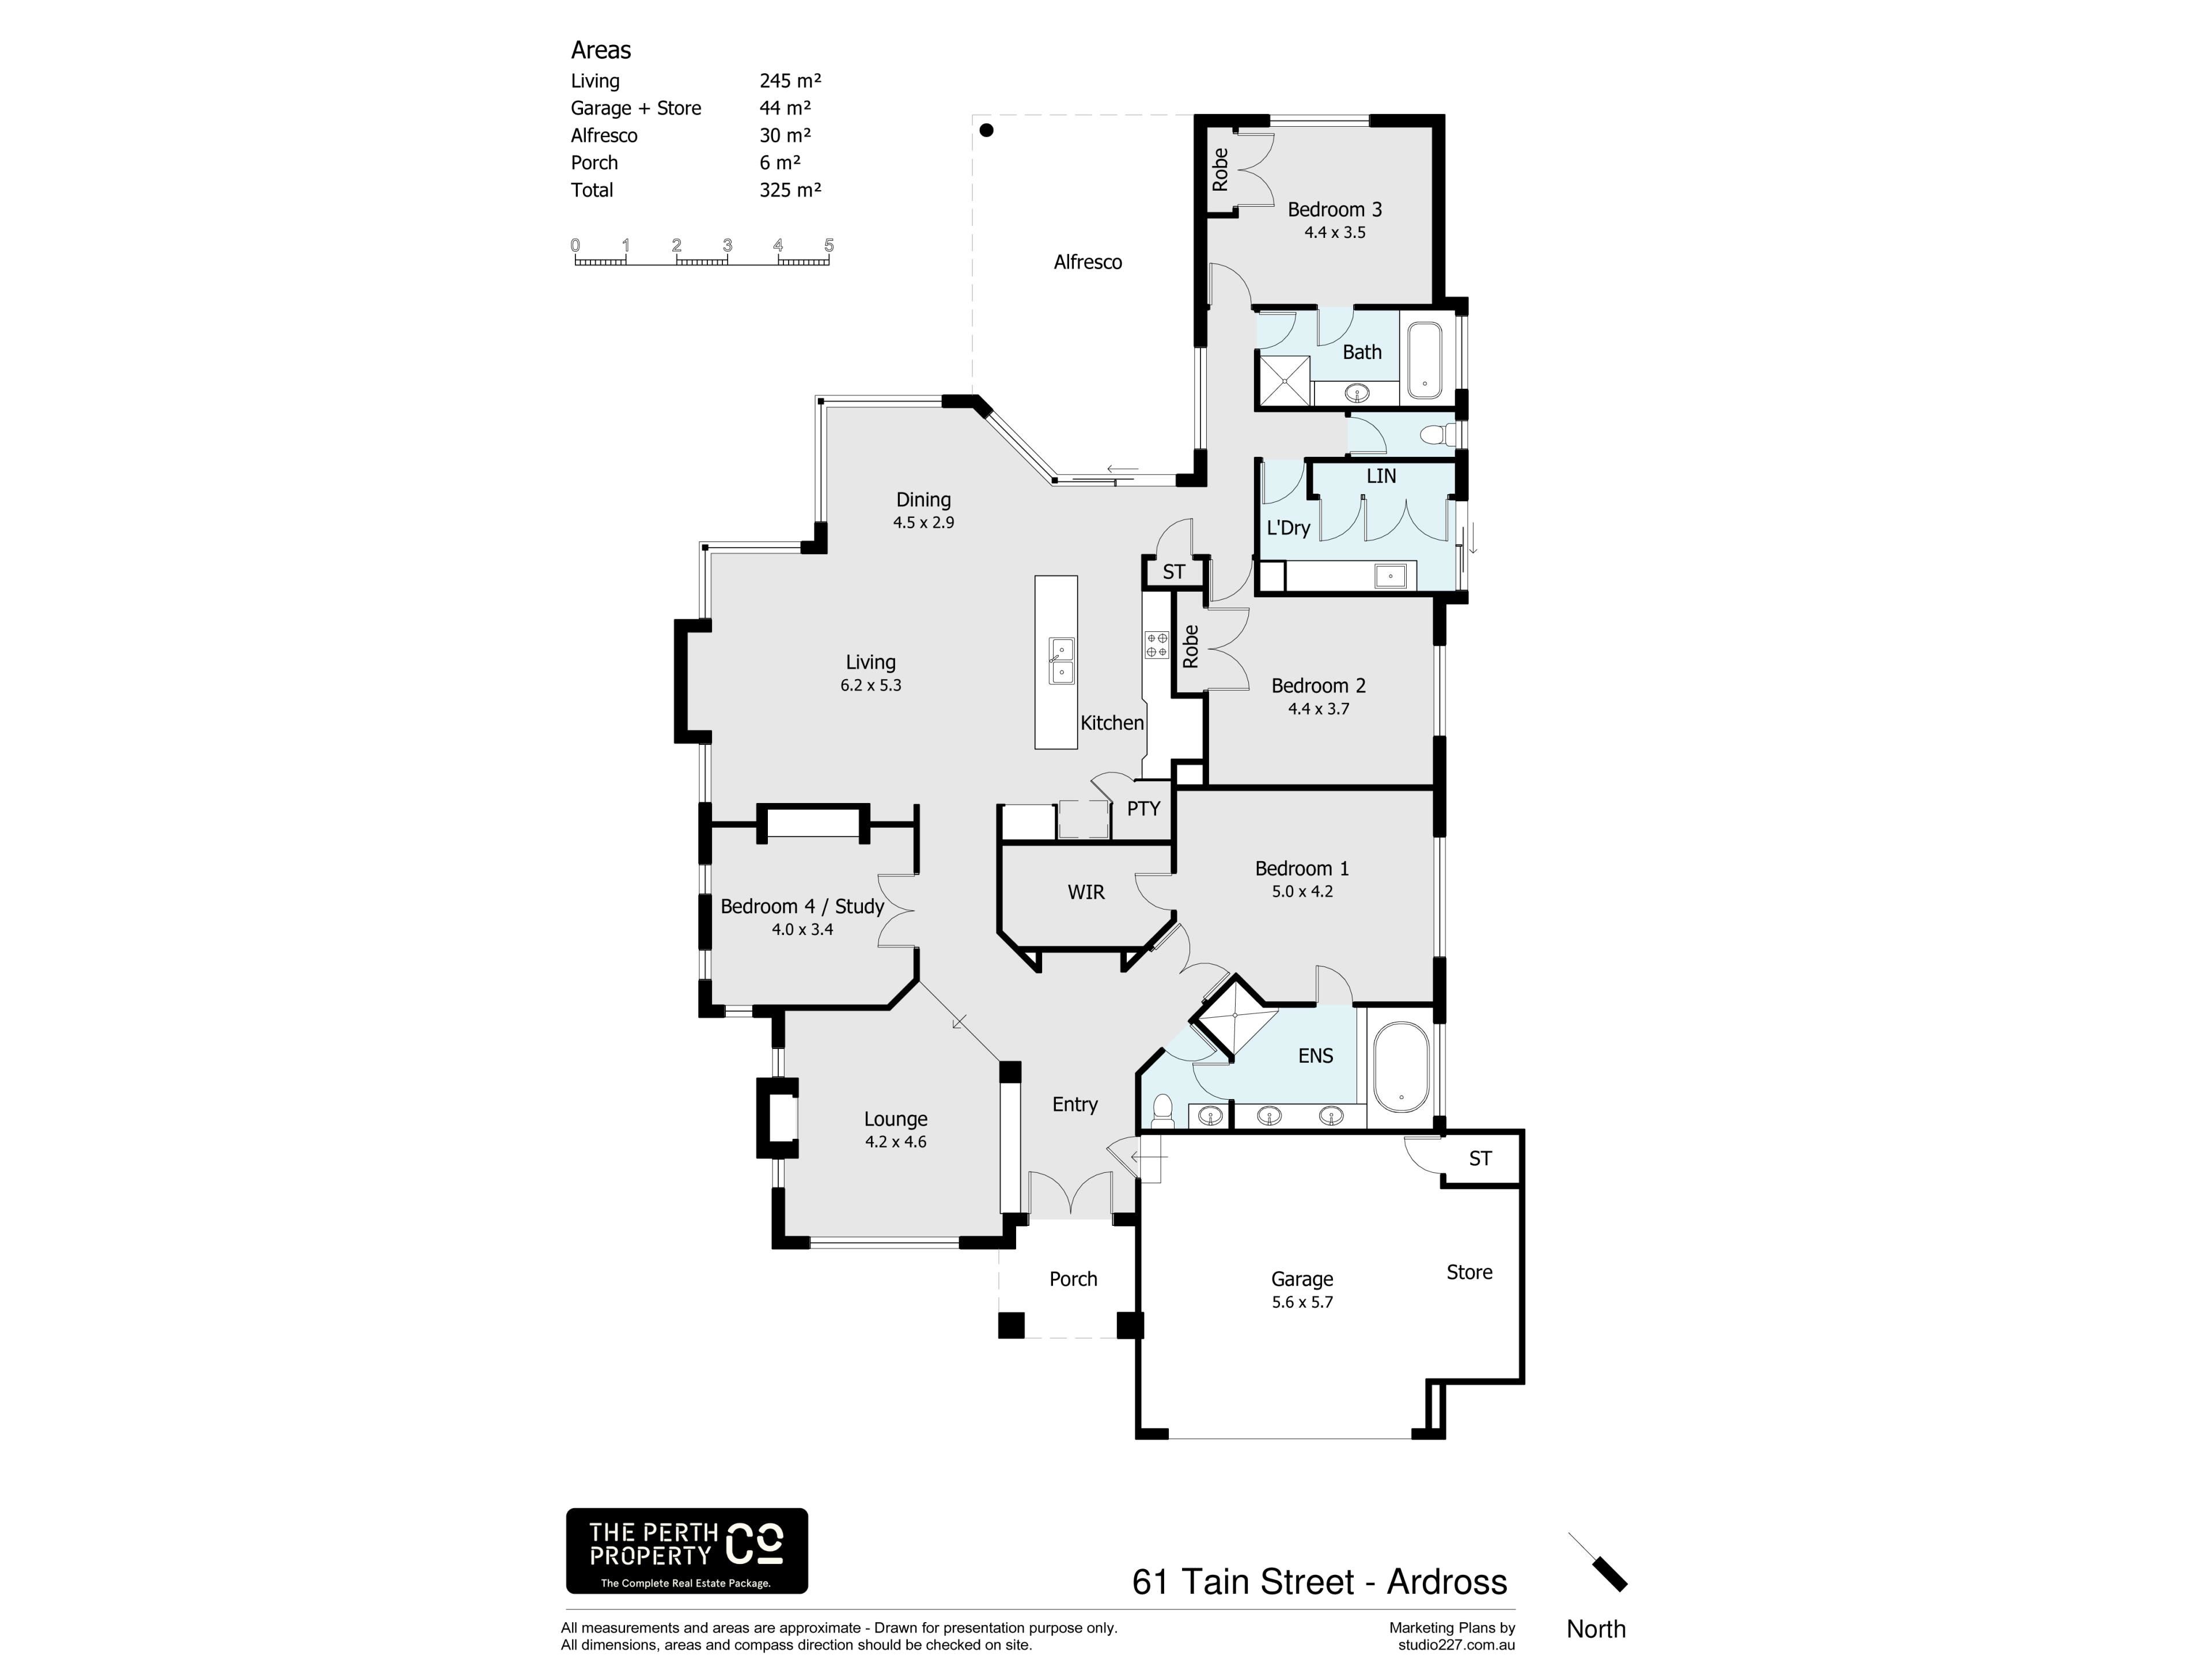
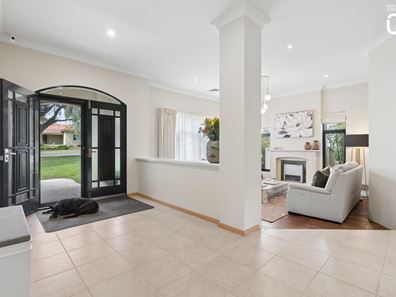
Beyond its attractive, established gardens and welcoming façade, the home reveals a generous and thoughtfully designed floor plan, with approximately 245sqm of internal living space, multiple living zones and plenty of room for the whole family to find their own space.
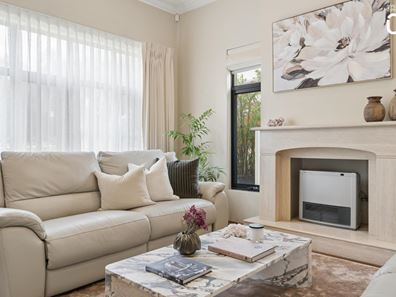
A separate formal lounge with an open fireplace provides a comfortable retreat, while the expansive open-plan living and dining area forms the heart of the home. The adjoining kitchen brings warmth and character with its timber cabinetry, dark stone-look benchtops, island breakfast bar, gas cooking, dishwasher and abundant storage.
Accommodation is equally generous, with a spacious main bedroom featuring a walk-in robe and ensuite, while two additional bedrooms offer built-in robes and easy access to the family bathroom. A fourth bedroom provides welcome flexibility for growing families or those needing a dedicated home office.
And then there's the outdoors.
An impressive 30sqm covered alfresco takes entertaining to another level, complete with soaring timber-lined features, a substantial outdoor kitchen and barbecue area, and plenty of space to host family and friends. Beyond, an expansive lawn framed by established trees and landscaped gardens provides a wonderful setting for children and pets to play, with room to enjoy the kind of backyard that's becoming increasingly hard to find.
But the appeal doesn't end with the home itself.
For those with bigger ambitions, the substantial 1,012sqm landholding offers the potential for subdivision into up to six lots, subject to usual local council and WAPC approvals. Whether you're considering future development, landbanking or simply securing a significant parcel of land in an established and desirable suburb, the possibilities make this an especially compelling proposition.
Positioned for an enviable family lifestyle, with Ardross Primary School, Applecross Senior High School, Wireless Hill Park and Westfield Booragoon all within easy reach, the location delivers everyday convenience alongside the appeal of an established residential neighbourhood.
The details:
• Generous 1,012sqm landholding
• Potential subdivision into up to six lots, subject to usual local council and WAPC approvals
• Substantial four-bedroom, two-bathroom family residence
• Approximately 245sqm of internal living space
• Separate formal lounge with open fireplace
• Spacious open-plan kitchen, living and dining area
• Kitchen with island breakfast bar, gas cooking, dishwasher and ample storage
• Generous main bedroom with walk-in robe and ensuite
• Two additional bedrooms with built-in robes
• Versatile fourth bedroom or home office
• Impressive 30sqm covered alfresco with outdoor kitchen and barbecue area
• Expansive lawn, established gardens and fully fenced yard
• Reverse-cycle air conditioning and ceiling fans
• Solar panels and security alarm system
• Internal laundry and ducted vacuum system
• Secure remote-access double garage with additional storage
• Approximately 325sqm total building area, including garage, alfresco and porch
The location (approx.):
• 900m to Ardross Primary School
• 1.1km to Applecross Senior High School
• 2.1km to Wireless Hill Park
• 2.2km to Westfield Booragoon
• 10.1km to Perth CBD
The particulars:
• Size 1,012sqm
• Zoning R60
• Built 2003
• Council rates TBC
• Water rates $1,670 approx. p.a.
A substantial family home, a significant landholding and the freedom to think bigger.
Expressions of Interest are invited. Contact The Perth Property Co. to arrange your inspection and explore everything this Ardross address has to offer.
Disclaimer: The information provided in this advertisement is for general information purposes only and is based on information provided by the Seller and may be subject to change. School zones may also change. No warranty or representation is made by the agency as to the accuracy of the above information (including school zoning) and interested parties should make their own independent enquiries.
Property features
-
 Shed
Shed
-
 Dishwasher
-
 Garages
2
Garages
2
-
 Toilets
2
Toilets
2
-
 Outdoor entertaining
-
 Built in wardrobes
-
 Solar panels
-
 Alarm
Alarm
Cost breakdown
-
Water rates: $1,669 / year
Nearby schools
| St Benedict's School | Primary | Non-government | 0.2km |
| Ardross Primary School | Primary | Government | 0.9km |
| Applecross Primary School | Primary | Government | 1.0km |
| Applecross Senior High School | Secondary | Government | 1.1km |
| Mount Pleasant Primary School | Primary | Government | 1.4km |
| Booragoon Primary School | Primary | Government | 2.1km |
| Aquinas College | Combined | Non-government | 2.4km |
| St Pius X Catholic School | Primary | Non-government | 2.5km |
| Brentwood Primary School | Primary | Government | 2.6km |
| Manning Primary School | Primary | Government | 2.6km |