61 Sorrento Street, North Beach WA 6020
Offers
Under offer
5 Bedrooms
2 Bathrooms
2 Cars
Landsize 1,437m2
House
Contact the agent

Phil Pope
0416065779
Robyn Aitkenhead
0894024255
Davey Real Estate
Never Outgrow Home Again
END DATE SALE: All offers presented 2pm 19/08/26 (unless sold prior)**Seller reserves the right to accept an offer prior to the closing date for offers**
THE HOME
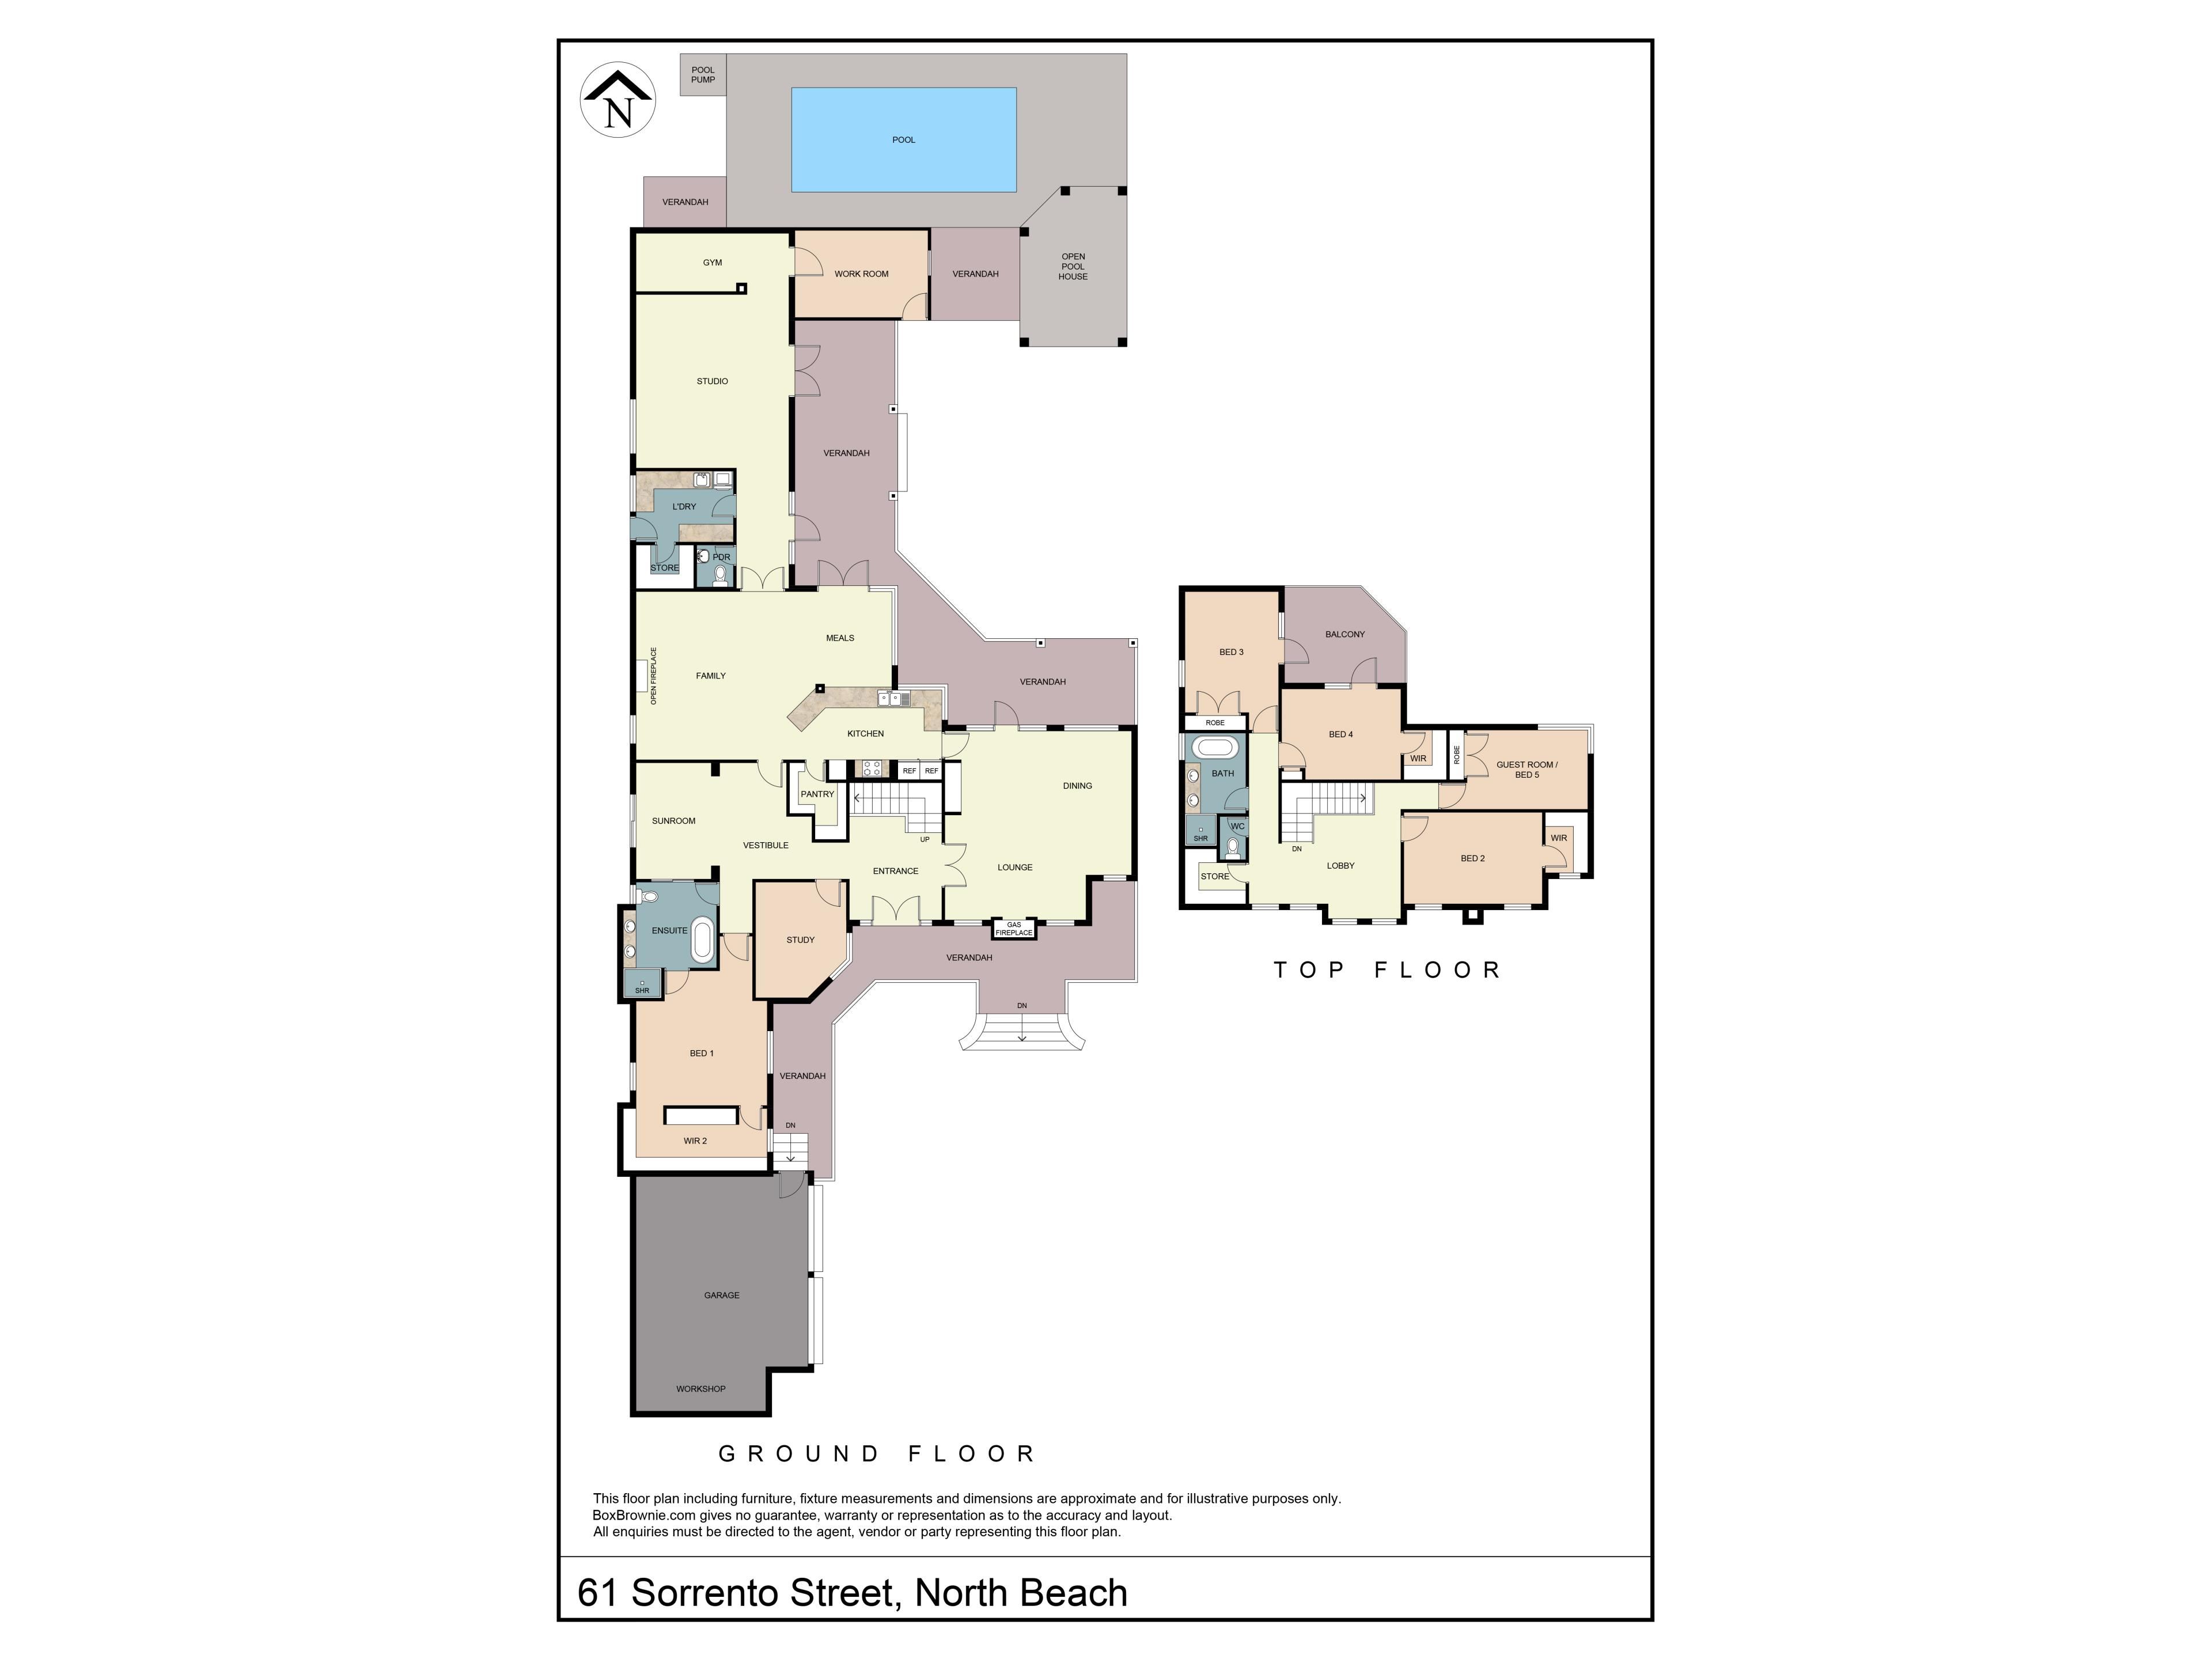
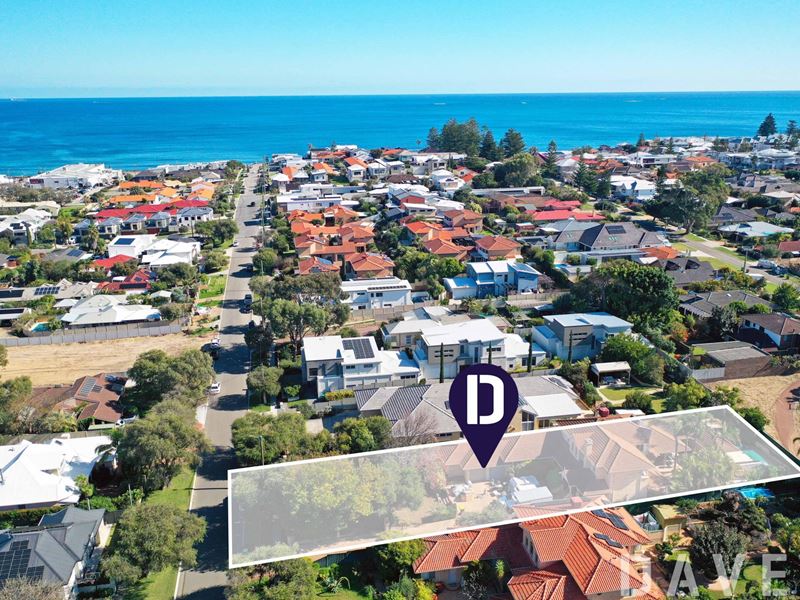
Big, bold and bursting with possibilities, this massive 5 bedroom 2 bathroom two-story residence delivers comfortable family living on a truly grand scale. Sprawled across an impressive 1437sqm subdivisible landholding between the beach and the bush, it offers space in abundance, a floor plan ready to accommodate the largest of households and exciting scope to introduce your own modern style throughout. Bring the vision, embrace the proportions and create the coastal sanctuary you have always imagined. This is a rare chance to shape something truly special in an unforgettable lifestyle setting.
NEED TO KNOW
• 5 bedrooms
• 2 bathrooms
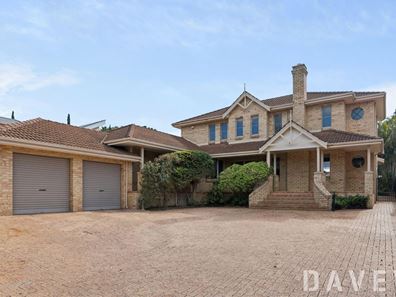
• Solid brick-and-tile construction
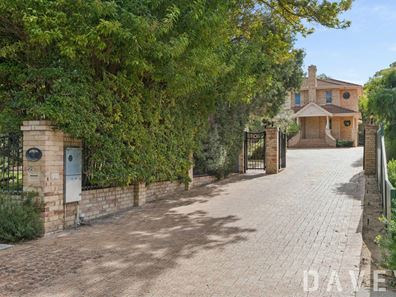
• Remote-controlled driveway gates - plus a separate pedestrian gate - securing a leafy front yard and gardens amidst the chirping birdlife, with ample parking space on either side
• Wraparound entry verandah
• Double security-door entrance
• Wooden floorboards
• Tiled entry foyer
• Spacious and carpeted formal front lounge room with a gas log fireplace heater
• Large carpeted front home office, study or nursery
• Generous master-bedroom suite - next door to the study - with split-system air-conditioning, a huge walk-in wardrobe with "his and hers" entries and a spacious fully-tiled semi-ensuite bathroom, comprising of a shower, a separate claw-foot bathtub, twin vanities, under-bench storage, heat lamps, mirrored cabinetry and a toilet
• Tiled sitting/gallery area with a skylight, access to the semi-ensuite and access out to the side of the property
• A single door that encloses the central open-plan family, dining and kitchen area downstairs, boasting lounge-room access, an open wood fireplace, brick feature walls, a large walk-in pantry, double sinks, a water-filter tap, stylish light fittings, a wide fridge/freezer recess, a standalone five-burner gas-cooktop/oven combination and a sleek white Bosch dishwasher
• Double doors opening into a huge games room that is the ideal place for a pool/billiards table and features charming brickwork, a gas bayonet for heating and a large storage area with a skylight
• Tiled studio/office that has its own access both via the games room and externally, playing host to split-system air-conditioning and a kitchenette/sink with storage
• Powder room
• Storage-laden laundry with over-head and under-bench cupboards, a large walk-in linen/broom cupboard and external/side access for drying
• Upstairs activity area with splendid tree-lined views and a large walk-in linen press
• Light, bright and fully-tiled main top-floor bathroom with a claw-foot bathtub, a separate shower and twin vanities with under-bench storage to reduce traffic at family peak-hour
• 2nd upstairs bedroom with built-in double robes and a lovely bush outlook that absorbs plenty of natural morning sunlight
• Spacious 3rd upper-level bedroom with a WIR and leafy aspect to wake up to
• 4th/5th upstairs bedrooms with respective walk-in and double-built-in robes, plus shared access out to an enclosed rear sunroom balcony or gym
• Separate upper-level toilet
• Spacious paved outdoor alfresco/verandah entertaining area, overlooking a backyard-lawn patch and easily accessible from the main living space (via double doors), the formal lounge and the games room (through both single and double doors)
• Large rear palm trees and a paved cabana/alfresco courtyard, adjacent to a shimmering below-ground heated swimming pool with roof top solar heating
• Pitched and flat poolside patio area for further entertaining, alongside poolside courtyard space under the palms
• Ducted-evaporative air-conditioning
• Security-alarm system
• Feature ceiling cornices
• Tall feature skirting boards
• External power points
• Solar hot-water system
• Reticulation
• Gated and paved corner drying courtyard - with a small patio
• 2 side-access gates, linking the front driveway to the backyard
• Remote-controlled double lock-up garage with a huge side powered workshop/storeroom
• Space to park your boat, caravan or trailer - right next to the garage
• R20 zoning
• Massive 1,437sqm (approx.) block with subdivision potential
• Built in 1994 (approx.)
THE LIFESTYLE
Stroll to the picturesque bushland walking trails at Star Swamp Reserve, the glorious surf and sand of North Beach in the opposite direction at the end of the street, the new Froth brewery at North Beach Shopping Centre around the corner, North Beach Primary School metres away, Our Lady of Grace Primary School and even the lush green Charles Riley Memorial Reserve playing fields around the corner.
Easy access to public transport is complemented by many a cafe and restaurant situated along the buzzing Flora Terrace strip - including the local icons of Yelo and Mister D'Arcy. Within a few minutes, the Hillarys Boat Harbour, vibrant Hillarys Beach Club, the new Sorrento Beach Club, the Marmion Angling and Aquatic Club, public and private golf courses, Trigg and Scarborough Beaches and the exceptional Karrinyup Shopping Centre precinct can all be reached, as can other top schools and more important everyday amenities. The bones are brilliant - now it's time to make this one your very own.
Contact Phil Pope on 0416 065 779 or Robyn Aitkenhead on 0424 572 267 to find out more about this coastal giant that is ready for its next chapter!
Disclaimer - Whilst every care has been taken in the preparation of this advertisement, all information supplied by the seller and the seller's agent is provided in good faith. Prospective purchasers are encouraged to make their own enquiries to satisfy themselves on all pertinent matters.
Property features
-
 Below ground pool
-
 Air conditioned
-
 Dishwasher
-
 Garages
2
Garages
2
-
 Toilets
3
Toilets
3
-
 Outdoor entertaining
-
 Built in wardrobes
-
 Balcony
-
 Study
Study
-
 Broadband
-
 Alarm
Alarm
Cost breakdown
-
Council rates: $3,489 / year
-
Water rates: $2,111 / year
Nearby schools
| North Beach Primary School | Primary | Government | 0.3km |
| Our Lady Of Grace School | Primary | Non-government | 0.5km |
| Carine Primary School | Primary | Government | 1.6km |
| Marmion Primary School | Primary | Government | 1.7km |
| Carine Senior High School | Secondary | Government | 1.8km |
| Karrinyup Primary School | Primary | Government | 2.1km |
| St Mary's Anglican Girls' School | Combined | Non-government | 2.1km |
| Poynter Primary School | Primary | Government | 2.5km |
| Deanmore Primary School | Primary | Government | 2.8km |
| Our Lady Of Good Counsel School | Primary | Non-government | 3.0km |