61 Orchid Drive, Roleystone WA 6111
Offers above $1,250,000
New
5 Bedrooms
2 Bathrooms
2 Cars
Landsize 1,519m2
House
Contact the agent

Fraser Williams
0439092248
Bloom Real Estate WA
Designed for Families, Fun, Relaxation and Everyday Living
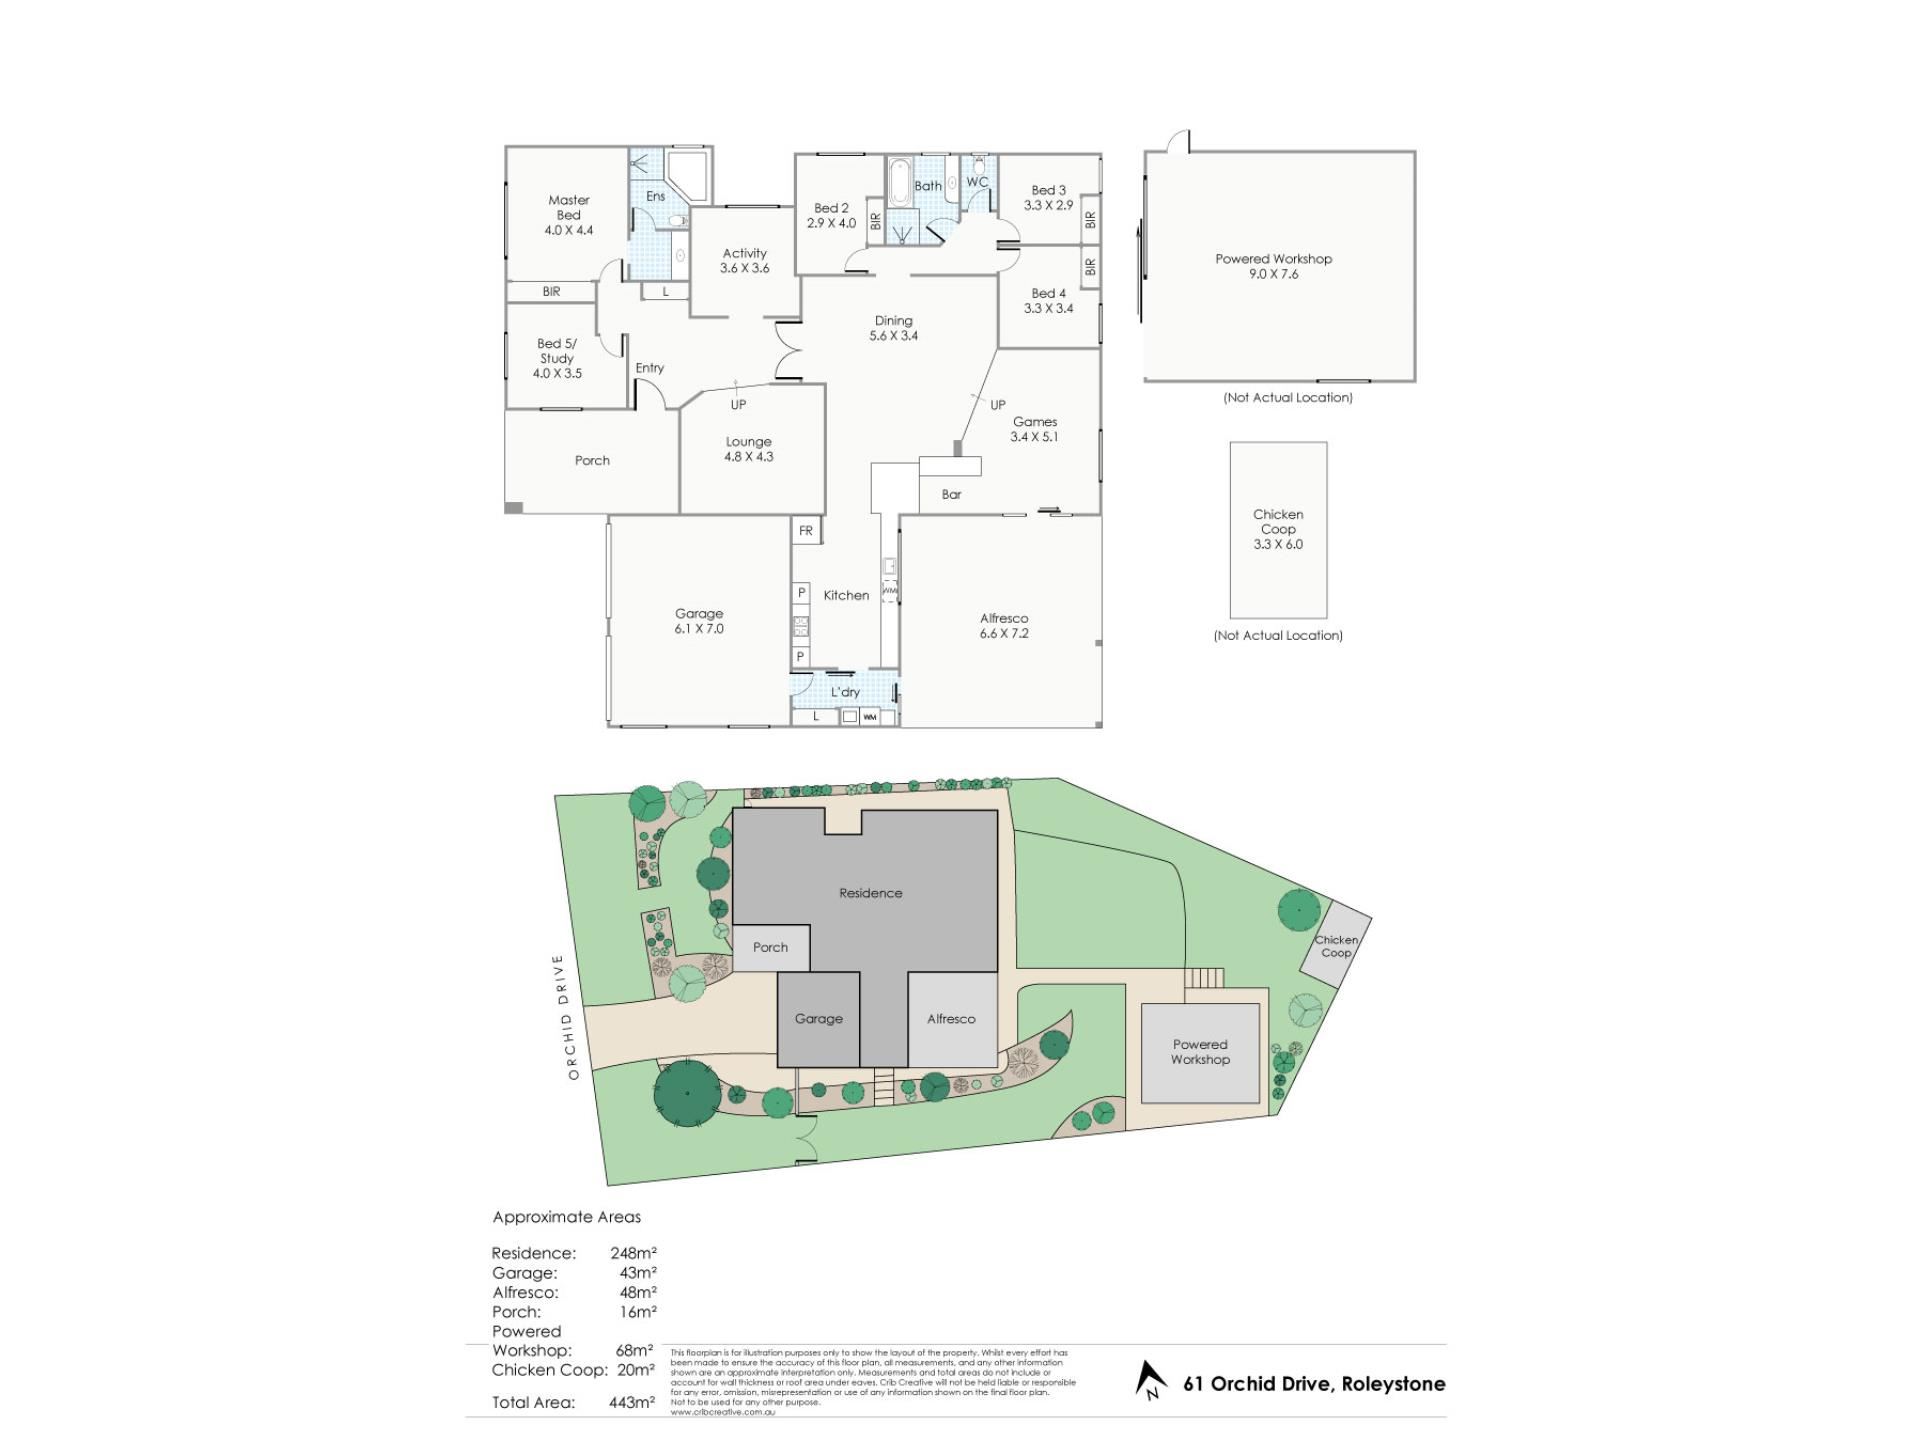
If you're searching for a home where family life feels easy, relaxed and genuinely enjoyable, this one delivers from the moment you walk through the door.There's an immediate sense of space and comfort throughout. The sunken lounge/theatre room creates a perfect retreat for movie nights, kids' playtime or weekend entertaining, while the generous accommodation offers five bedrooms, including four with built-in robes. Bedroom number five is wonderfully versatile - ideal as a nursery, home office or study depending on your family's needs.
The master suite is thoughtfully positioned away from bedrooms two, three and four, creating a private parents' zone. Luxe plantation shutters, built-in robes and a spa inspired ensuite - complete with a rain shower head, spa bath, toilet and a vanity with excellent storage - make this a true sanctuary at the end of the day.
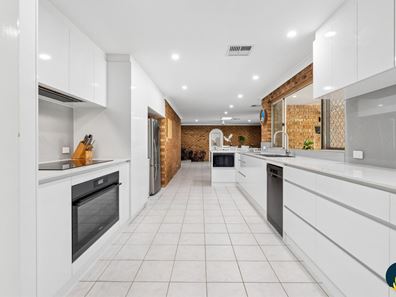
At the heart of the home is the expansive, fully upgraded contemporary kitchen. Featuring a 900mm cooktop and oven, it's perfectly designed for busy mornings, family dinners and effortless entertaining.
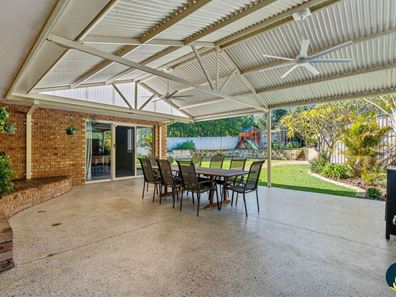
For those who love hosting, the sunken games room and bar flow seamlessly to the alfresco area. Bathed in warm winter sunshine, it's a space you'll enjoy year round.
Outside, there's room for everyone. Children and pets have lawn areas to play, a dedicated space is ready for a future playground, and a large chicken coop offers a charming touch of self sufficient living. The rear yard is private and peaceful, enhanced by established fruit trees - orange, lemon, grapefruit and plum - adding to the home's relaxed family appeal.
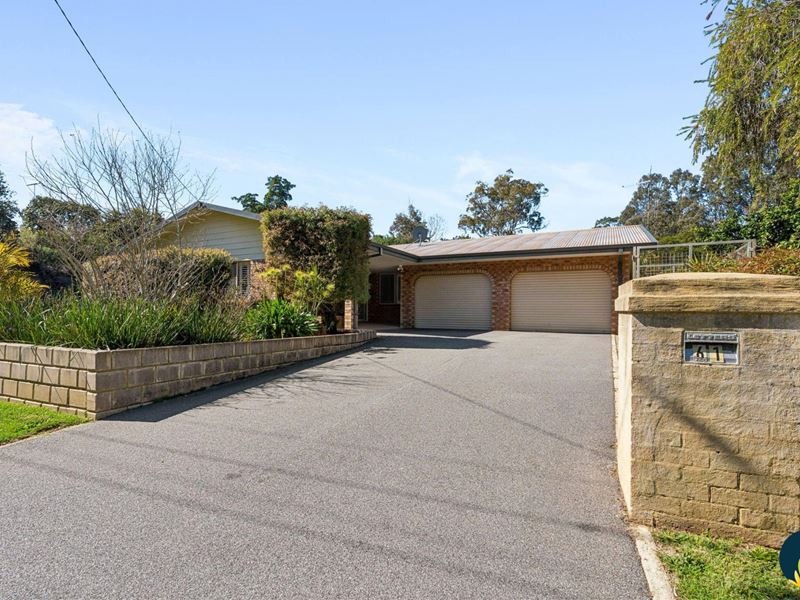
Tradespeople, hobbyists and enthusiasts will appreciate the impressive 9m x 7.6m three phase powered workshop, easily accessed via a side entry. A spacious 7m x 6.1m double garage with excellent height accommodates larger vehicles, while additional hardstand parking provides room for a caravan or boat.
Comfort has been carefully considered, with solar panels, a slow combustion fireplace, ducted reverse cycle air conditioning, ceiling fans and two hot water systems.
This is more than simply a house with plenty of features. It's a home designed around the way families actually live - space to relax, room to play, somewhere to entertain, and plenty of options for hobbies, vehicles and outdoor living.
FINER DETAILS:
• LOT 229 on Diagram D046594
• Volume 1377 | Folio 843
• Council Rates: $2,854.21 FY 2025 - 2026
• Water Rates: $296.90 FY 2025 - 2026
Fun, functional and wonderfully relaxed - this is a family home ready to be enjoyed.
Inspections of this fabulous property will be offered to registered buyers only, so please contact Fraser Williams on 0439 092 248 to organise a private viewing.
DISCLAIMER: All information is believed to be reliable and accurate, but clients must make their own independent enquiries and must rely on their own personal judgment about the information included in the attached documents. Bloom Real Estate WA accepts no responsibility for the results of any actions taken or reliance placed upon any attached documents by a client. Please also note that upon enquiring online, you will be giving permission for Bloom Real Estate WA to add you to our buyer database. This will ensure that you receive all our new listings as they come to market. Should you wish to unsubscribe from our emails, you will be able to do so at any time by clicking the "unsubscribe" link at the bottom of our emails.
Property features
-
 Dishwasher
-
 Garages
2
Garages
2
-
 Toilets
2
Toilets
2
-
 Ensuite
1
Ensuite
1
-
 Floor area
248m2
Floor area
248m2
-
 Land frontage
32.23
Land frontage
32.23
-
 Outdoor entertaining
-
 Built in wardrobes
-
 Solar panels
-
 Study
Study
-
 Courtyard
Cost breakdown
-
Council rates: $2,854 / year
-
Water rates: $296 / year
Nearby schools
| Roleystone Community College | Combined | Government | 1.0km |
| Good Shepherd Catholic Primary School | Primary | Non-government | 5.6km |
| Clifton Hills Primary School | Primary | Government | 6.0km |
| Kelmscott Primary School | Primary | Government | 6.0km |
| Armadale Primary School | Primary | Government | 6.8km |
| Kingsley Primary School | Primary | Government | 6.9km |
| Kelmscott Senior High School | Secondary | Government | 7.0km |
| Pioneer Village School | Primary | Non-government | 7.1km |
| John Wollaston Anglican Community School | Combined | Non-government | 7.2km |
| Sowilo Community High School | Secondary | Non-government | 7.3km |