61 Miltona Drive, Secret Harbour WA 6173
Fr $1,450,000
4 Bedrooms
2 Bathrooms
2 Cars
Landsize 2,210m2
House
Contact the agent

Tom Barnes
0405952201
Katie Berry
0466265743
Opal Realty
Over half an acre of space, privacy & lifestyle
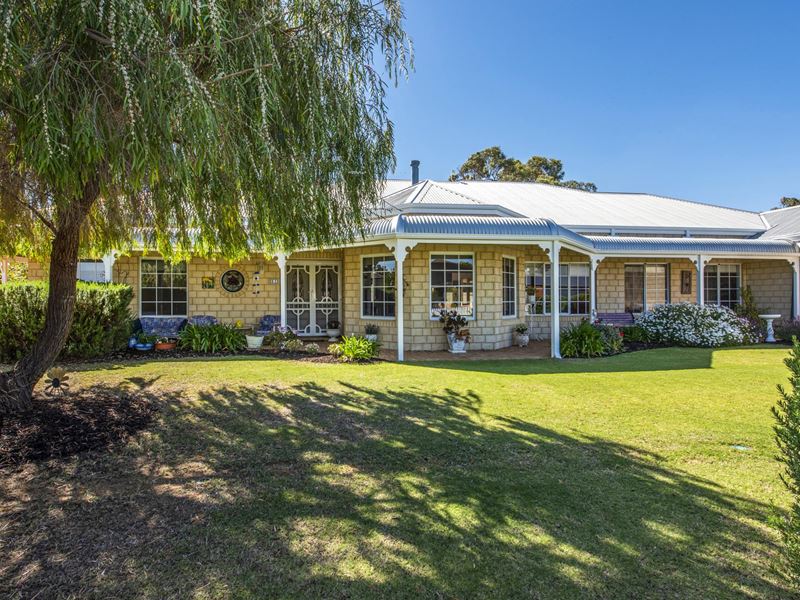
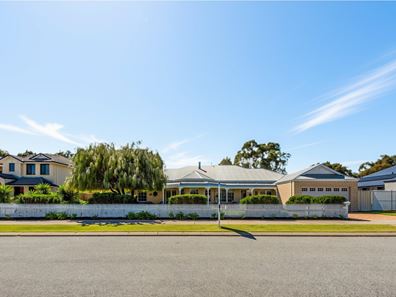
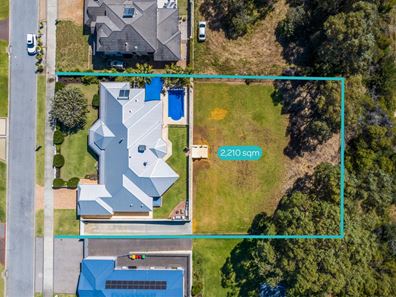
Some homes are about the house itself, while others are about the lifestyle that comes with it. Set across an impressive 2,210sqm block, this beautifully presented Plunkett-built residence offers the best of both, combining 261sqm of generous family living with established gardens, a swimming pool and an abundance of outdoor space to make your own.Built in 2005, the home showcases beautiful country-style street appeal, complete with white picket fencing, established gardens and a sweeping wraparound front veranda. The fully fenced front lawn provides a welcoming setting with plenty of room for children and pets, while the home's elevated position within its established gardens creates a wonderful sense of privacy.
Property snapshot:
• Block Size: 2,210sqm
• Internal Living: 261sqm
• Built: 2005
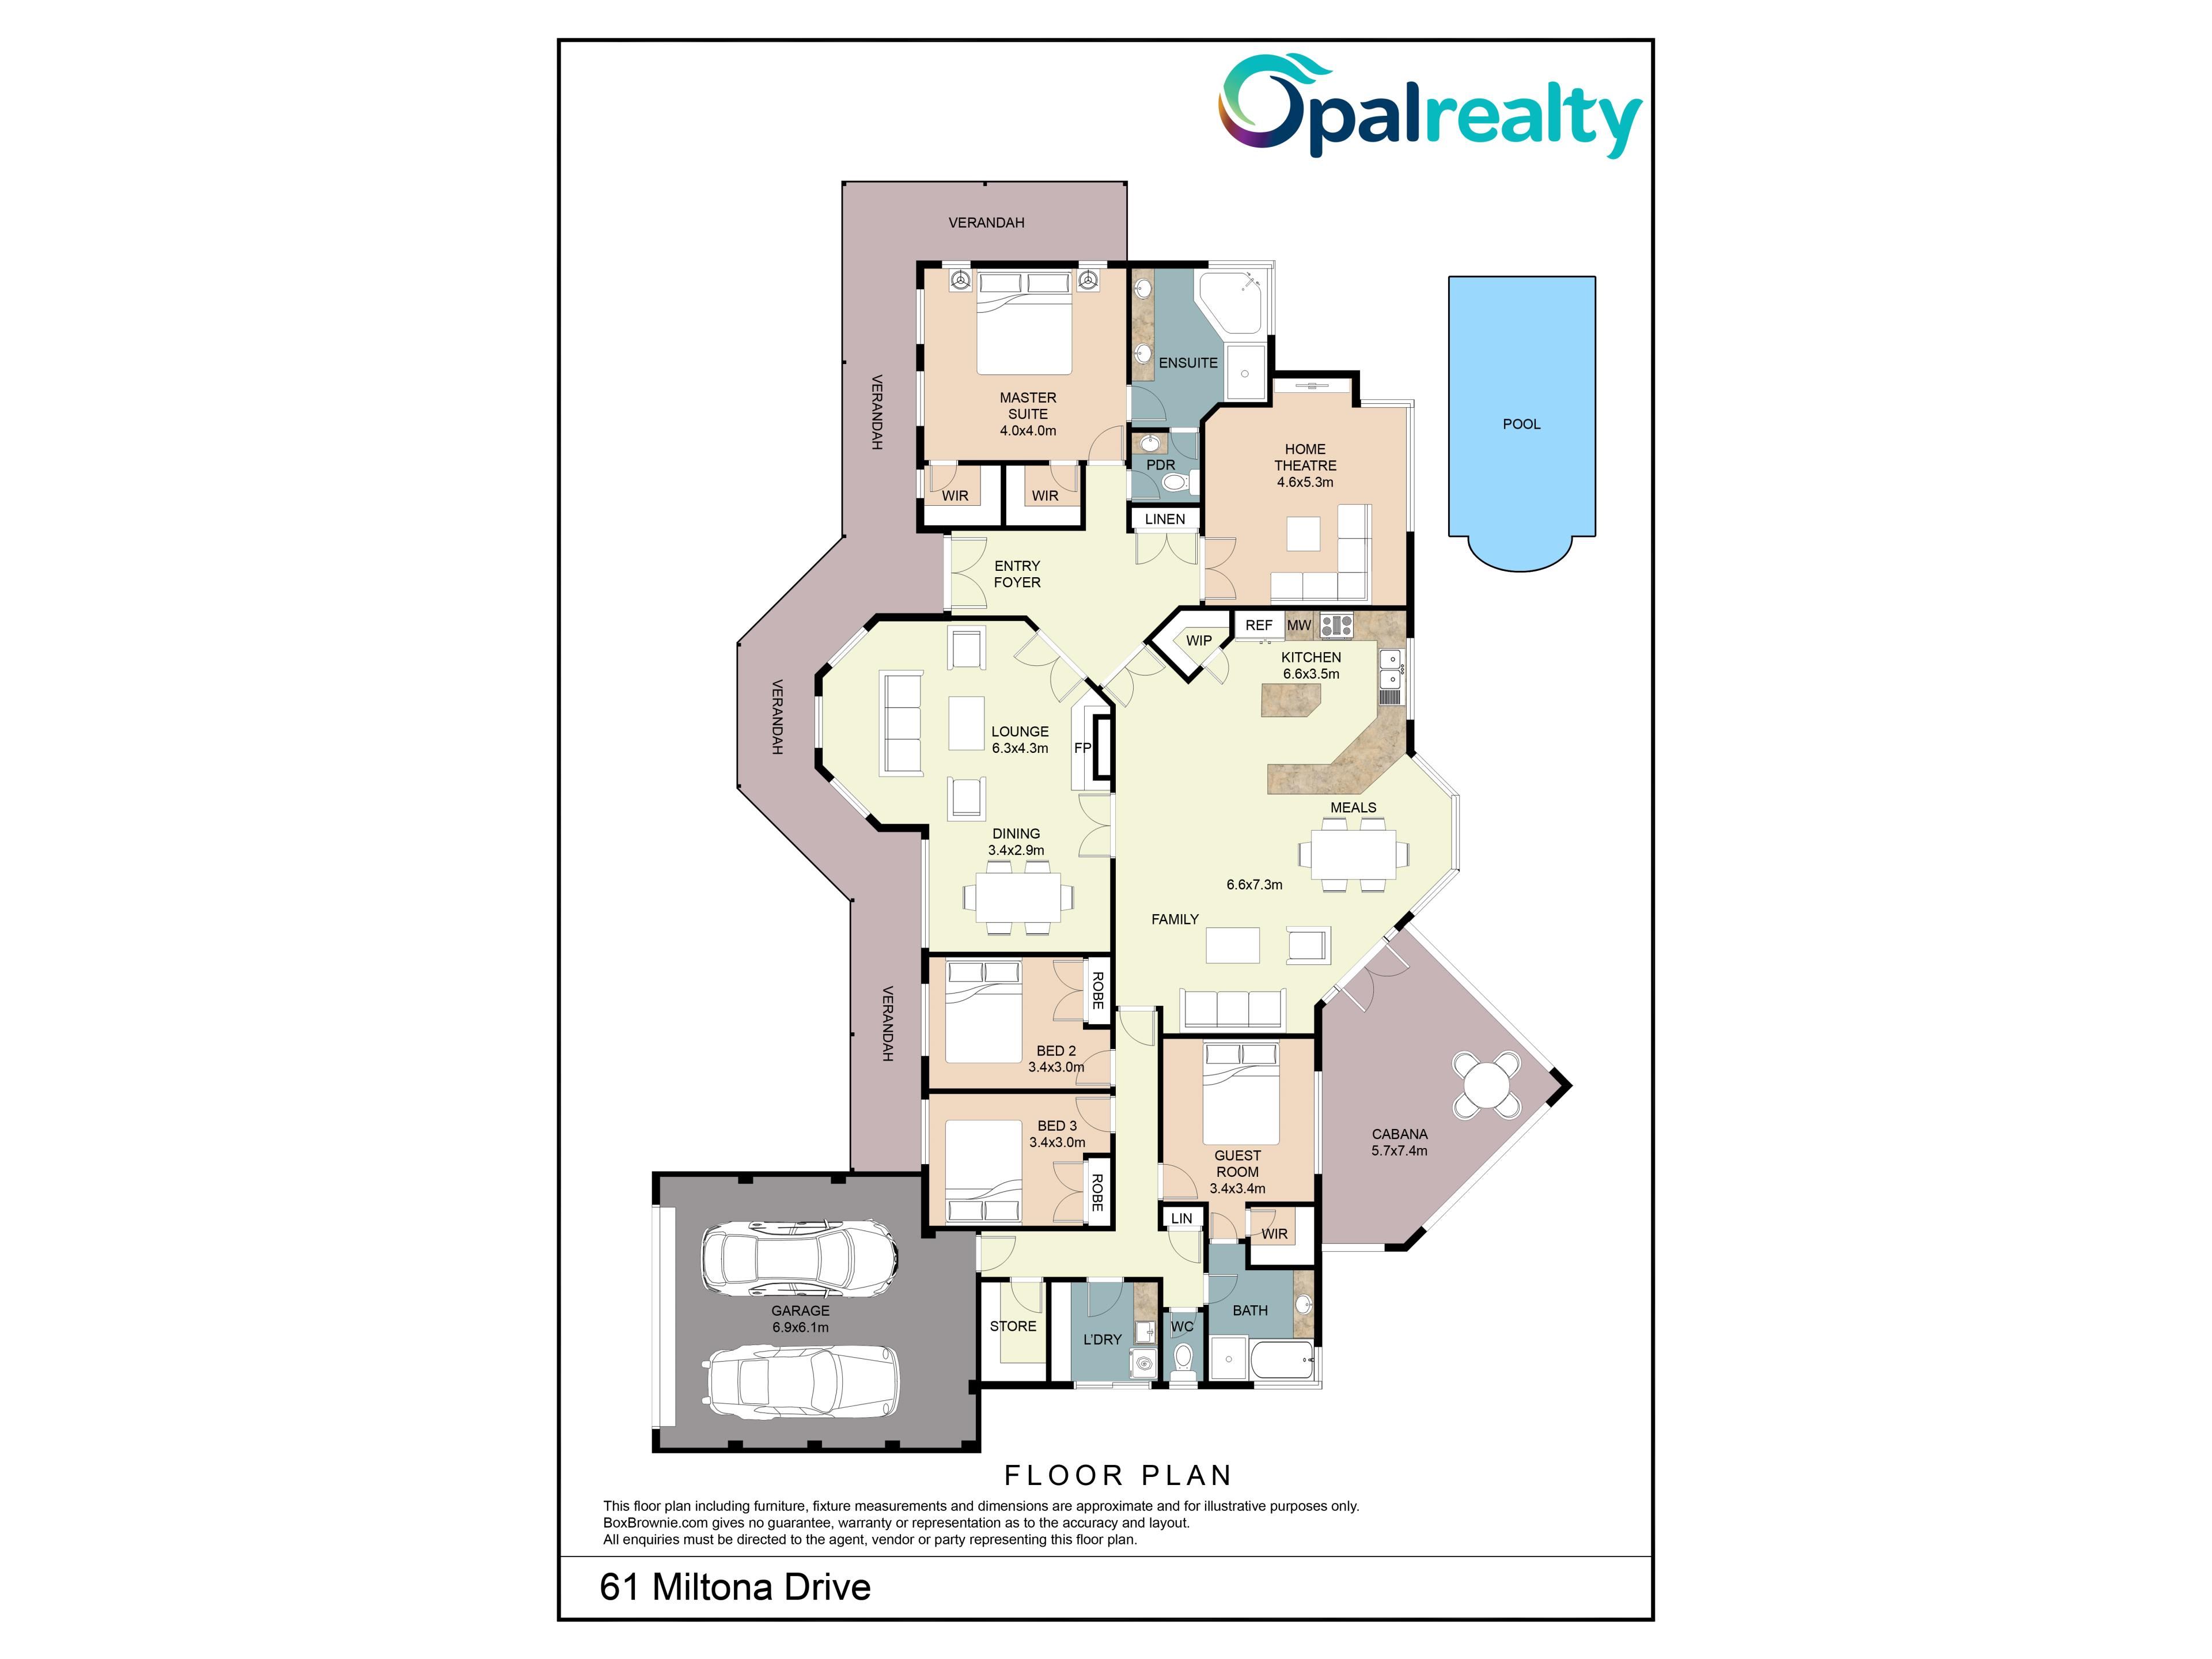
Stepping through the solid double front doors, you're welcomed by a spacious entrance foyer, high ceilings and beautiful hardwood flooring flowing through the main living areas. A formal front lounge with French doors and a gas fireplace provides a cosy retreat, while the separate theatre room with double glazed doors and expansive open plan family living area ensure there's plenty of space for everyone.
The generous kitchen is designed for everyday family life and entertaining, featuring a near-new SMEG 900mm freestanding cooker, island bench, breakfast bar, ample cabinetry and a plumbed double fridge recess. Overlooking the main living and dining area, it's a practical space that keeps the family connected.
The king-sized master suite features dual walk-in robes and a spacious ensuite with double vanity, bathtub, shower and separate toilet. All three minor bedrooms are queen-sized, with built-in robes to bedrooms two and three, while bedroom four enjoys its own walk-in robe and semi-ensuite access to the family bathroom. Both bathrooms retain their original quality styling and have been exceptionally well maintained.
Outdoor living & entertaining:
Outside, the lifestyle really comes into its own. The generous under-main-roof alfresco overlooks the established gardens and well-sized swimming pool, creating a fantastic setting for weekend barbecues, summer afternoons and entertaining family and friends.
The main residence is surrounded by established, bore-reticulated gardens and fencing, providing a private outdoor setting with plenty of usable lawn. Full side access and a concrete driveway extending to the rear garden add excellent practicality for those with additional vehicles or equipment.
And then there's the rest of the block...
Beyond the main home's fenced garden, gates lead down to an expansive additional section of land, offering an exciting opportunity to make the space your own.
Whether you're dreaming of a large, powered workshop, a granny flat for extended family, additional vehicle storage or simply more room for the kids to explore, the sheer size and separation of this rear section opens plenty of possibilities, subject to relevant approvals.
It's a property that offers the freedom to enjoy the established home and entertaining areas today, while leaving plenty of room for whatever the future may bring.
Property features:
• Quality Plunkett-built home, constructed in 2005
• 2,210sqm block with 261sqm of internal living
• Separate theatre room with double glazed doors
• Evaporative air conditioning throughout
• Large laundry, walk-in linen and additional powder room
• Well-sized swimming pool
• Established bore-reticulated gardens
• Fully fenced front lawn and private garden areas
• Full side access with concrete driveway
• Café blinds within your rear alfresco
• Oversized double garage
• Expansive additional rear land with future potential (STCA)
A lifestyle that's becoming harder to find.
With over half an acre to enjoy, a substantial family home, beautiful outdoor entertaining areas and the freedom to make the remaining land your own, this property offers a lifestyle that goes well beyond the traditional residential block.
Whether you're looking for more room for the family, space for your hobbies or simply a little more privacy, this is a home that delivers the space and flexibility to enjoy it all.
Contact Opal Realty today for further information or to arrange your viewing.
Disclaimer: This property description has been prepared for advertising and marketing purposes only. The information provided is believed to be reliable and accurate. Buyers are encouraged to undertake their own independent due diligence investigations and enquiries and rely on their own personal judgement regarding the information provided. Any potential additions or improvements are subject to relevant authority approvals. Opal Realty provides this information without any express or implied warranty as to its accuracy or currency.
Property features
-
 Garages
2
Garages
2
-
 Floor area
261m2
Floor area
261m2
Nearby schools
| Comet Bay Primary School | Primary | Government | 0.4km |
| Comet Bay College | Secondary | Government | 1.2km |
| Secret Harbour Primary School | Primary | Government | 1.6km |
| Golden Bay Primary School | Primary | Government | 2.0km |
| Singleton Primary School | Primary | Government | 3.7km |
| Endeavour Education Support Centre | Primary | Specialist | 4.9km |
| Endeavour Primary School | Primary | Government | 4.9km |
| St Bernadette's Catholic Primary School | Primary | Non-government | 5.7km |
| Mother Teresa Catholic College | Combined | Non-government | 5.8km |
| Peel Language Development School | Primary | Specialist | 5.8km |