

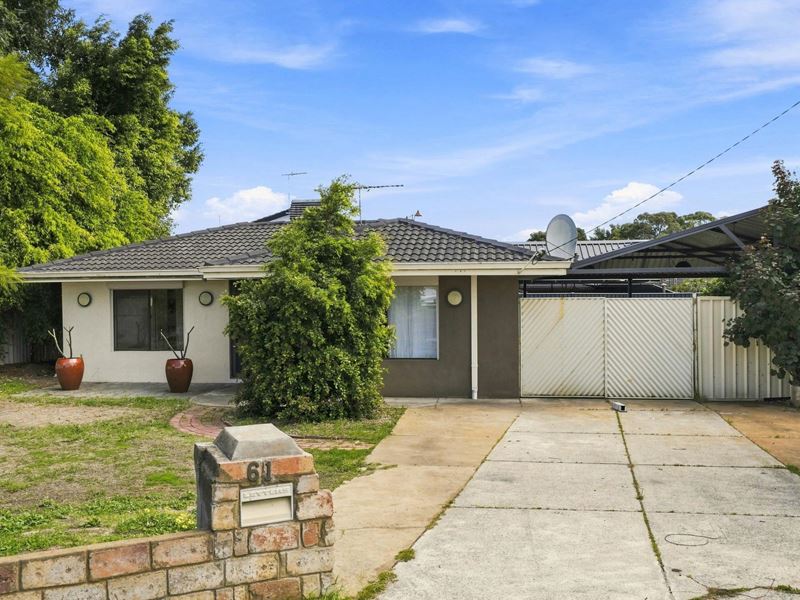
61 Corring Way, Parmelia WA 6167
OFFERS FROM $749K
New
3 Bedrooms
1 Bathroom
Landsize 691m2
House
Contact the agent

Sean Dunn
0402007858
Minic Property Group
A Spacious Family Haven with Endless Potential
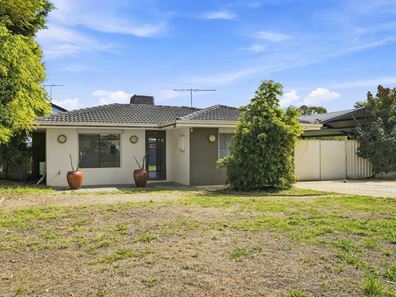
Sean Dunn is proud to present 61 Corring Way, Parmelia - a fantastic opportunity to secure a well-presented three-bedroom, one-bathroom home positioned on an impressive 691sqm block. Built in 1987 and freshly painted throughout, this inviting residence combines comfortable living with exciting potential for families, first-home buyers and astute investors alike. Step inside to discover a welcoming formal lounge, generously proportioned bedrooms enhanced by practical roller shutters, and a beautifully presented semi-ensuite featuring quality tiling and a sleek glass-door shower. The functional kitchen is designed for everyday living, complete with a gas cooktop, stylish cabinetry, overhead storage, rangehood and tiled splashback, providing both practicality and a contemporary touch.Outside, the possibilities continue. The expansive backyard patio creates an ideal setting for entertaining, relaxing with family or enjoying an afternoon outdoors, while the generously sized backyard offers plenty of space for children, pets, gardening or future additions, subject to approvals. The substantial side access to the rear is an added bonus, providing excellent convenience for those needing room for vehicles, trailers or additional outdoor storage. Located within the established suburb of Parmelia, this home places everyday conveniences within easy reach, including local schools, parks, shopping, public transport and community facilities. With Kwinana Marketplace, recreational areas and a range of educational options nearby, plus convenient access to major roads connecting you to surrounding suburbs, 61 Corring Way presents an exciting opportunity to enjoy space, convenience and lifestyle in one. Call now - Let's Get It Dunn!
Features Include:
- 3 generously sized bedrooms
- 1 well-appointed bathroom with semi-ensuite access
- Approx. 691sqm block
- Built in 1987
- Freshly painted throughout
- Formal lounge room
- Roller shutters to bedrooms
- Semi-ensuite with sleek glass-door shower
- Quality bathroom tiling
- Functional kitchen with gas cooktop
- Sleek kitchen cabinetry with overhead cupboards
- Rangehood and tiled splashback
- Expansive outdoor patio
- Generously sized backyard
- Large side access to the rear
- Plenty of space for entertaining, children, pets and future possibilities
- Convenient access to local schools, parks, shops and public transport
Disclaimer: All information contained has been prepared for advertising and marketing purposes only and is not intended to form part of any contract. Whilst every effort is made for the accuracy of this information, which is believed to be correct, neither the Agent nor the client nor employees of both, guarantee their accuracy and accept no responsibility for the results of any actions taken, or reliance placed upon this document. Interested parties should make enquiries and rely on their personal judgement to satisfy themselves in all respects.
Nearby schools
| Gilmore College | Secondary | Government | 0.5km |
| Orelia Primary School | Primary | Government | 0.6km |
| Calista Primary School | Primary | Government | 0.7km |
| Medina Primary School | Primary | Government | 1.4km |
| St Vincent's School | Primary | Non-government | 1.5km |
| Peter Carnley Anglican Community School | Combined | Non-government | 1.7km |
| North Parmelia Primary School | Primary | Government | 1.9km |
| Leda Primary School | Primary | Government | 2.3km |
| Leda Education Support Centre | Primary | Specialist | 2.3km |
| The King's College | Combined | Non-government | 2.5km |