

60C Wanneroo Road, Yokine WA 6060
Early $1millions
New
3 Bedrooms
2 Bathrooms
2 Cars
House
Contact the agent

Richard Clucas
0400412824
Monique Veletta
0892863655
Hohm Property Group
Deceiving In All Aspects
*First Home Open: Saturday 3rd October 2026. Time TBC*All offers by Wednesday 14th October 2026, 12pm
(the seller reserves the right to accept an offer prior)
The Opportunity:
Set within a gated complex of only three freestanding homes with no strata fees payable, this 2012-built double brick, suspended-slab home combines a practical layout with an enviable lifestyle location.
This is a home that has been thoughtfully designed, where the proportions are generous and the configuration suitable for a range of demographics and living arrangements. From downsizers looking for a ground floor master suite to families with teenagers looking for separation consisting of two living areas over two levels.
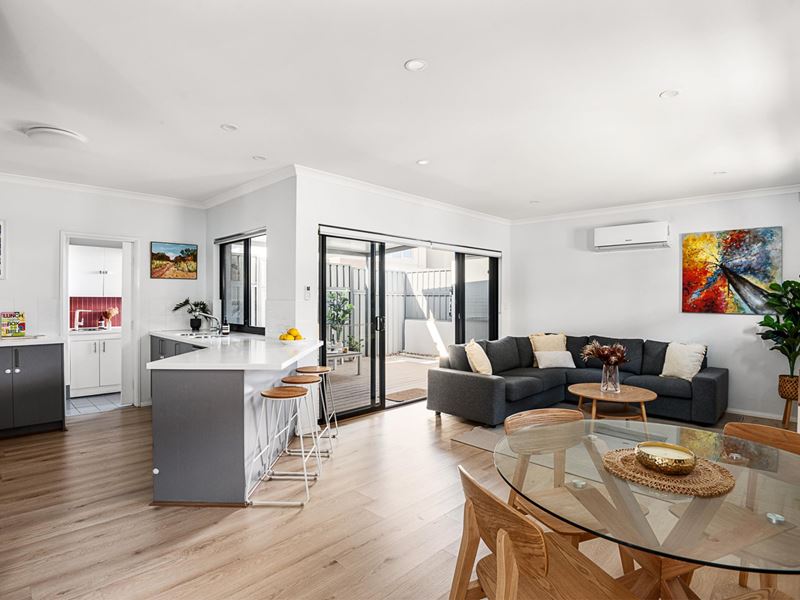
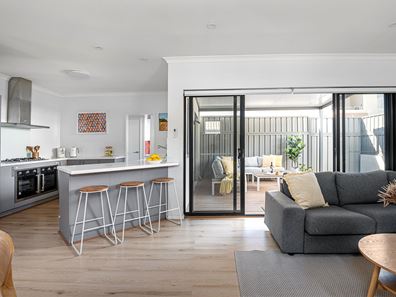
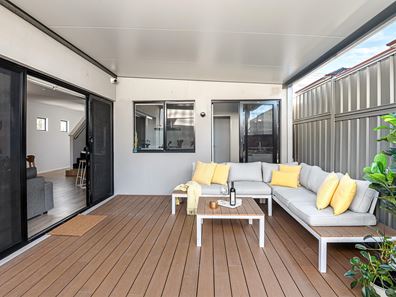
Through the double-door entry and a spacious open-plan kitchen, living and dining area awaits. The seamless connectivity extends outdoors to the undercover decked alfresco, creating an inviting setting for entertaining or simply unwinding year-round. The ground-floor master suite is a standout, offering flexibility today whilst future-proofing for the long term.
Upstairs, a second living area opens onto a tiled undercover balcony with sweeping city views. Two well-proportioned carpeted bedrooms feature mirrored built-in robes and ceiling fans and share functional main bathroom with separate toilet.
Positioned within easy reach of the best of the surrounding amenities, this is a home where convenience comes naturally. With public transport links, Reader Reserve, Tuart Hill Primary School and Dog Swamp Shopping Centre all within walking distance, many of life's everyday essentials are quite literally on your doorstep. Offering space to grow, flexibility for the future and a location that keeps you connected, this is a home designed to enjoy.
The Features:
• Remote gated complex of 3 freestanding dwellings
• Built in 2012
• Double brick suspended slab construction
• Double door entry
• Open plan kitchen, living and dining with split system air-conditioning and sliding door access to decked undercover alfresco
• Kitchen with breakfast bar, stone benchtops, under bench cabinetry, tiled splashback, recessed double sink, pantry cupboard and fridge recess
• Master bedroom on ground floor with split system air-conditioning, walk in robe and ensuite
• Ensuite with dual basin vanity, shower and toilet
• Second living to first floor with ceiling fan and sliding door access to balcony
• Tiled undercover balcony with city views
• Bedrooms 2 & 3 with ceiling fans and sliding door mirrored built-in robes
• Main bathroom with separate bathtub, shower and vanity
• Separate toilet
• Linen cupboard to first floor
• Laundry with sliding door access from kitchen, under bench and overhead cabinetry, feature tile splashback, linen cupboard, washing machine recess and external access
• Separate 3rd toilet
• Under staircase storeroom
• External storeroom
• Ducted reverse cycle air-conditioning upstairs
• High ceilings
• LED downlights throughout
• Water filtration system
• Wired CCTV system
• Crimsafe to all doors and windows
• Hybrid flooring to downstairs living areas
• Carpet to first floor and master bedroom
• Double remote garage
The Lifestyle:
• 75m Nearest Bus Stop
• 450m Reader Reserve
• 600m Tuart Hill Primary School
• 650m Dog Swamp Shopping Centre
• 1.4km Lot Six Zero Café Yokine
• 3.2km Dianella Secondary Collage
• 3.2km Freeway/Glendalough Train Station
The Outgoings:
• Water Rates: $1,565.17 per annum
• Council Rates: $2,330.74 per annum
• Strata Fees: N/A
Contact Richard Clucas TODAY for more information:
P: 0400 412 824
E: [email protected]
Disclaimer - Whilst every care has been taken in the preparation of this advertisement, prospective purchasers are encouraged to make their own enquiries to satisfy themselves on all pertinent matters. The sellers or the agent hold no responsibility for inaccuracies within this advertisement.
Property features
-
 Garages
2
Garages
2
Cost breakdown
-
Council rates: $2,330 / year
-
Water rates: $1,565 / year
Nearby schools
| St Denis School | Primary | Non-government | 0.5km |
| Tuart Hill Primary School | Primary | Government | 0.6km |
| Servite College | Secondary | Non-government | 1.1km |
| St Kieran Catholic Primary School | Primary | Non-government | 1.3km |
| Yokine Primary School | Primary | Government | 1.5km |
| Coolbinia Primary School | Primary | Government | 1.6km |
| Mount Hawthorn Primary School | Primary | Government | 1.6km |
| Mount Hawthorn Education Support Centre | Primary | Specialist | 1.6km |
| Kyilla Primary School | Primary | Government | 1.6km |
| Sir David Brand School | Combined | Specialist | 1.7km |