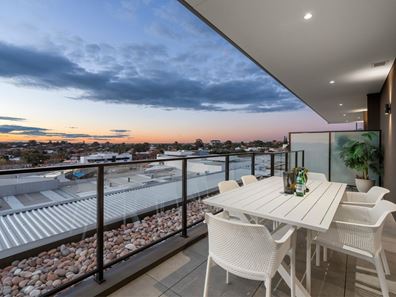
602/29 Roydhouse Street, Subiaco WA 6008
CONTACT AGENTS
New
3 Bedrooms
3 Bathrooms
2 Cars
Landsize 289m2
House
Contact the agent

Michael Hoad
0411885556
Edward Hall
0427313939
Mack Hall Real Estate in assoc. with Knight Frank
Penthouse 602 - An Exceptional Two-Level Residence at Halcyon
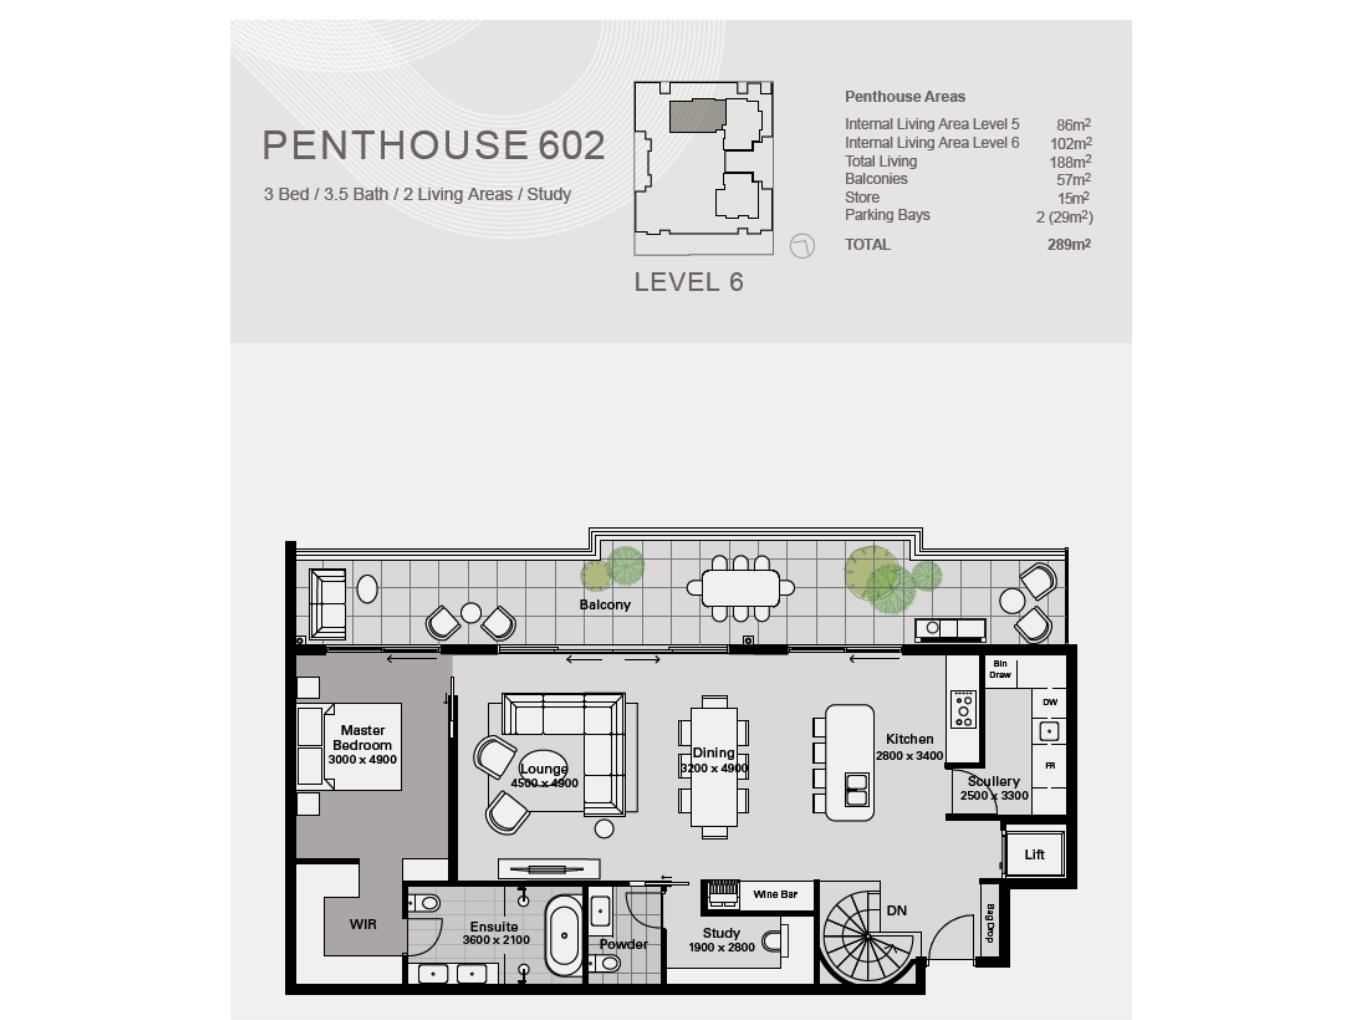
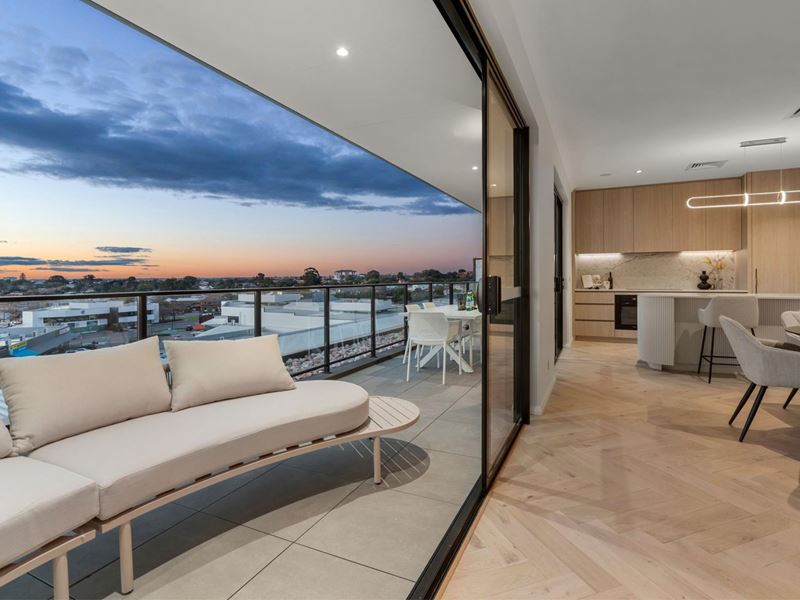
Introducing Penthouse 602 at Halcyon, an impressive two-level residence that combines sophisticated contemporary design, generous proportions and an enviable Subiaco address. Spanning two floors, this exceptional three-bedroom, three-and-a-half-bathroom penthouse offers an outstanding blend of style, space and functionality, with two living areas, a dedicated study, two large balconies and the convenience of an internal lift.The upper-level living and entertaining space is beautifully designed around a sophisticated kitchen, complete with Miele appliances, and a temperature-controlled wine bar, perfect for the epicurean. The kitchen also features a dedicated hidden scullery. Herringbone timber flooring adds warmth and elegance throughout, enhancing the sophisticated color palette chosen by our expert interior designers. Generous lounge and dining areas create an inviting environment for everyday living and entertaining, while the thoughtfully designed layout allows the kitchen and living spaces to work together seamlessly. A convenient bag-drop area further enhances the practicality of this well-considered residence.
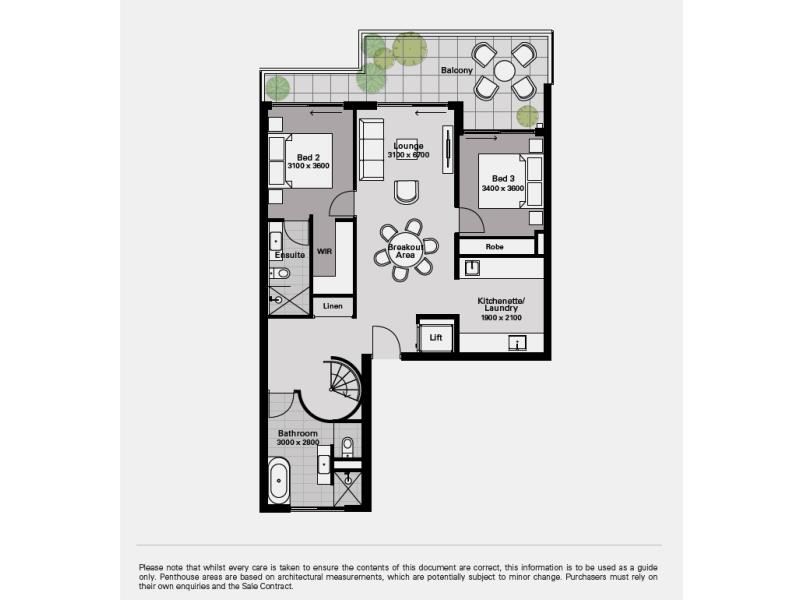
The penthouse's accommodation is thoughtfully arranged across both levels, with the master bedroom occupying the upper floor and featuring a walk-in robe and ensuite. Two additional bedrooms are located on the lower level, including one with an ensuite, while a separate main bathroom downstairs and powder room upstairs provide additional convenience for residents and guests. This flexible configuration is ideally suited to those seeking a spacious home with distinct areas for relaxation, entertaining and privacy.
A dedicated study offers an ideal setting for working from home, while the lower-level living area provides further versatility as a second lounge, retreat or breakout space. A separate kitchenette and laundry add another layer of functionality, making the lower level particularly adaptable to a range of lifestyles.
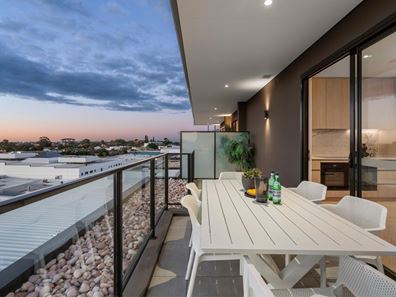
Outdoor living is a standout feature, with two balconies providing a combined 57 m² of additional space to enjoy. Whether entertaining guests, enjoying a quiet morning coffee or simply appreciating the open-air setting, these outdoor areas complement the generous internal accommodation and enhance the overall sense of space.
Practicality has been carefully considered throughout, with an internal lift connecting the two levels, two secure parking bays and a separate 15 m² storeroom. The residence offers 188 m² of internal living space, complemented by its balconies, storage and parking, for a total area of approximately 289 m² as outlined in the supplied floor plan.
Beyond the residence, Halcyon places you in the heart of Subiaco, one of Perth's most sought-after inner-city neighbourhoods. Enjoy the convenience of nearby cafés, restaurants, boutique shopping and everyday amenities, with the vibrant Rokeby Road precinct and Subiaco Train Station close at hand. With convenient public transport connections to Perth's CBD and surrounding suburbs, this location offers an appealing balance of urban convenience and established neighbourhood charm.
Penthouse 602 at Halcyon presents a rare opportunity to secure a substantial two-level residence in a highly desirable Subiaco location. With its generous proportions, versatile living spaces, considered layout and exceptional outdoor areas, this is a home that delivers space, sophistication and convenience in equal measure.
FEATURES:
• North facing,
• Two storey
• Three bedrooms
• Three bathrooms + powder room
• Double showers and a bath
• Designer kitchen with scullery
• Miele appliances, wine bar with temperature controlled wine storage
• Herringbone timber flooring,
• Two living/dining areas
• Kitchenette
• Dedicated study
• Laundry
• Spiral staircase with feature lighting
• Internal lift
• Two balconies
• Smart wiring
• Remote access to all penthouse features
• Keyless intercom entry
Please contact Michael Hoad and Edward Hall for more information.
RATES:
• City of Subiaco - $3,300 /PA (approx.)
• Water Corporation - $2,372 /PA (approx.)
• Strata - $3,600 / PQ
(Breakdown: Admin Fund Levy - $2,268.75 /PQ + Residential Levy - $1,020 /PQ + Reserve Fund Levy - $311.25 /PQ)
SCHOOL CATCHMENTS:
• Subiaco Primary School & Jolimont Primary School (dual catchment area)
• Bob Hawke College
TITLE PARTICULARS:
• Lot 75 on Strata Plan 78208 - Volume/Folio: 4077 / 696
Property features
-
 Garages
2
-
 Toilets
1
-
 Floor area
188m2
Cost breakdown
-
Council rates: $3,300 / year
-
Water rates: $2,371 / year
-
Strata fees: $3,600 / quarter
Nearby schools
| Subiaco Primary School | Primary | Government | 0.7km |
| Bob Hawke College | Secondary | Government | 1.1km |
| Jolimont Primary School | Primary | Government | 1.2km |
| West Leederville Primary School | Primary | Government | 1.3km |
| Wembley Primary School | Primary | Government | 1.5km |
| Perth Modern School | Secondary | Government | 1.5km |
| Rosalie Primary School | Primary | Government | 2.0km |
| School Of Isolated And Distance Education | Combined | Distance | 2.2km |
| Lake Monger Primary School | Primary | Government | 2.3km |
| Bold Park Community School | Combined | Non-government | 2.3km |