60 Kandimak Boulevard, Byford WA 6122
Offers from $879,000
4 Bedrooms
2 Bathrooms
2 Cars
Landsize 603m2
House
Contact the agent

Christopher Thomas
0432870156
Professionals Byford Property Team
BIG HOME. BIG BLOCK. BIG LIFESTYLE
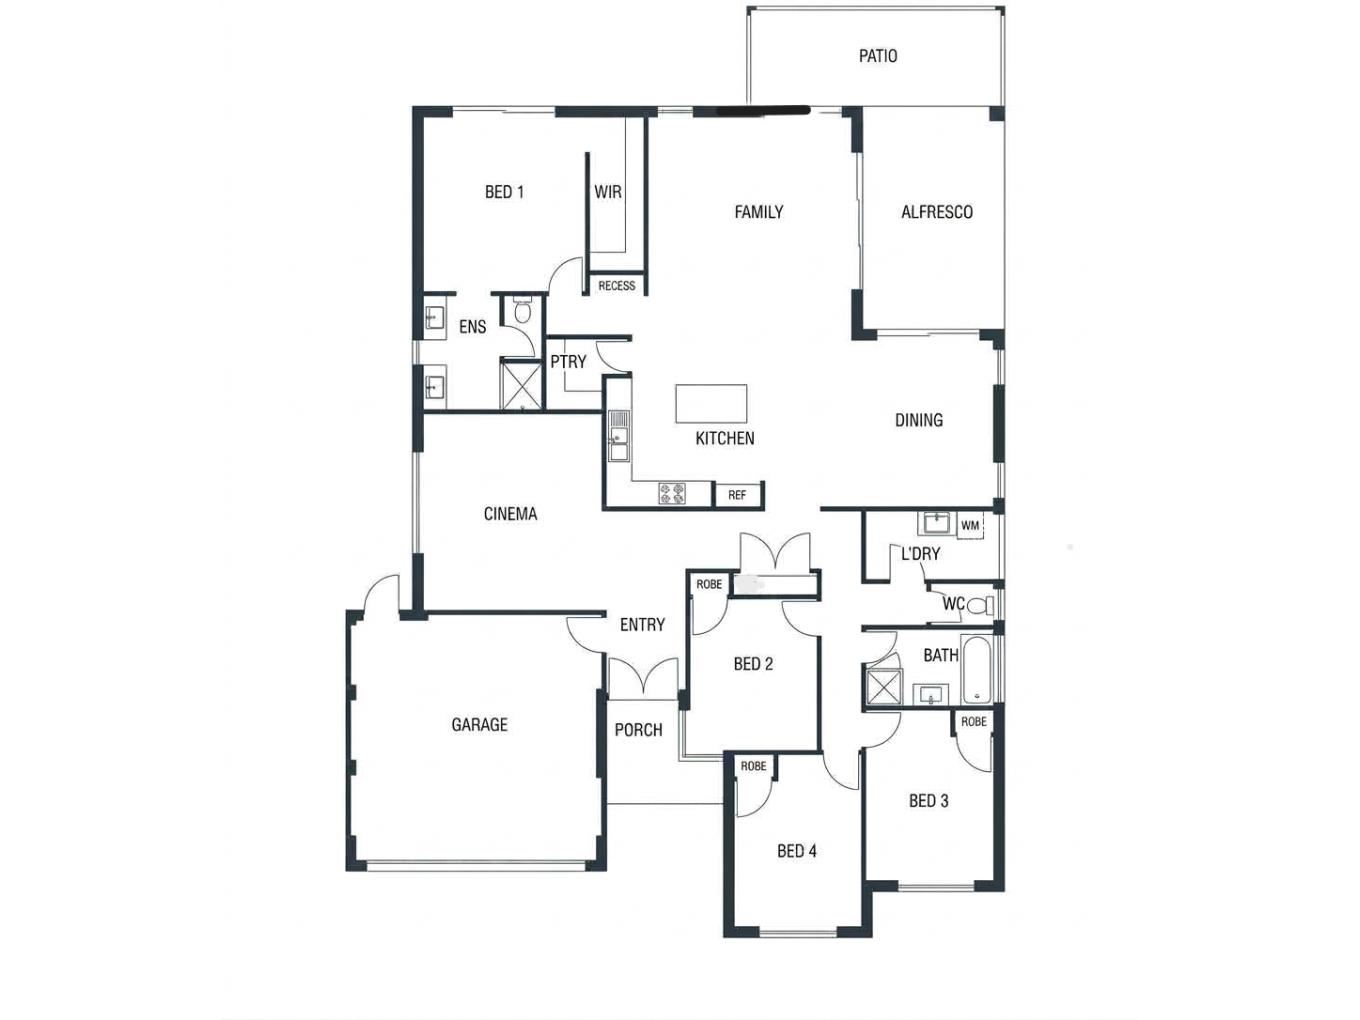
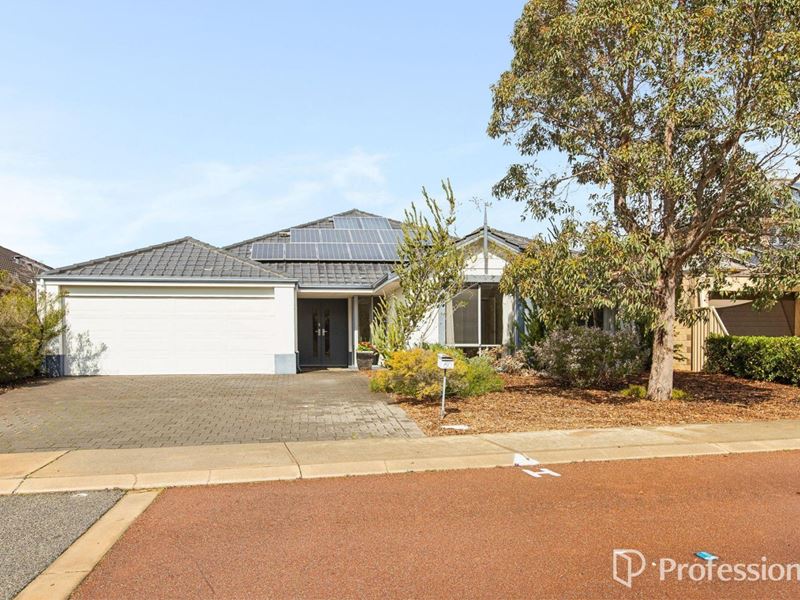
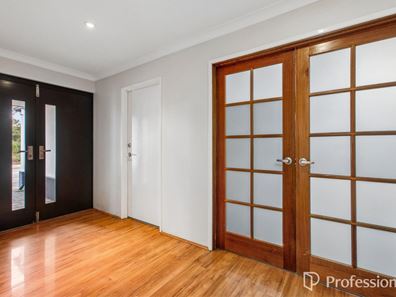
Looking for a family home where you don't have to compromise on space? Welcome to a substantial 4-bedroom, 2-bathroom home set on an impressive 603m² block, with approximately 202m² of internal living.From the grand double-door entrance, the scale of this home is immediately apparent. At the heart of the property is a spacious open-plan kitchen, living and dining area, complemented by a separate double-door theatre room - perfect for movie nights, sport or giving the family extra space to spread out.
A KITCHEN MADE FOR FAMILY LIFE
The central kitchen is designed for both everyday living and entertaining, featuring 900mm cooking appliances, dishwasher, double sink, generous storage and a huge walk-in pantry, with easy connection to the main living zone.
STEP OUTSIDE - AND YOU'LL WANT TO STAY
One of the home's standout features is the huge patio covered timber entertaining deck, offering plenty of room for BBQs, family gatherings, outdoor dining or relaxing while the kids enjoy the backyard.
With 603m² of land, there is genuine outdoor space here - increasingly hard to find for growing families.
ROOM FOR EVERYONE
The private master suite features a walk-in wardrobe and ensuite with double vanities, large shower and separate toilet. Three additional bedrooms offer flexibility for children, guests or a home office, with brand-new carpets adding a fresh touch.
The family bathroom includes a bath and separate shower, supported by a separate toilet and dedicated laundry.
MORE SPACE. MORE COMFORT. MORE HOME.
Ducted reverse-cycle plus solar panels
Double garage
Huge covered entertaining deck
Spacious backyard
Huge walk-in pantry
900mm cooking appliances
Double-vanity ensuite
Bath + separate shower
Separate toilets
Brand-new carpets to bedrooms 2,3,4
COME AND EXPERIENCE THE SPACE
Photos can show you the rooms, but they can't fully capture the scale, flow and usable space this home offers.
Whether you're upsizing, raising a family, love entertaining or simply want more room to live, this is a home worth experiencing in person.
Come through, take your time and imagine what life could look like here.
Your next family home may be much bigger than you expected.
Contact Chris Thomas from The Selling Team today!
Disclaimer: Whilst every care has been taken in the preparation of this advertisement, accuracy cannot be guaranteed. To the best of our knowledge the information listed is true and accurate however may be subject to change without warning at any time and this is often out of our control. Prospective tenants & purchasers should make their own enquiries to satisfy themselves on all pertinent matters. Details herein do not constitute any representation by the Owner or the agent and are expressly excluded from any contract.
Property features
-
 Garages
2
Garages
2
-
 Toilets
2
Toilets
2
-
 Floor area
202m2
Floor area
202m2
Cost breakdown
-
Council rates: $3,100 / year
-
Water rates: $1,249 / year
Nearby schools
| West Byford Primary School | Primary | Government | 0.9km |
| Woodland Grove Primary School | Primary | Government | 2.0km |
| Marri Grove Primary School | Primary | Government | 2.1km |
| Salvado Catholic College | Combined | Non-government | 2.1km |
| Byford Secondary College | Secondary | Government | 2.4km |
| Byford John Calvin School | Primary | Non-government | 2.7km |
| Beenyup Primary School | Primary | Government | 2.9km |
| Byford Primary School | Primary | Government | 2.9km |
| Australian Christian College - Darling Downs | Primary | Non-government | 4.2km |
| Xavier Catholic School | Primary | Non-government | 5.3km |