60 East Street, Mount Hawthorn WA 6016
Set Date Sale.
New
4 Bedrooms
3 Bathrooms
2 Cars
House
Contact the agent

Miles Garner
0433102665
Realmark Urban
It's hard to believe, but they've nailed a downsizer and a family home all in one go.
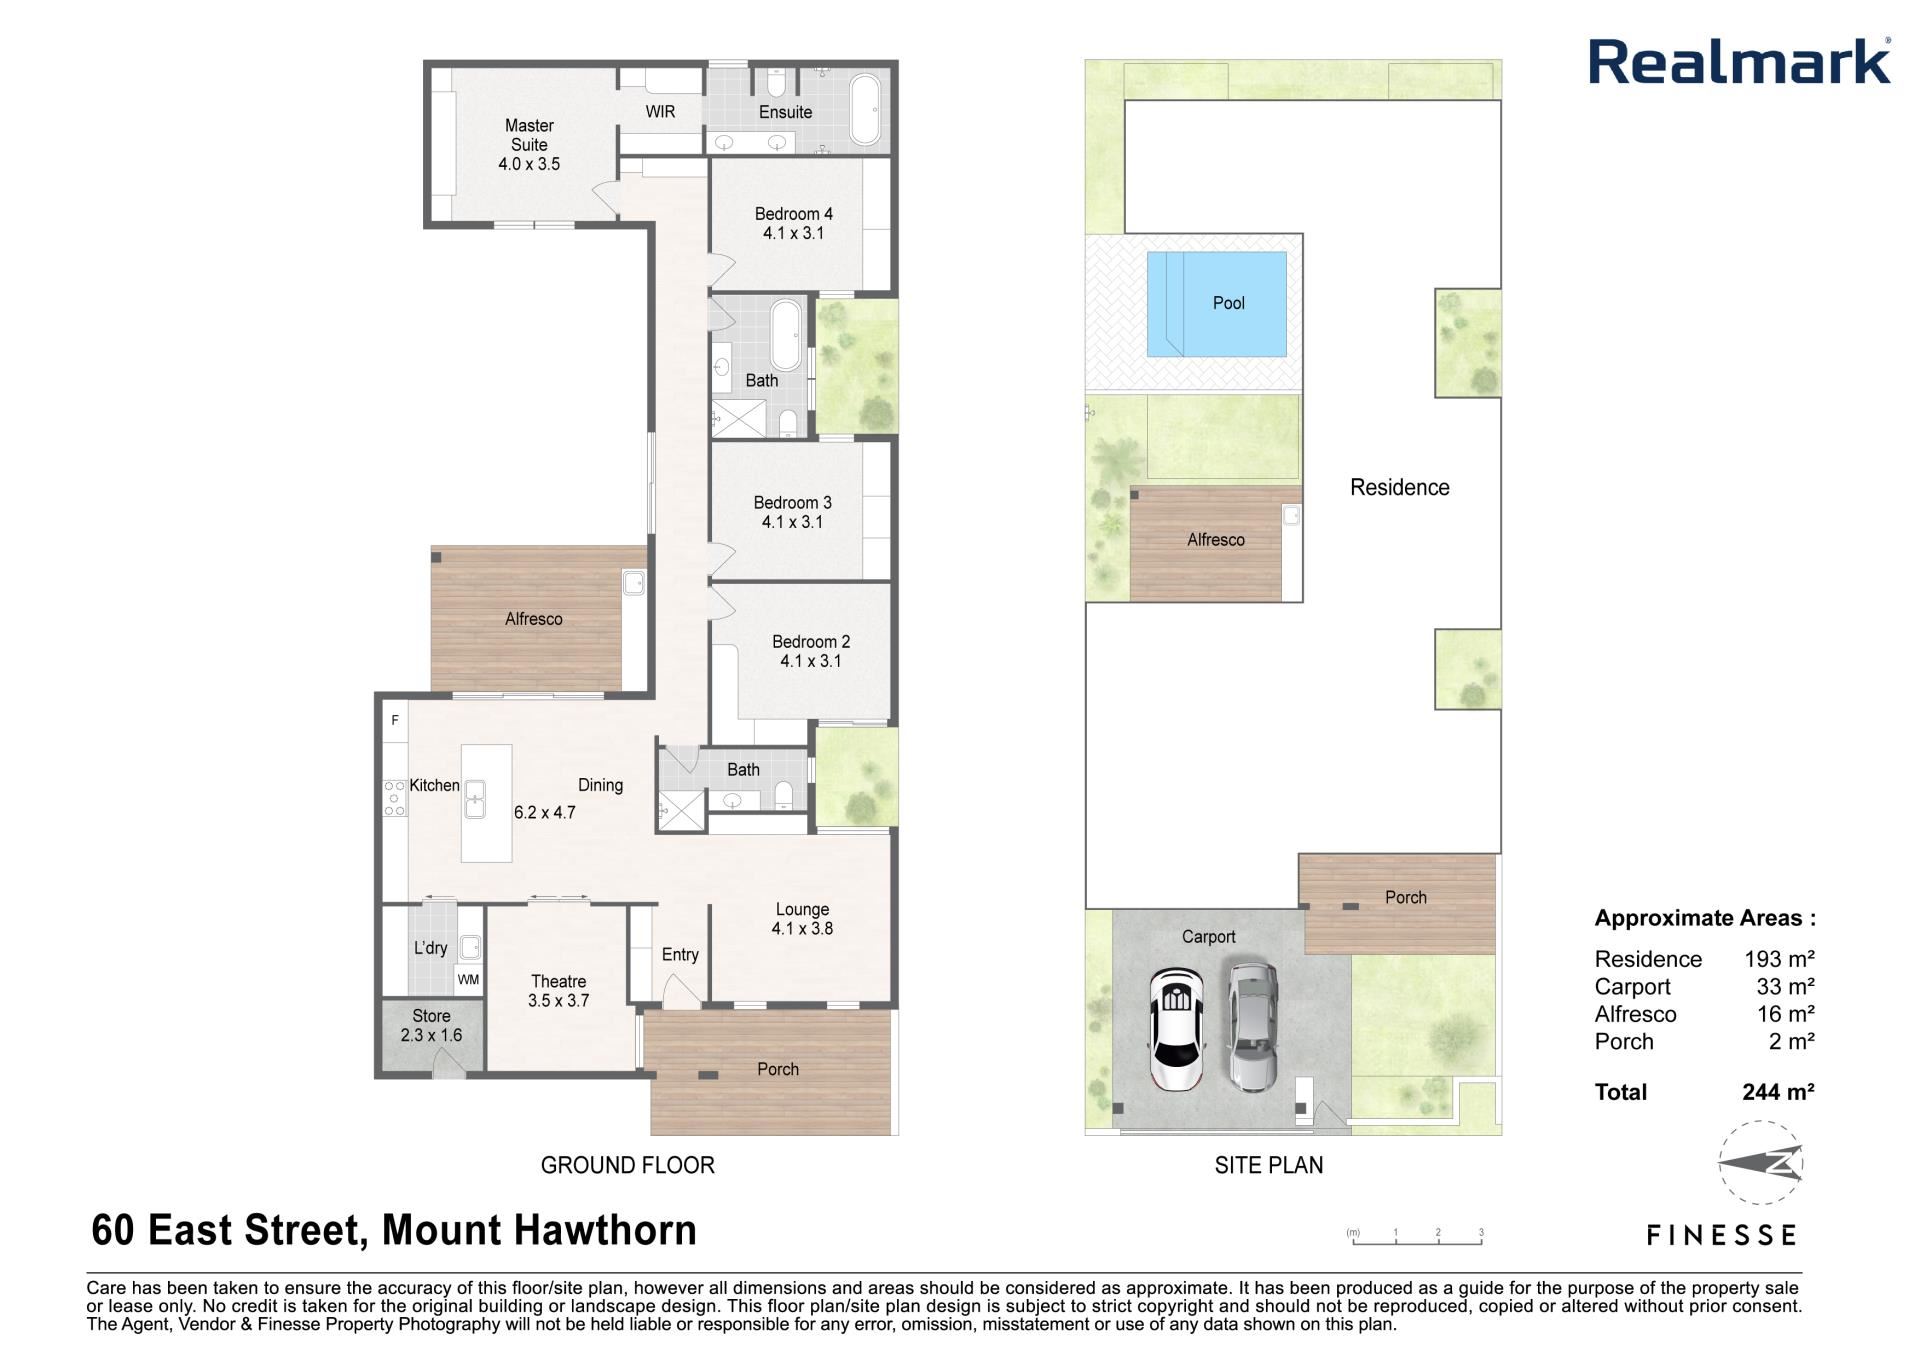
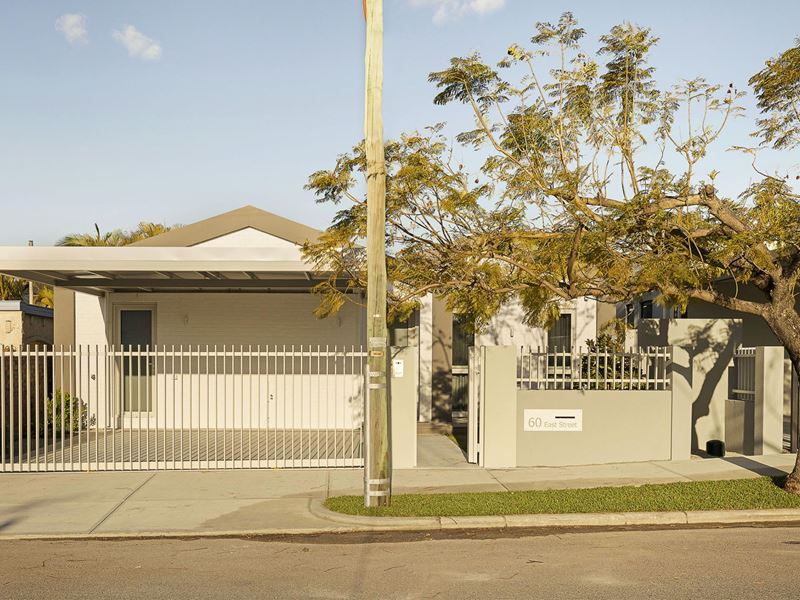
What to love.Brand new, architect designed and sitting pretty on a 377m² green title block with a generous 12 metre frontage, this is the best of both worlds. It could be downsizing without feeling like you've downsized, or better yet it could be the 15-to-20-year home for your busy growing family.
Big on design, beautifully resolved and refreshingly low maintenance, it delivers space where you want it, separation where you need it and none of the unnecessary upkeep that can swallow your weekends.
Inside, the home just flows, with soaring raked ceilings and three skylights pouring light into the heart of the home. Throw open the stacker doors to the alfresco, outdoor kitchen and sparkling concrete pool, crank up the integrated speakers and suddenly dinners become parties, weekends stretch a little longer and staying home starts sounding pretty good.
Underneath all the good looks, it's seriously clever too, with an impressive 8.4 star energy rating, double glazed windows and doors, Miele appliances and all the mod cons you'd expect that make a home comfortable, efficient and easy to live in.
Location is hard to beat with Menzies Park a minute by foot, the cafe strip maybe 5 and the primary school just as close. Throw in Bob Hawke College catchment and easy freeway access and it's surely to good to be true.
What to know.
SET DATE SALE
• To be sold via Set Date Sale with all offers presented by 12pm on Tuesday the 27th October, contact Miles Garner for price guidance.
PRIMARY BEDROOM
• Floor to ceiling built in wardrobe cabinetry along one wall
• Additional wardrobe space on entry to the ensuite
• Dedicated makeup station with mirror and power points
• Plush carpet, blockout blinds and sheer curtains
• Bedside light switches
ENSUITE
• Full height tiling
• Floating cabinetry with soft close drawers
• Stone benchtops
• Double overmount sinks with mirrors
• Feature LED strip lighting running the length of the ensuite
• Double walk-in shower with two dual shower heads
• Freestanding feature bathtub
• Cavity sliding door
MINOR BEDROOMS
• All minor bedrooms with floor to ceiling built in robes
• Soft close cabinetry hanging rails
• Built in desks with power points and feature lighting
SECOND BATHROOM
• Services beds two and three
• Full height tiling
• Floating cabinetry with soft close drawers
• Stone benchtops
• Single overmount sink with mirror
• Freestanding feature bathtub
• Frameless shower with dual shower head
THIRD BATHROOM / GUEST BATHROOM
• Services bed four
• Full height tiling
• Floating cabinetry with soft close drawers
• Stone benchtops
• Single overmount sink with mirror
• Frameless shower with dual shower head
• Guest toilet
THEATRE ROOM
• Excellent for separation
• Can be completely closed off or open plan with cavity sliding doors
LIVING & DINING
• Open plan kitchen, living and dining with soaring raked ceilings
• Custom built in cabinetry to the TV nook with feature LED strip lighting
• Feature window overlooking the garden beds
• Three skylights with electric blinds
• Built-in speakers
• Entry hall cabinets
KITCHEN
• 40mm stone benchtops
• Double stainless steel undermount sink
• Miele integrated dishwasher, Miele integrated fridge and freezer, 2x Miele ovens, Miele 5 burner induction cooktop with integrated rangehood
• Designated pull out pantry
• Pot drawers with internal drawers
• Integrated bin drawer
• Island breakfast bar with waterfall edges
• LED feature strip lighting to the tiled splashback
SCULLERY / LAUNDRY
• Designated washer and dryer space with pocket door
• Integrated washing basket drawer
• LED feature strip lighting to the tiled splashback
• Single undermount stainless steel sink
• Overhead cabinetry
ALFRESCO & POOL
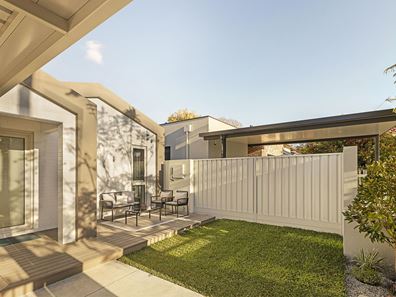
• Reticulated garden beds
• Built in speakers and power points
• Built in outdoor kitchenette with stone benchtops, BBQ, bar fridge, stainless steel sink
• Composite decking
• Concrete saltwater pool (provisions to add heating) with poured aggregate perimiter
• Hot and cold outdoor shower with dual shower head
PARKING
• Double carport behind electric sliding gate
• Pedestrian access gate with video intercom
EXTRAS
• 8.4 Star energy rating
• Double glazed windows and doors
• Designated storeroom
• Reticulated garden beds and lawn
• Combination of roller blinds and sheer curtains
• High ceilings, cornices and skirting throughout
• Extra height door frames with feature negative detailing
• Built in ceiling speakers and wall mounted speakers to the living and alfresco areas
• Engineered timber flooring and plush carpets
• Ducted and zoned reverse cycle air conditioning with smartphone compatibility
• Alarm system with smartphone compatibility
• Two hardwired CCTV cameras with smartphone compatibility
• Intercom with video/voice/unlock function
Property features
-
 Carports
2
Carports
2
-
 Toilets
3
Toilets
3
Nearby schools
| Mount Hawthorn Primary School | Primary | Government | 0.6km |
| Mount Hawthorn Education Support Centre | Primary | Specialist | 0.6km |
| Bold Park Community School | Combined | Non-government | 0.7km |
| Telethon Speech & Hearing | Combined | Non-government | 0.7km |
| Lake Monger Primary School | Primary | Government | 0.9km |
| Aranmore Catholic Primary School | Primary | Non-government | 1.1km |
| Chrysalis Montessori School | Primary | Non-government | 1.3km |
| Aranmore Catholic College | Secondary | Non-government | 1.3km |
| St Denis School | Primary | Non-government | 1.8km |
| School Of Isolated And Distance Education | Combined | Distance | 1.9km |