6 Wuraming Bend, Dalyellup WA 6230
Offers Over $750,000
4 Bedrooms
2 Bathrooms
2 Cars
Landsize 557m2
House
Contact the agent

Jay Standley
97211144
Barr & Standley
Light, Bright & Ready for Family Living
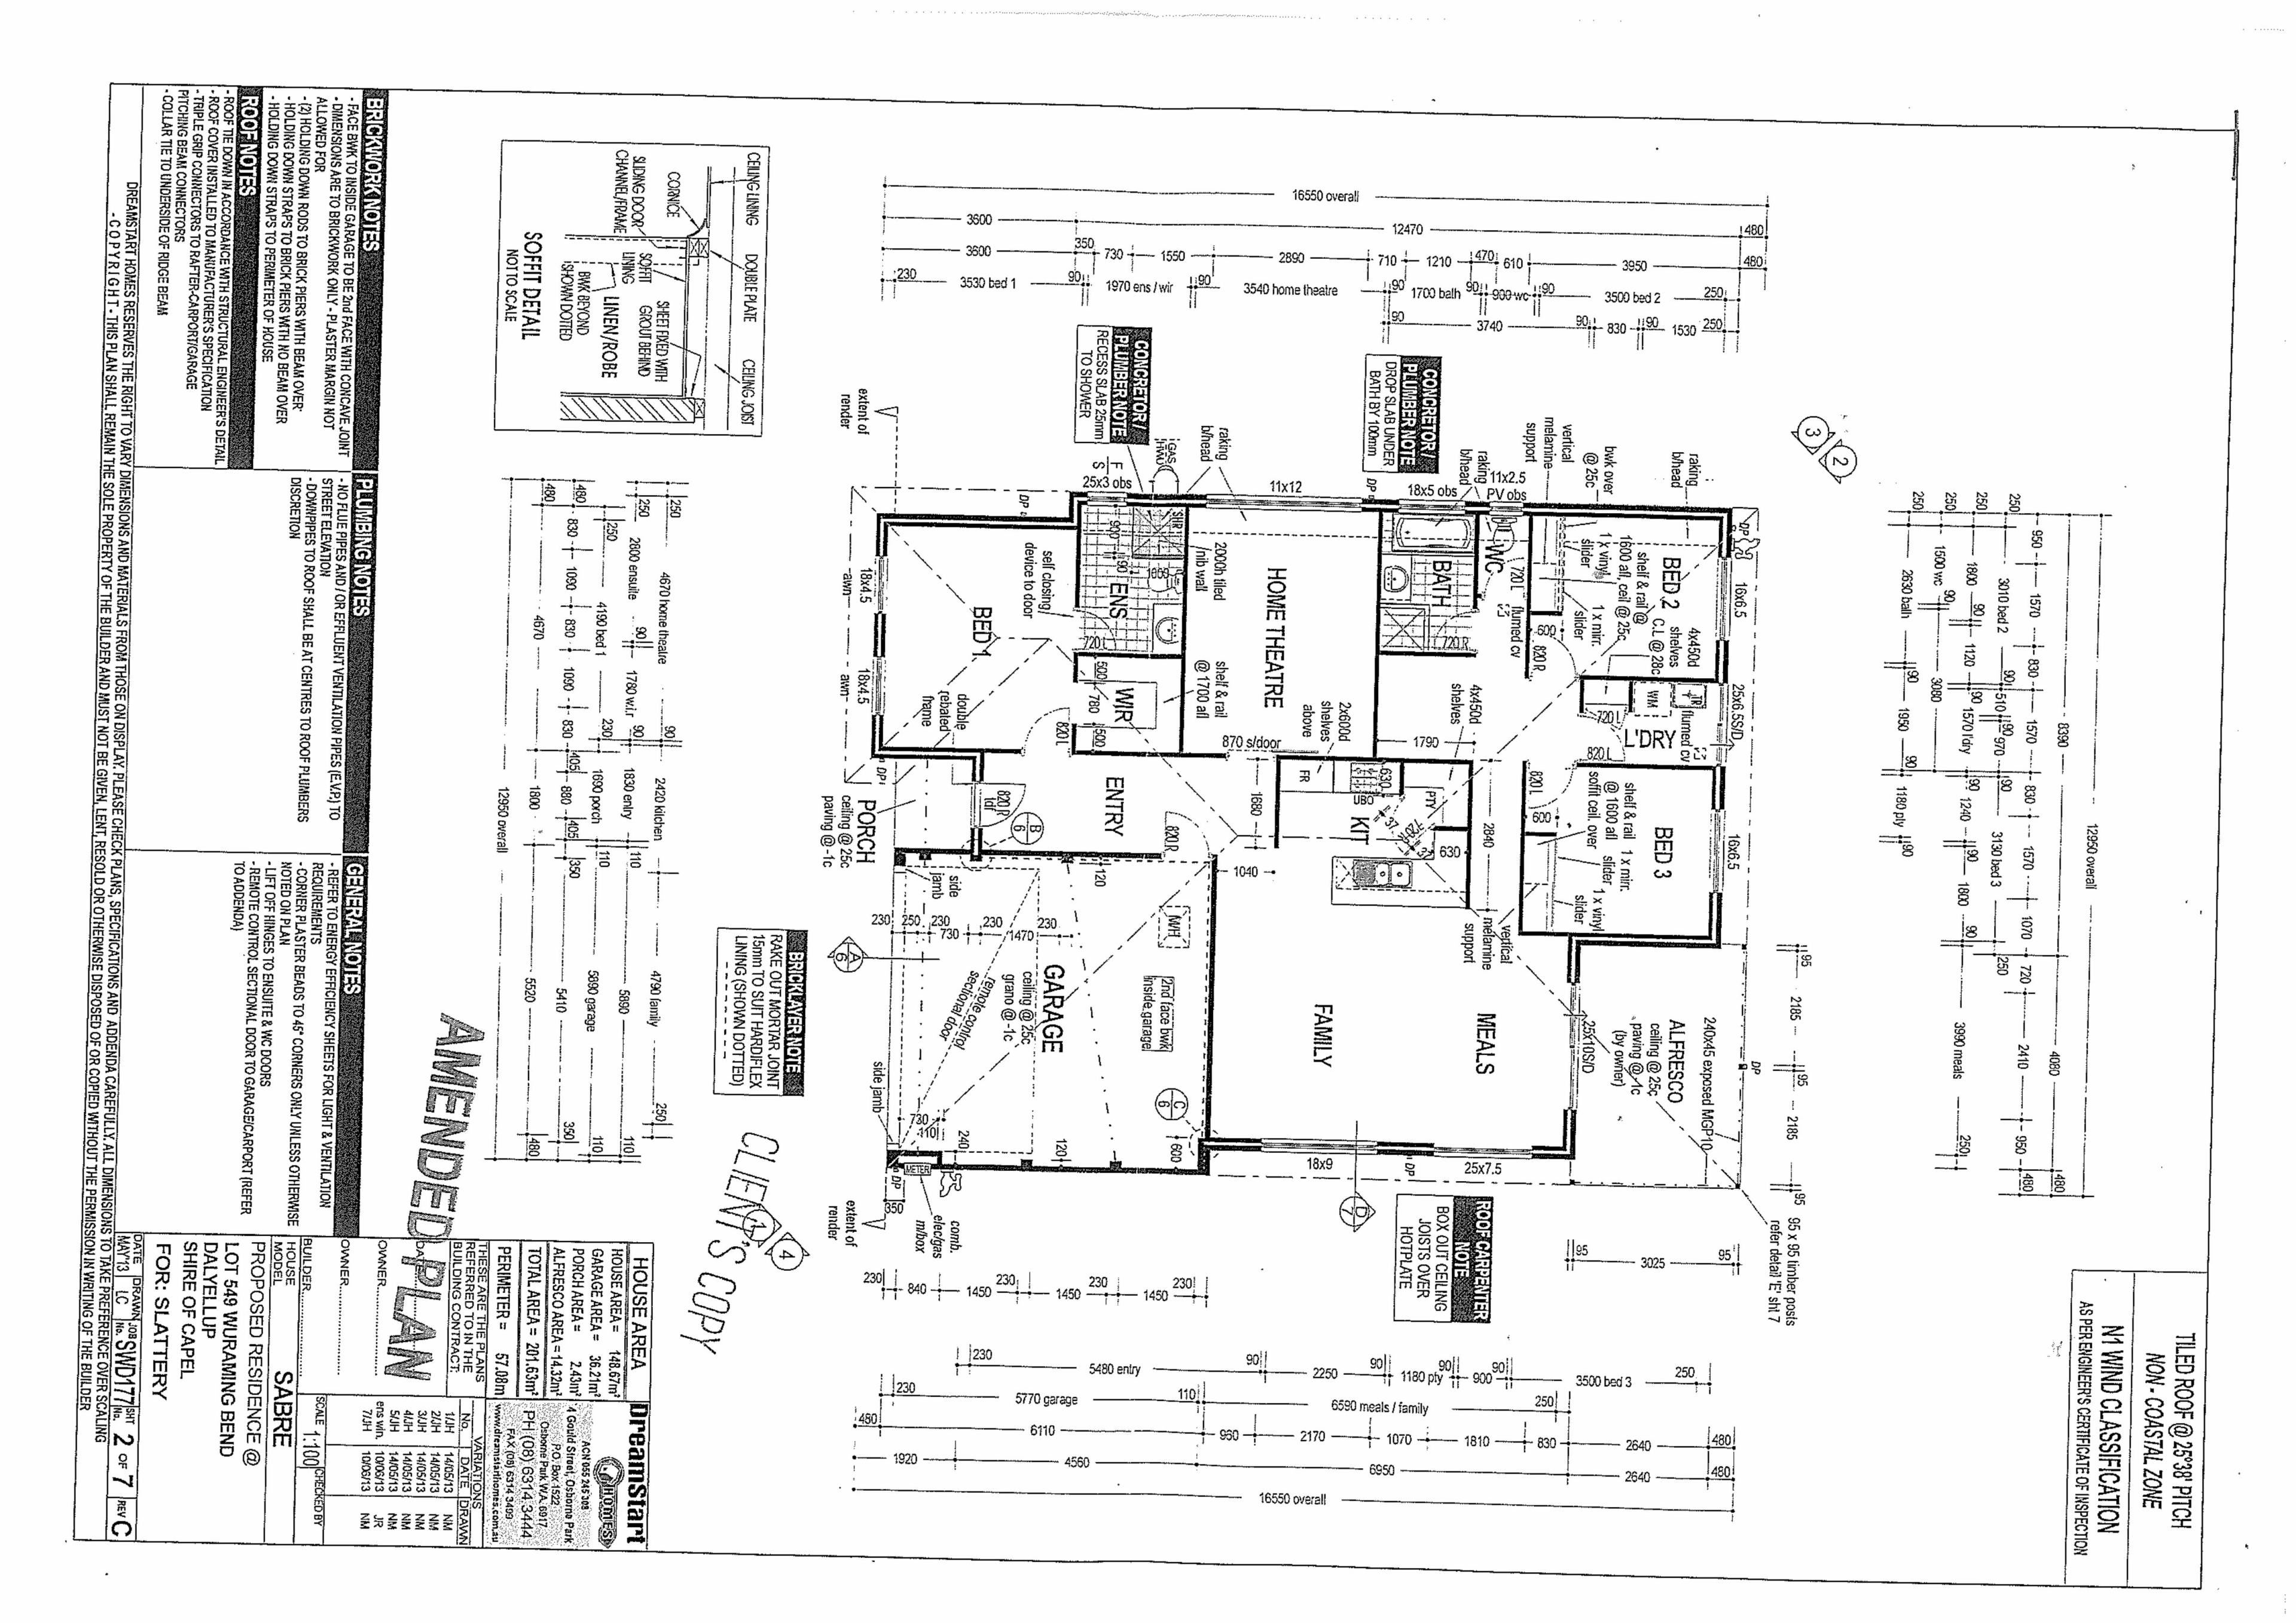
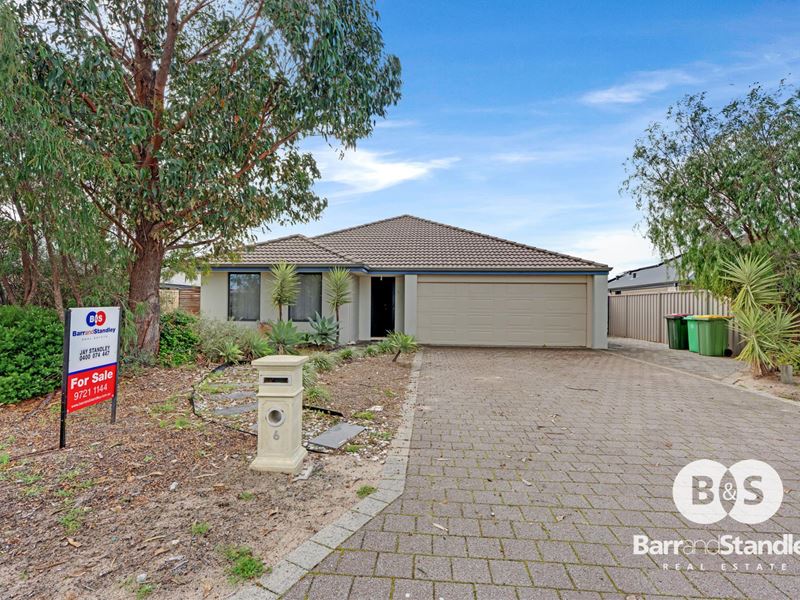
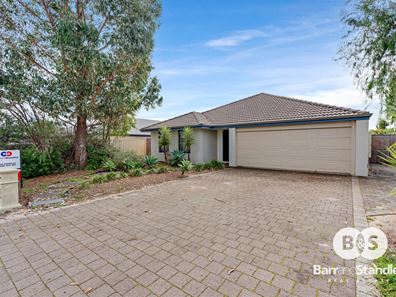
Set on a generous 557m² block in Dalyellup, this well-presented four-bedroom, two-bathroom home offers approximately 148m² of comfortable living space and a practical layout designed with family life in mind.Built in 2013, the home feels light and bright throughout, with a neutral colour palette creating a fresh and welcoming atmosphere.
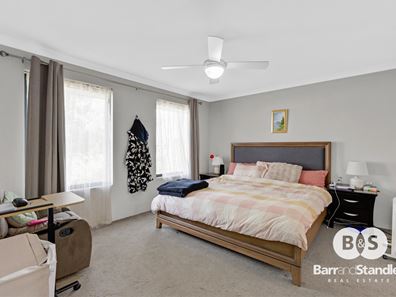
The generous master bedroom provides a private retreat, complete with a walk-in robe and ensuite. The three minor bedrooms are all well sized and feature mirrored built-in robes, with a family bathroom offering both a separate shower and bathtub. Ceiling fans to all bedrooms provide additional comfort throughout the warmer months.
A handy study or music nook provides a well-planned extra space, ideal for homework, working from home or creating a dedicated area for hobbies.
At the heart of the home is the spacious open plan kitchen, living and dining area, bringing everyone together for everyday family living. The kitchen offers plenty of bench space and storage, along with a convenient corner pantry cupboard.
Leading directly from the dining area is a large undercover patio, providing plenty of room for outdoor dining, entertaining and enjoying time with family and friends throughout the year.
A large double garage provides secure parking and additional practicality.
Conveniently positioned close to local parks, shopping, cafés and the beach, while still being less than 20 minutes from the Bunbury CBD, 6 Wuraming Bend offers a great combination of space, comfort and location.
Property Features
Four bedrooms and two bathrooms
Built in 2013
Generous 557m² block
Approximately 148m² of living space
Light and bright interiors with a neutral colour palette
Generous master bedroom with walk-in robe and private ensuite
Three well-sized minor bedrooms with mirrored built-in robes
Ceiling fans to all bedrooms
Family bathroom with separate shower and bathtub
Study or music nook
Open plan kitchen, living and dining area
Kitchen with ample bench space and storage
Corner pantry cupboard
Large undercover outdoor patio
Large double garage
Close to local parks, shopping and cafés
Close to the beach
Less than 20 minutes to Bunbury CBD
Additional Information:
Shire Rates: $2895.38
Water Rtaes: $767.40
Disclaimer: We have in preparing this document used our best endeavours to ensure the information contained is true and accurate, but accept no responsibility and disclaim all liability in respect to any errors, omissions, inaccuracies or misstatements contained. Interested parties should make their own enquiries to verify the information contained in this material. Licensee: Barr and Standley Pty Ltd ABN 55 651 170 731
Property features
-
 Garages
2
Garages
2
Nearby schools
| Tuart Forest Primary School | Primary | Government | 0.2km |
| Bunbury Baptist College | Combined | Non-government | 1.4km |
| Dalyellup Primary School | Primary | Government | 1.5km |
| Bunbury Cathedral Grammar School | Combined | Non-government | 1.7km |
| St Joseph's Primary School | Primary | Non-government | 1.7km |
| Dalyellup College | Secondary | Government | 1.8km |
| Maidens Park Primary School | Primary | Government | 2.3km |
| Manea Senior College | Secondary | Government | 3.2km |
| Newton Moore Senior High School | Secondary | Government | 3.4km |
| Newton Moore Education Support Centre | Secondary | Specialist | 3.4km |