6 Whitfeld Street, Floreat WA 6014
Contact Agent
New
5 Bedrooms
3 Bathrooms
3 Cars
Landsize 905m2
House
Contact the agent

Louise Pope
0410803722
White House Property Partners
Contemporary Family Elegance: Luxury, Privacy, Style
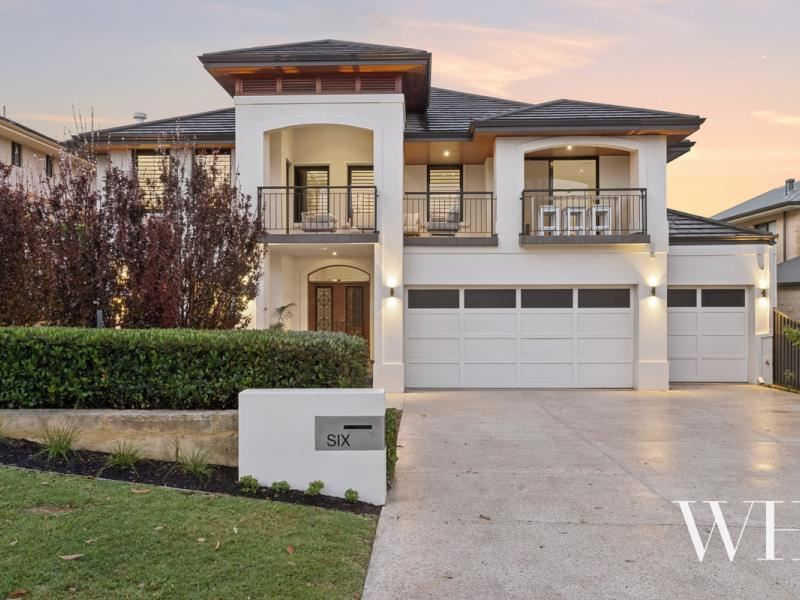
Elevating family living above the ordinary, this is a home where layers of luxury, clean elegance, and magnificent indoor-outdoor flow, spilling out to a serene poolside alfresco, converge in spectacular style.From the outset, first impressions are striking. Ornamental plum trees laid in stone beds and a soothing water feature introduce the facade, while inside is simply chic: rich brushbox timber, plantation shutters, curved wrought iron, crisp white and matte black finishes, and a series of French doors revealing relaxing spaces.
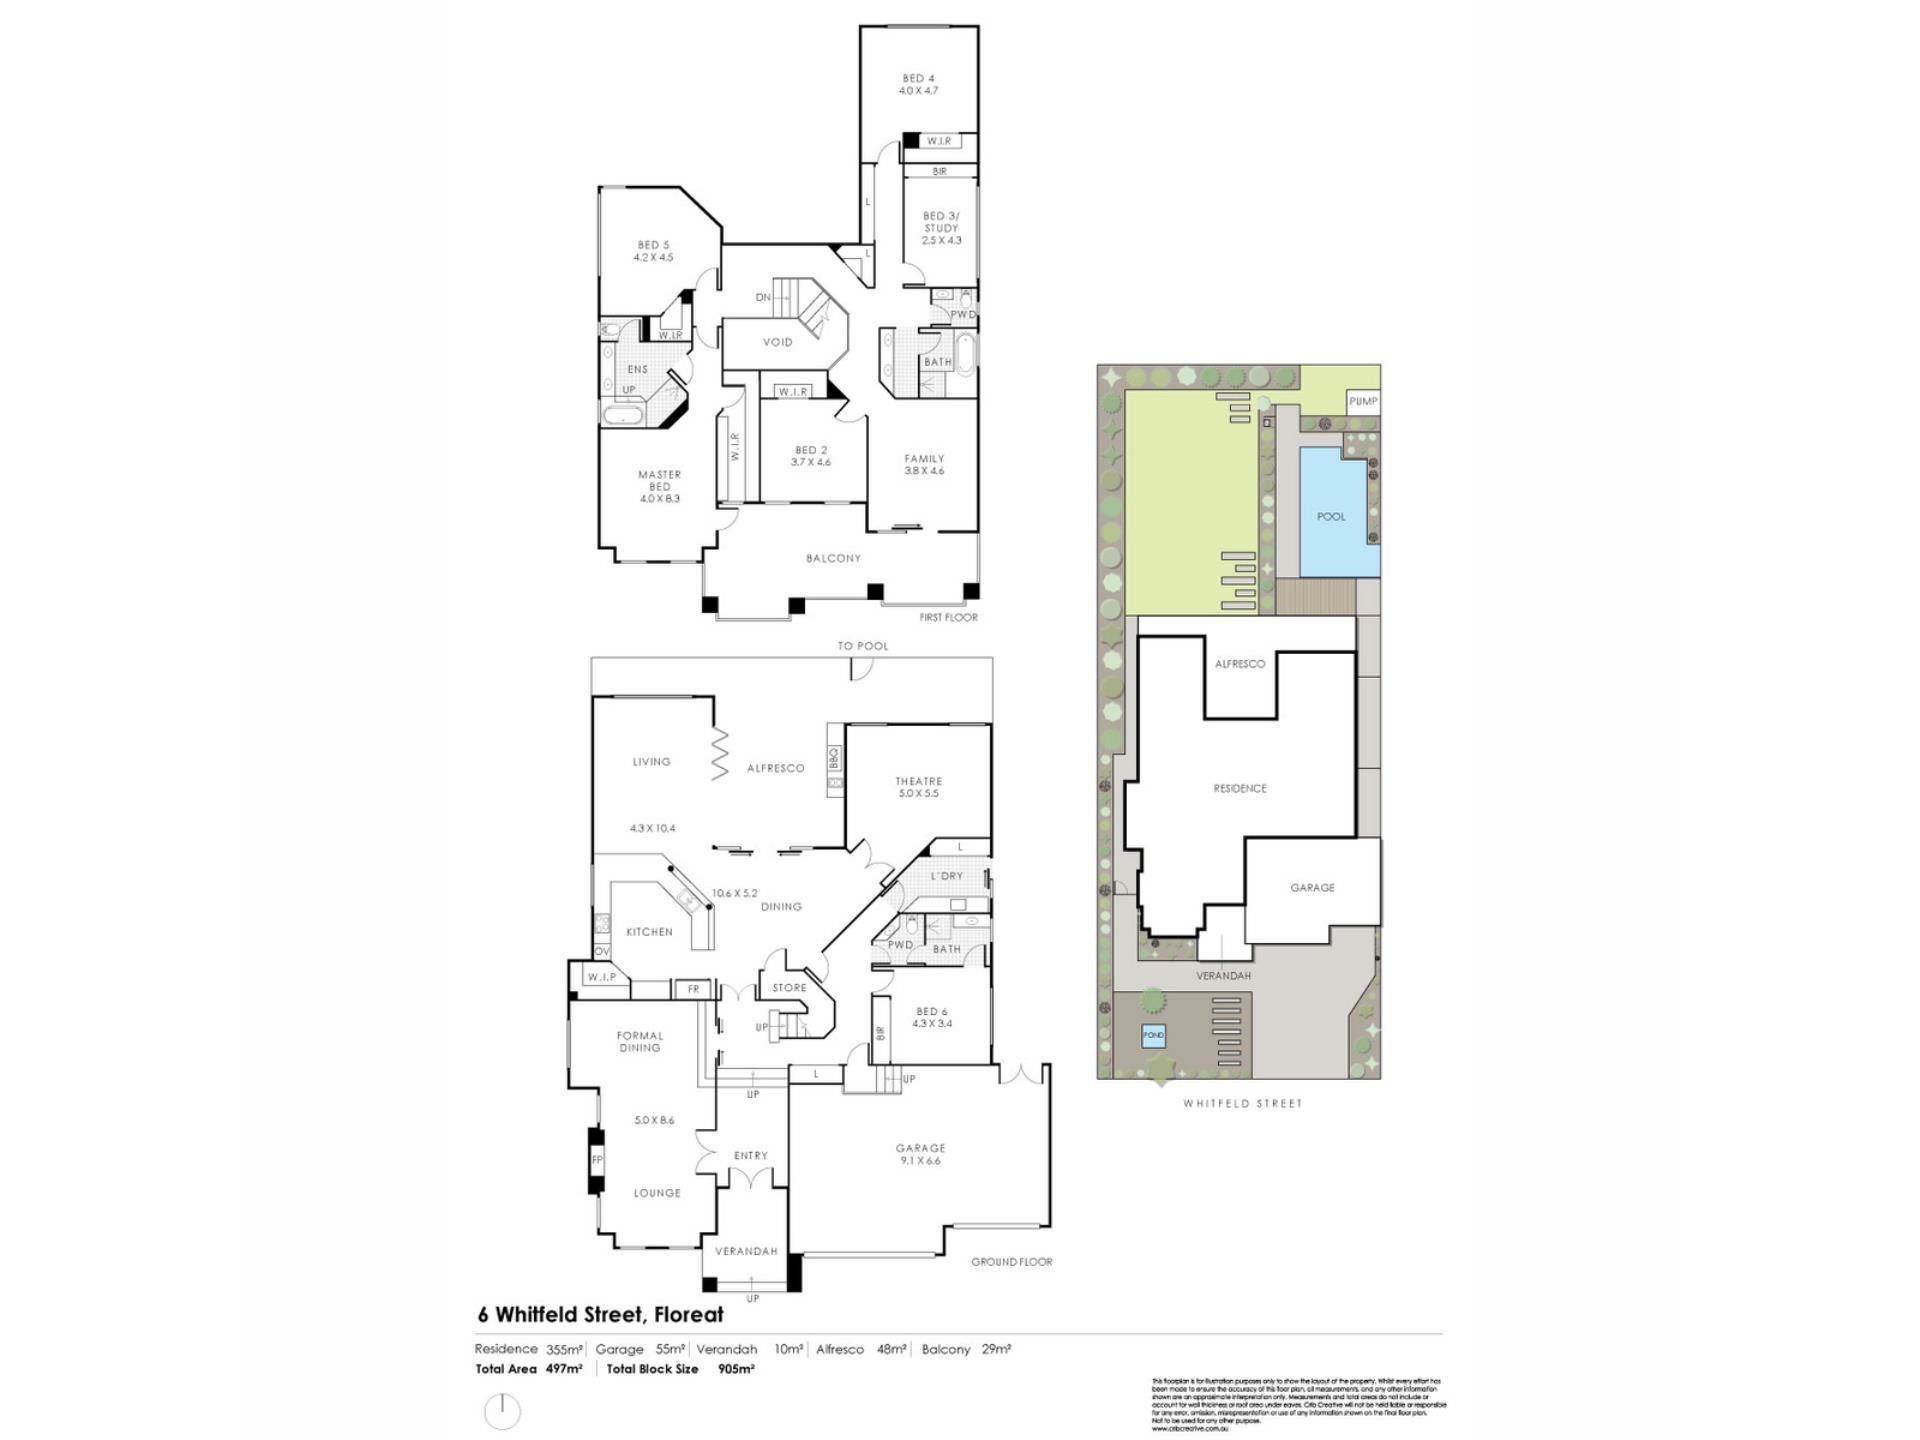
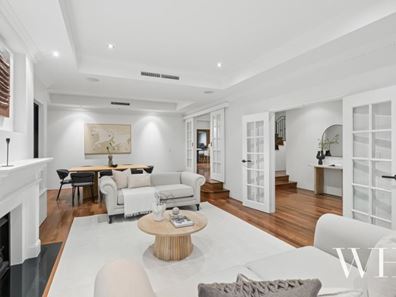
Upon entry is a formal living and dining room, warmed by a gas fire, while further down the hallway is an internal entry to the triple lock-up garage, a guest suite with robes and a semi-ensuite, a separate toilet that doubles as a guest powder room, and a laundry with a wall of built-in storage.
To the heart of the home, open-plan living inspires even more: airy flow, floods of natural northern light and garden outlooks everywhere. There’s a fully equipped cosy home theatre with a projector to settle in for family movie nights, while the kitchen evokes classic Hamptons elegance: stone-topped benches, shaker-style cabinetry, marbled subway tiles and a suite of integrated appliances.
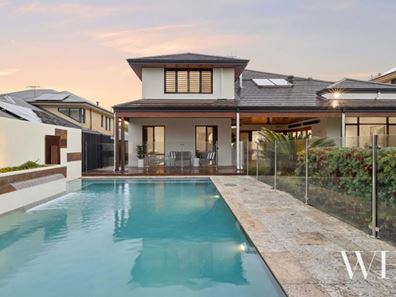
Timber bi-folds and sliding doors open onto a sheltered alfresco, designed for all-weather use: strip heaters and an outdoor fan, plus a granite-topped kitchenette with a built-in barbecue. The landscaped grounds are beautiful: lawn lined with citrus, bottlebrush, grass trees and more, alongside the sparkling heated pool wrapped in glass.
Upstairs, the luxury continues. Entirely carpeted, this level features four minor bedrooms with robes, one offering the flexibility of a study, a deluxe bathroom with a deep-soak bath, and a powder room. A separate living retreat opens to a balcony perched above the front garden – a pleasure shared with the master suite, complete with a walk-in robe and spa bath ensuite.
Ducted heating/cooling, ceiling fans, a security alarm system and abundant storage finish it all off impeccably.
In a quiet, leafy streetscape, this location is superb: parks all around, including Lawlor Park up the road, Perry Lakes for scenic bushwalking trails and beautiful beaches minutes away. Excellent local schools, Floreat Forum Shopping Centre, Perth CBD, Subiaco’s vibrant heart and Perth HPC Stadium are all just as easy to access.
There’s little left to do but make the most of everything this forever family home has to offer – peace, privacy and refined elegance awaits.
Features:
• Contemporary family elegance across two-storeys
• Custom-built by Artique Homes
• Elegant facade with ornamental plum trees, stone garden beds & water feature
• Rich brushbox timber, plantation shutters & curved wrought iron detailing
• Crisp white interiors, matte black finishes & French doors throughout
• Formal living & dining room with gas fireplace
• Ground-floor guest suite with BIRs & semi-ensuite
• Guest powder room
• Laundry with wall of sliding built-in storage
• Spacious open-plan living with abundant natural northern light & garden outlooks
• Home theatre with projector
• Hamptons-inspired kitchen with stone benchtops, shaker cabinetry, marbled subway tiles & integrated Miele & Bosch appliances
• Sheltered alfresco entertaining with timber bi-fold & sliding doors
• All-weather alfresco with strip heaters, outdoor fan, kitchenette with built-in BBQ
• Landscaped gardens with lawn, citrus trees, bottlebrush & grass trees
• Heated swimming pool enclosed by glass fencing
• Four upstairs bedrooms with BIRs/WIR
• Master suite with WIR, spa bath ensuite & balcony access
• Upstairs family bathroom with deep-soak bath
• Upstairs powder room
• Separate upstairs living retreat opening to a balcony overlooking the front garden
• Triple lock-up garage with internal & external access
• Ducted heating/cooling, ceiling fans
• Security alarm system
• Abundant built-in storage
• Quiet, leafy streetscape close to Lawlor Park, Perry Lakes, beaches, local schools, Floreat Forum, Subiaco & Perth CBD
• School catchment: Jolimont Primary School, Shenton College
For more information please call Exclusive Selling Agent Louise Pope from White House Property Partners on 0410 803 722.
Council Rates: $5,912.17 per annum (approx)
Water Rates: $3,871.50 per annum (approx)
Property features
-
 Garages
3
Garages
3
-
 Floor area
399m2
Floor area
399m2
Cost breakdown
-
Council rates: $5,912 / year
-
Water rates: $3,871 / year
Nearby schools
| Jolimont Primary School | Primary | Government | 0.6km |
| Wembley Primary School | Primary | Government | 1.4km |
| Shenton College | Secondary | Government | 1.5km |
| Shenton College Deaf Education Centre | Secondary | Specialist | 1.5km |
| Floreat Park Primary School | Primary | Government | 1.5km |
| Subiaco Primary School | Primary | Government | 1.8km |
| Rosalie Primary School | Primary | Government | 2.1km |
| John Xxiii College | Combined | Non-government | 2.3km |
| Churchlands Primary School | Primary | Government | 2.3km |
| Quintilian School | Primary | Non-government | 2.5km |