6 Victoria Court, Thornlie WA 6108
OFFERS
New
5 Bedrooms
2 Bathrooms
2 Cars
Landsize 773m2
House
Contact the agent

Vicky Yang
0406701886
Iqbal Singh
0429354850
Happy Realty
Renovated Family Living in a Quiet Cul-de-Sac 773sqm
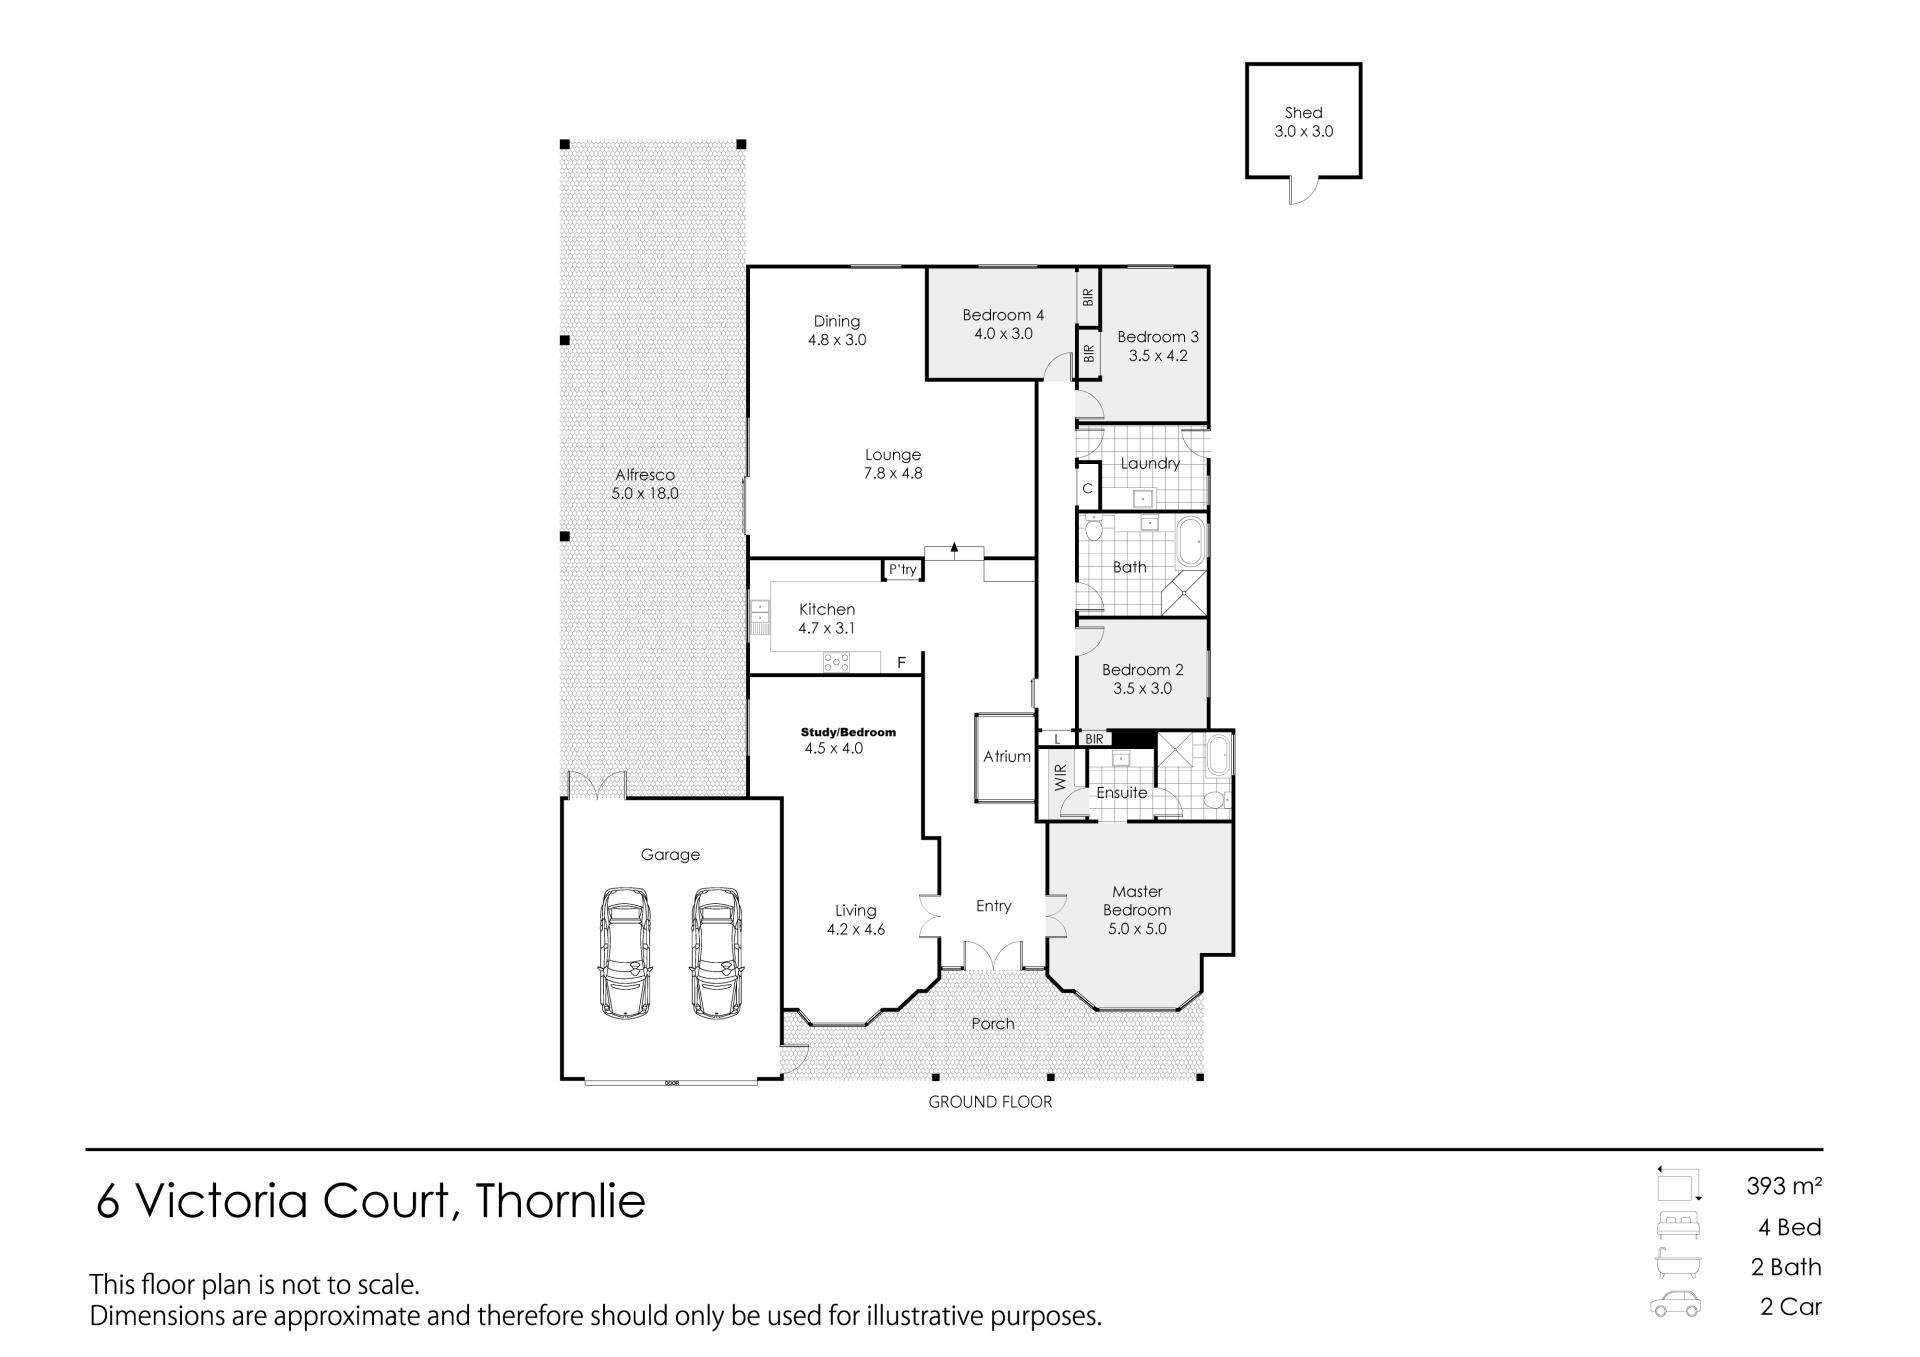
Positioned within a quiet cul-de-sac, this well-maintained Five -bedroom, two-bathroom family home combines a practical floor plan with a range of thoughtful renovations and lifestyle features. With a renovated kitchen and bathroom, multiple living spaces, high-quality finishes, solar panels and a generous backyard, this home offers comfortable family living in a convenient location.The spacious master bedroom provides a private retreat, featuring air conditioning, a ceiling fan, a walk-in wardrobe and a renovated ensuite. Additional storage next to the master bedroom window, along with a dedicated study area, adds further functionality. Bedrooms two, three and four are all well equipped, with wardrobes and air conditioning, while bedrooms three and four also feature ceiling fans.
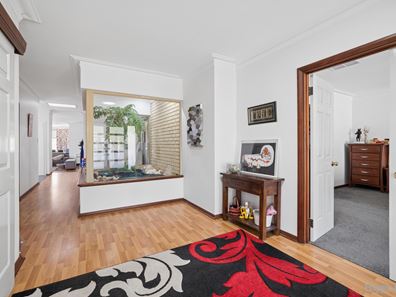
The home features a distinctive sunken living lounge with double-door entry and air conditioning, creating an inviting space to relax or entertain. The dining area is fitted with reverse-cycle air conditioning, while an indoor atrium brings an abundance of natural light and adds a unique architectural element to the home. Two separate hallway storage areas provide additional practical storage for the family.
At the heart of the home, the renovated kitchen features a skylight, Essa Stone benchtops and a dishwasher included with the property. The renovated bathroom is generously sized and features both a bathtub and shower. The laundry provides further functionality, while reverse-cycle air conditioning throughout the home provides year-round comfort.
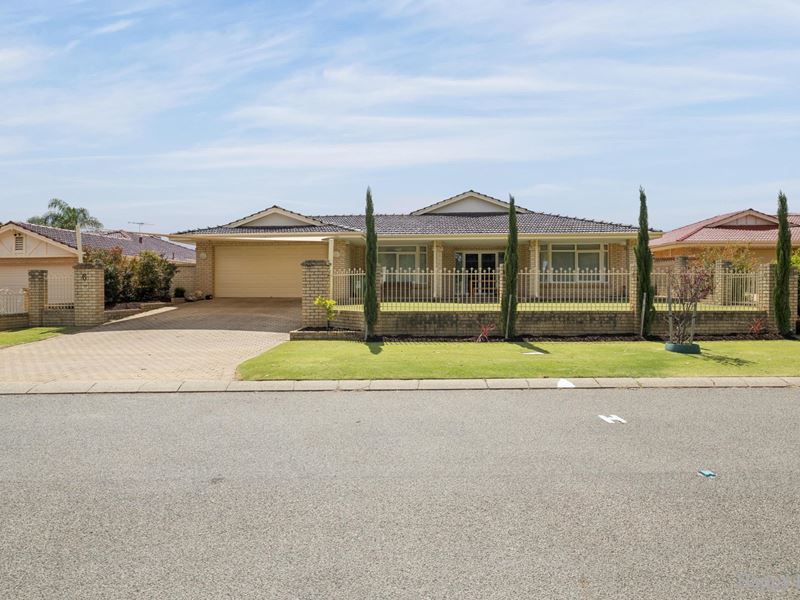
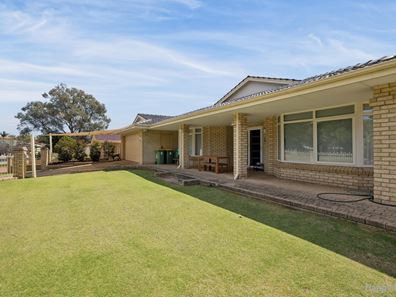
Outside, the property offers a fenced front yard, a shaded driveway and convenient access from the garage through to the backyard. The backyard features additional shade, a garden shed and a patio, creating a comfortable outdoor space for entertaining and relaxing. The home is also equipped with a 6kW SMA solar system, a new hot water system and new gutters.
Located within walking distance to local schools and close to Castle Glen, this well-maintained home offers a combination of comfort, practicality and convenience. With council-approved improvements and a secure, established feel, it presents an excellent opportunity for families seeking a renovated home in a quiet and desirable setting.
Property Features
Land Size
• 773sqm
Rooms
• 5 Bedrooms
• 2 Bathrooms
Home Features
• Reverse-cycle air conditioning
• Ceiling fans
• Indoor atrium
• Sunken living lounge
• Hallway storage x2
• Additional storage in master bedroom and living room
• Alarm system
• 6kW SMA solar system
Renovations and Upgrades
• Renovated kitchen
• Essa Stone kitchen benchtop
• Renovated ensuite
• Renovated main bathroom
• New hot water system
• New gutters
• Council-approved improvements
Outdoor Features
• Garage access to backyard
• Backyard shade
• Patio
• Garden shed
• Fenced front yard
Location
• Quiet cul-de-sac
• Walking distance to schools
• Castle Glen Estate
Property features
-
 Garages
2
Garages
2
-
 Floor area
269m2
Floor area
269m2
Nearby schools
| Sacred Heart Primary School | Primary | Non-government | 0.3km |
| South Thornlie Primary School | Primary | Government | 0.4km |
| Thornlie Senior High School | Secondary | Government | 0.4km |
| Forest Crescent Primary School | Primary | Government | 1.1km |
| Huntingdale Primary School | Primary | Government | 1.5km |
| Australian Islamic College - Thornlie | Primary | Non-government | 1.8km |
| Excelsior Primary School | Primary | Government | 1.9km |
| Thornlie Primary School | Primary | Government | 2.0km |
| Wirrabirra Primary School | Primary | Government | 2.0km |
| Wirrabirra Education Support Centre | Primary | Specialist | 2.0km |