6 Sinbad Crescent, Champion Lakes WA 6111
Price on Application
New
3 Bedrooms
2 Bathrooms
2 Cars
Landsize 392m2
House
Contact the agent

George Edinger
0488030438
Edinger Real Estate
BRAND NEW. BEAUTIFULLY FINISHED. YOURS TO CALL HOME TODAY!
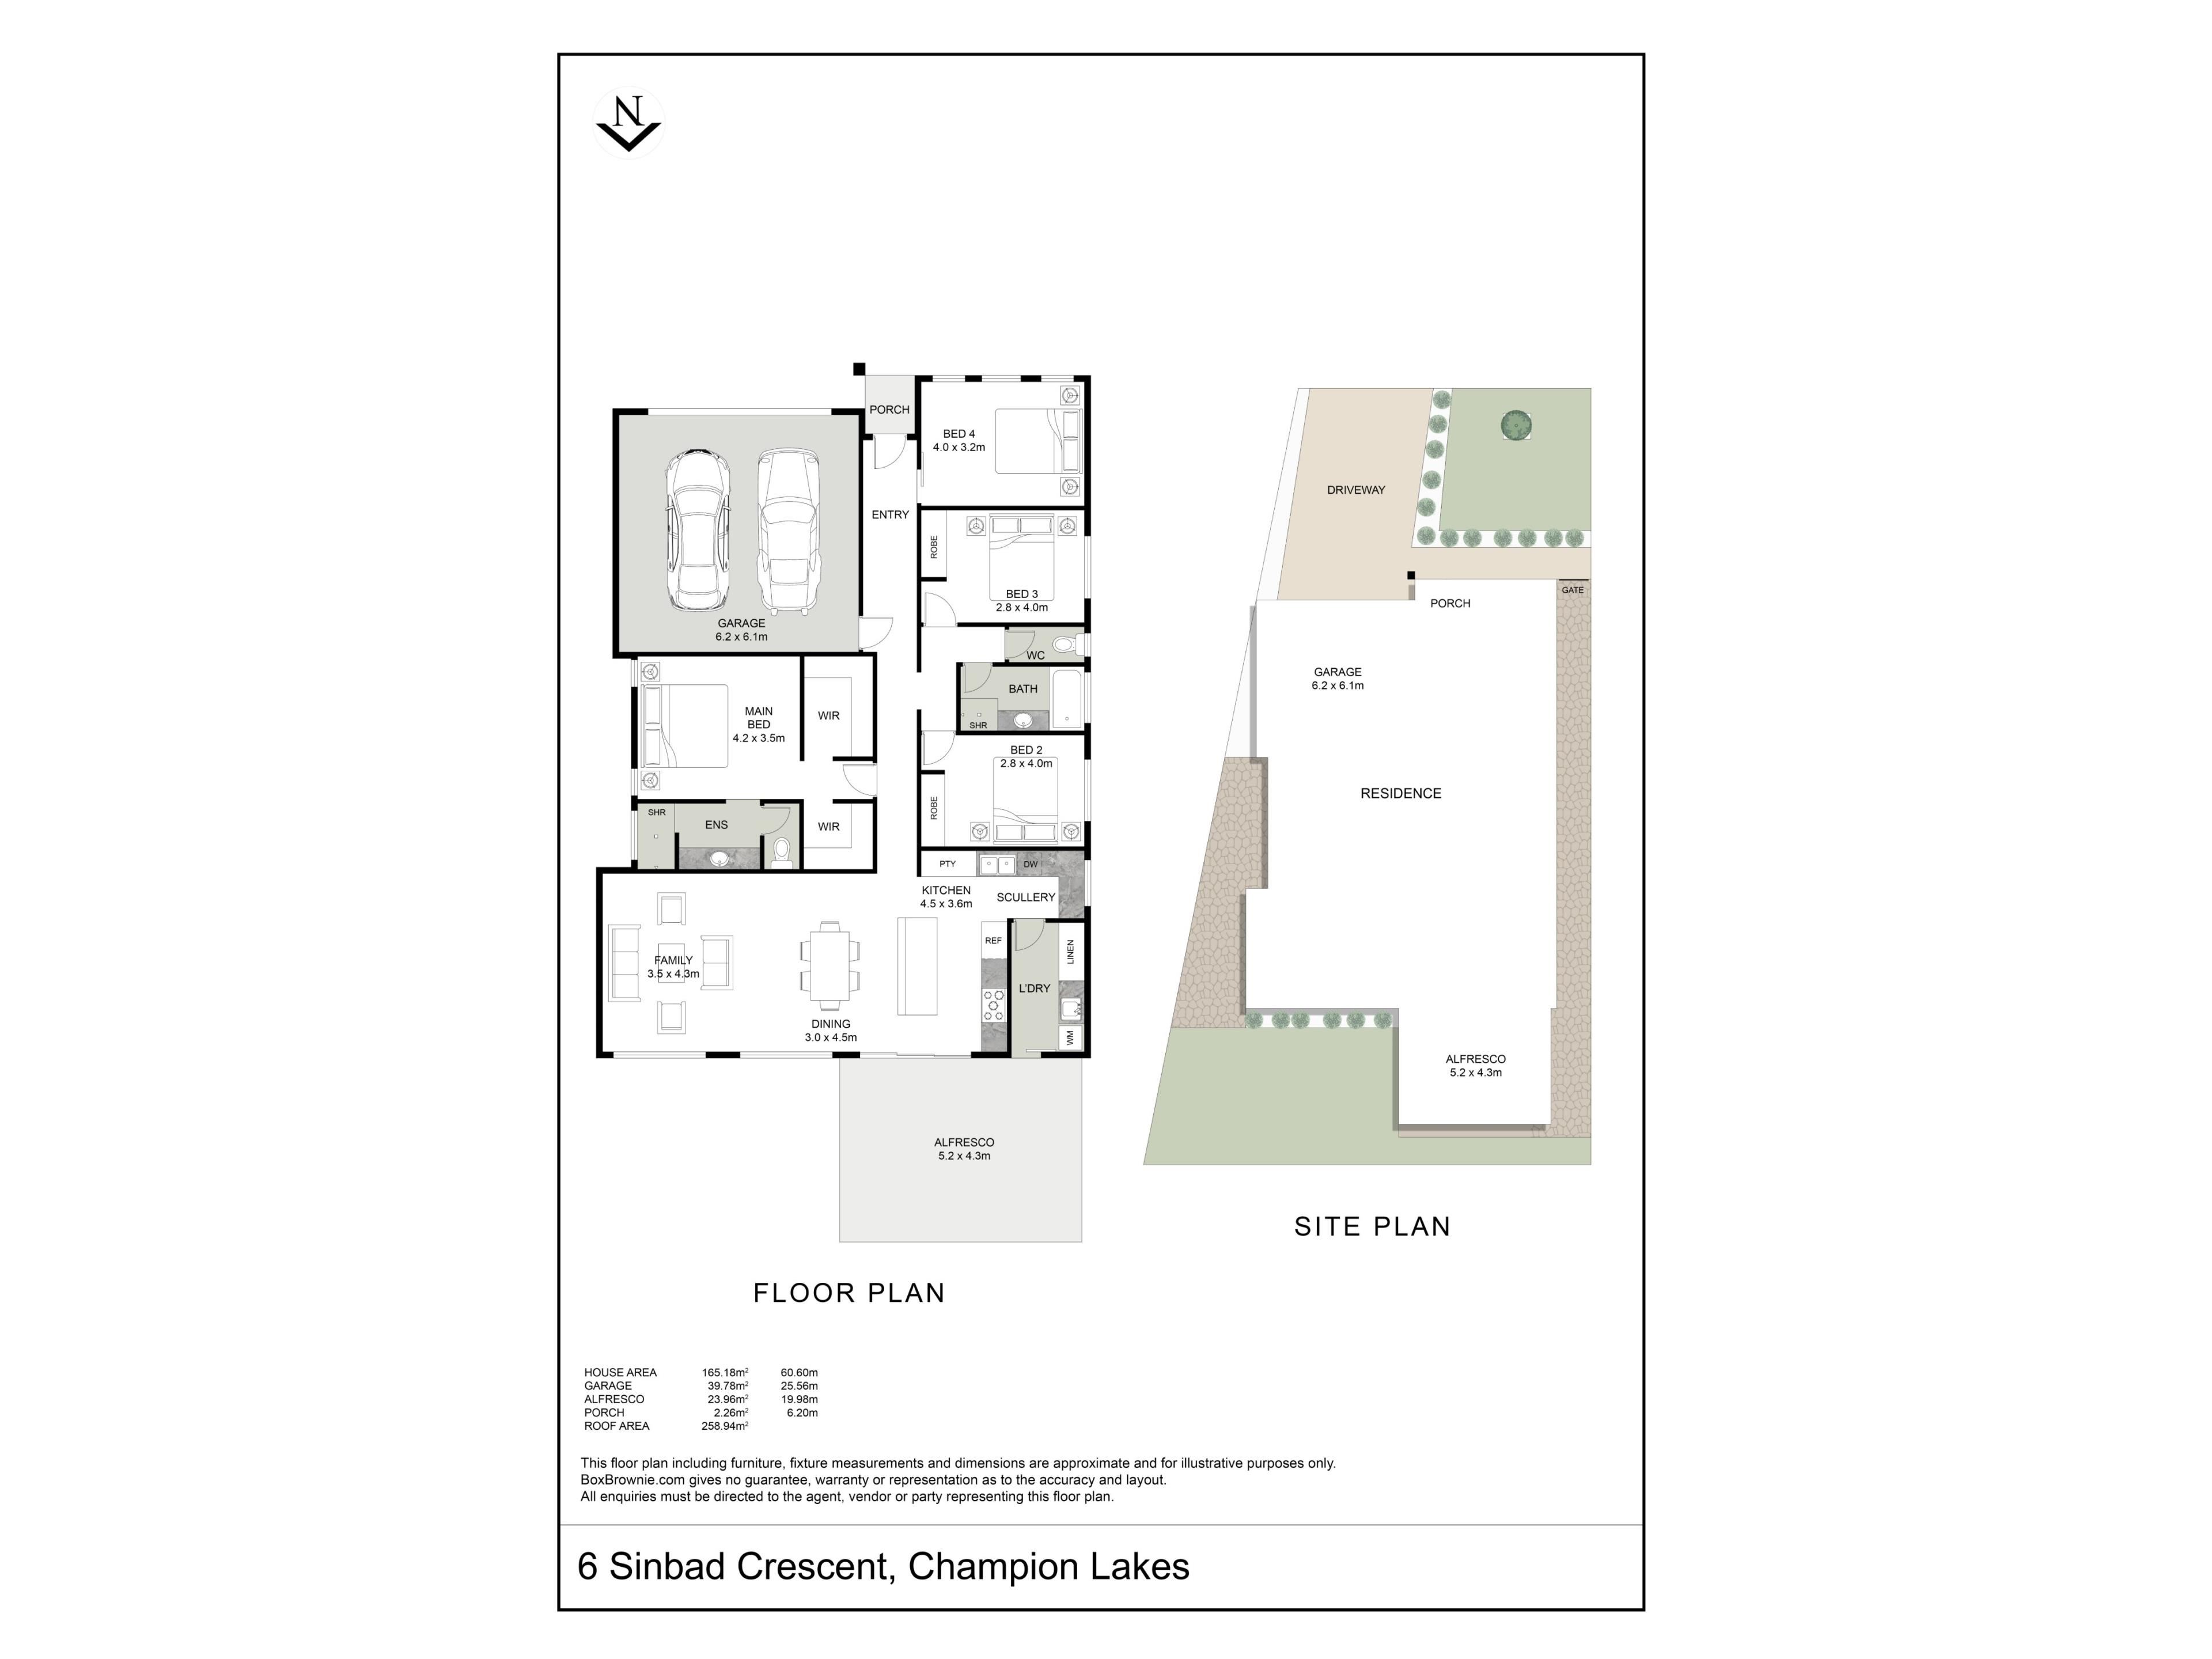
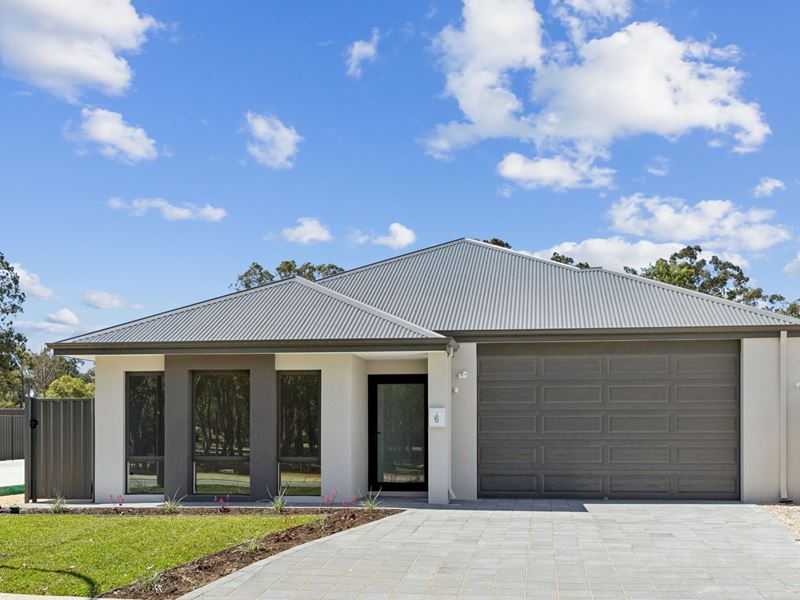
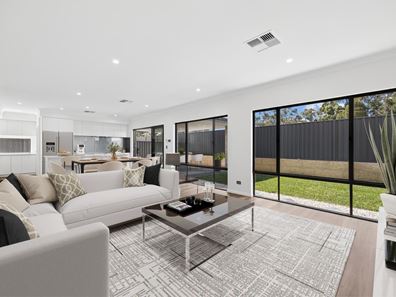
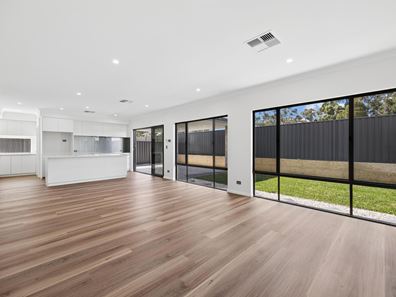
Be the first to make yourself at home at 6 Sinbad Crescent, Champion Lakes. Completed in June 2026 by Blueprint Homes and never lived in, this beautifully presented residence brings together thoughtful design, light-filled interiors and carefully selected upgrades. Offering three bedrooms, two bathrooms and a separate study with the flexibility of a fourth bedroom, it delivers the excitement of a brand-new home with the finishing touches already in place. From its contemporary street appeal to its high ceilings and inviting outdoor spaces, this is a home designed to be enjoyed from the moment you arrive.At the heart of the home, an expansive open-plan living and dining area feels bright, welcoming and effortlessly connected to the outdoors. Large windows draw in natural light, while warm timber-look flooring and crisp white interiors create a timeless backdrop for your own furnishings. The well-appointed kitchen combines sleek cabinetry, generous bench space and a substantial island breakfast bar with Electrolux 900mm induction cooking, a matching 900mm oven and an integrated rangehood. Tucked neatly behind, the scullery and laundry provide valuable additional storage and workspace, keeping the main kitchen beautifully uncluttered. Sliding stacker doors with a flyscreen open to the covered alfresco and freshly laid lawn, setting the scene for relaxed weekend lunches and easy evenings at home.
The same attention to comfort and finish continues throughout the accommodation, with soft carpeting, high ceilings and a neutral palette creating restful spaces to retreat to. The separate study offers room to work from home or accommodate changing family needs as a fourth bedroom, while the bathrooms make an impression with marble-look tiling, contemporary cabinetry and upgraded brushed nickel tapware. A walk-in shower with a recessed niche adds a practical finishing touch. Panasonic ducted reverse-cycle inverter air-conditioning provides comfort throughout the seasons, and the generous double garage features a heightened door opening to accommodate taller vehicles. With three-phase power and plumbing provisions for future outdoor amenities and whole-house filtration, the home also includes thoughtful extras that extend well beyond its stylish appearance.
Property Features:
- Brand-new Blueprint Homes residence, completed in June 2026 and never lived in
- Three bedrooms and two beautifully finished bathrooms
- Separate study with flexibility for use as a fourth bedroom
- High ceilings throughout
- Spacious open-plan kitchen, living and dining area
- Timber-look flooring through the main living spaces and carpeting to the bedrooms
- Well-appointed kitchen with a large island breakfast bar and extensive cabinetry
- Electrolux 900mm induction cooktop
- Electrolux 900mm oven
- Electrolux integrated flued rangehood
- Scullery/laundry positioned behind the kitchen, with additional bench space and storage
- Panasonic ducted reverse-cycle inverter air-conditioning
- Sliding stacker doors with a flyscreen connecting the living area to the alfresco
- Upgraded Della Vita Urban brushed nickel tapware
- Walk-in shower with a recessed niche
- Covered, paved alfresco entertaining area
- Freshly landscaped gardens and rear lawn
- Generous double garage with 2.47m high entry.
- Three-phase power
- Plumbing provisions for an outdoor shower, outdoor toilet and whole-house filtration system
Champion Lakes offers a relaxed setting with plenty of opportunity to enjoy the outdoors. Leafy parkland opposite the home adds an attractive outlook, while the wider neighbourhood is home to the Champion Lakes Regatta Centre and its surrounding walking and cycling paths. Whether you enjoy a morning walk, a weekend bike ride or simply spending more time outside, the area offers an appealing lifestyle, with access to Tonkin Highway and Albany Highway connecting you to the wider Perth metropolitan area.
Beautifully finished, thoughtfully equipped and ready for its very first chapter, 6 Sinbad Crescent is an opportunity to secure a brand-new home without having to wait to build your own. Bring your furniture, make it your own and enjoy everything this impressive residence has to offer.
Contact George Edinger at Edinger Real Estate to arrange your inspection.
Property features
-
 Air conditioned
-
 Garages
2
-
 Floor area
165m2
-
 Study
Nearby schools
| Kelmscott John Calvin School | Primary | Non-government | 0.6km |
| Grovelands Primary School | Primary | Government | 1.2km |
| Cecil Andrews College | Secondary | Government | 2.1km |
| Willandra Primary School | Primary | Government | 2.2km |
| Westfield Park Primary School | Primary | Government | 2.3km |
| Challis Community Primary School | Primary | Government | 2.3km |
| Kelmscott Senior High School | Secondary | Government | 2.3km |
| Sowilo Community High School | Secondary | Non-government | 2.4km |
| John Wollaston Anglican Community School | Combined | Non-government | 2.9km |
| Kingsley Primary School | Primary | Government | 3.0km |