6 Sevenoaks Way, Caversham WA 6055
From $1,290,000
New
4 Bedrooms
2 Bathrooms
2 Cars
Landsize 515m2
House
Contact the agent

Jassi Malik
0423596948
Vik Rathee
0499989054
Jas & Co. Property Group
Luxury, Lifestyle & Quality Behind Secure Gates
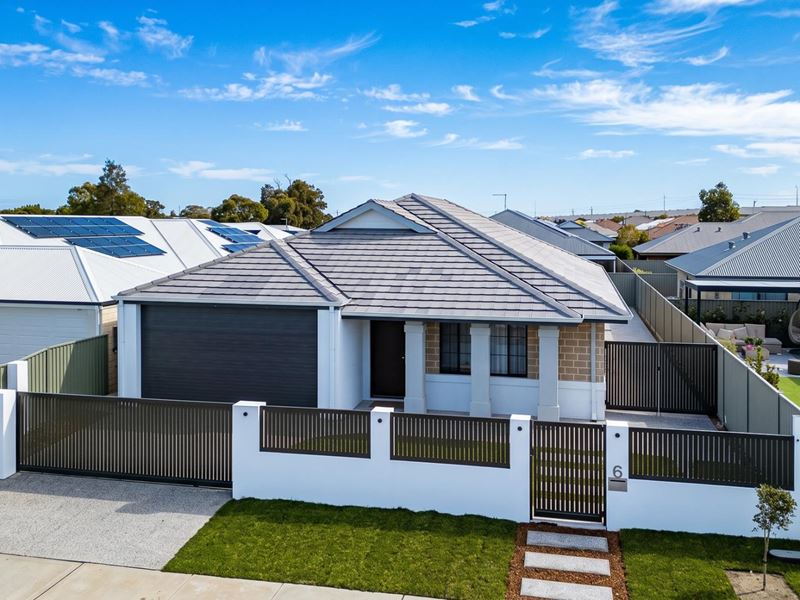
Some homes simply tick the boxes. Others make an impression from the very first moment you arrive.Positioned on a generous 515sqm parcel in one of Caversham's most tightly held pockets, this stunning November 2023-built residence delivers an exceptional combination of luxury finishes, intelligent family design and effortless indoor-outdoor living. Behind its striking electric gated frontage lies a home where every detail has been carefully considered to create a lifestyle of comfort, security and sophistication.
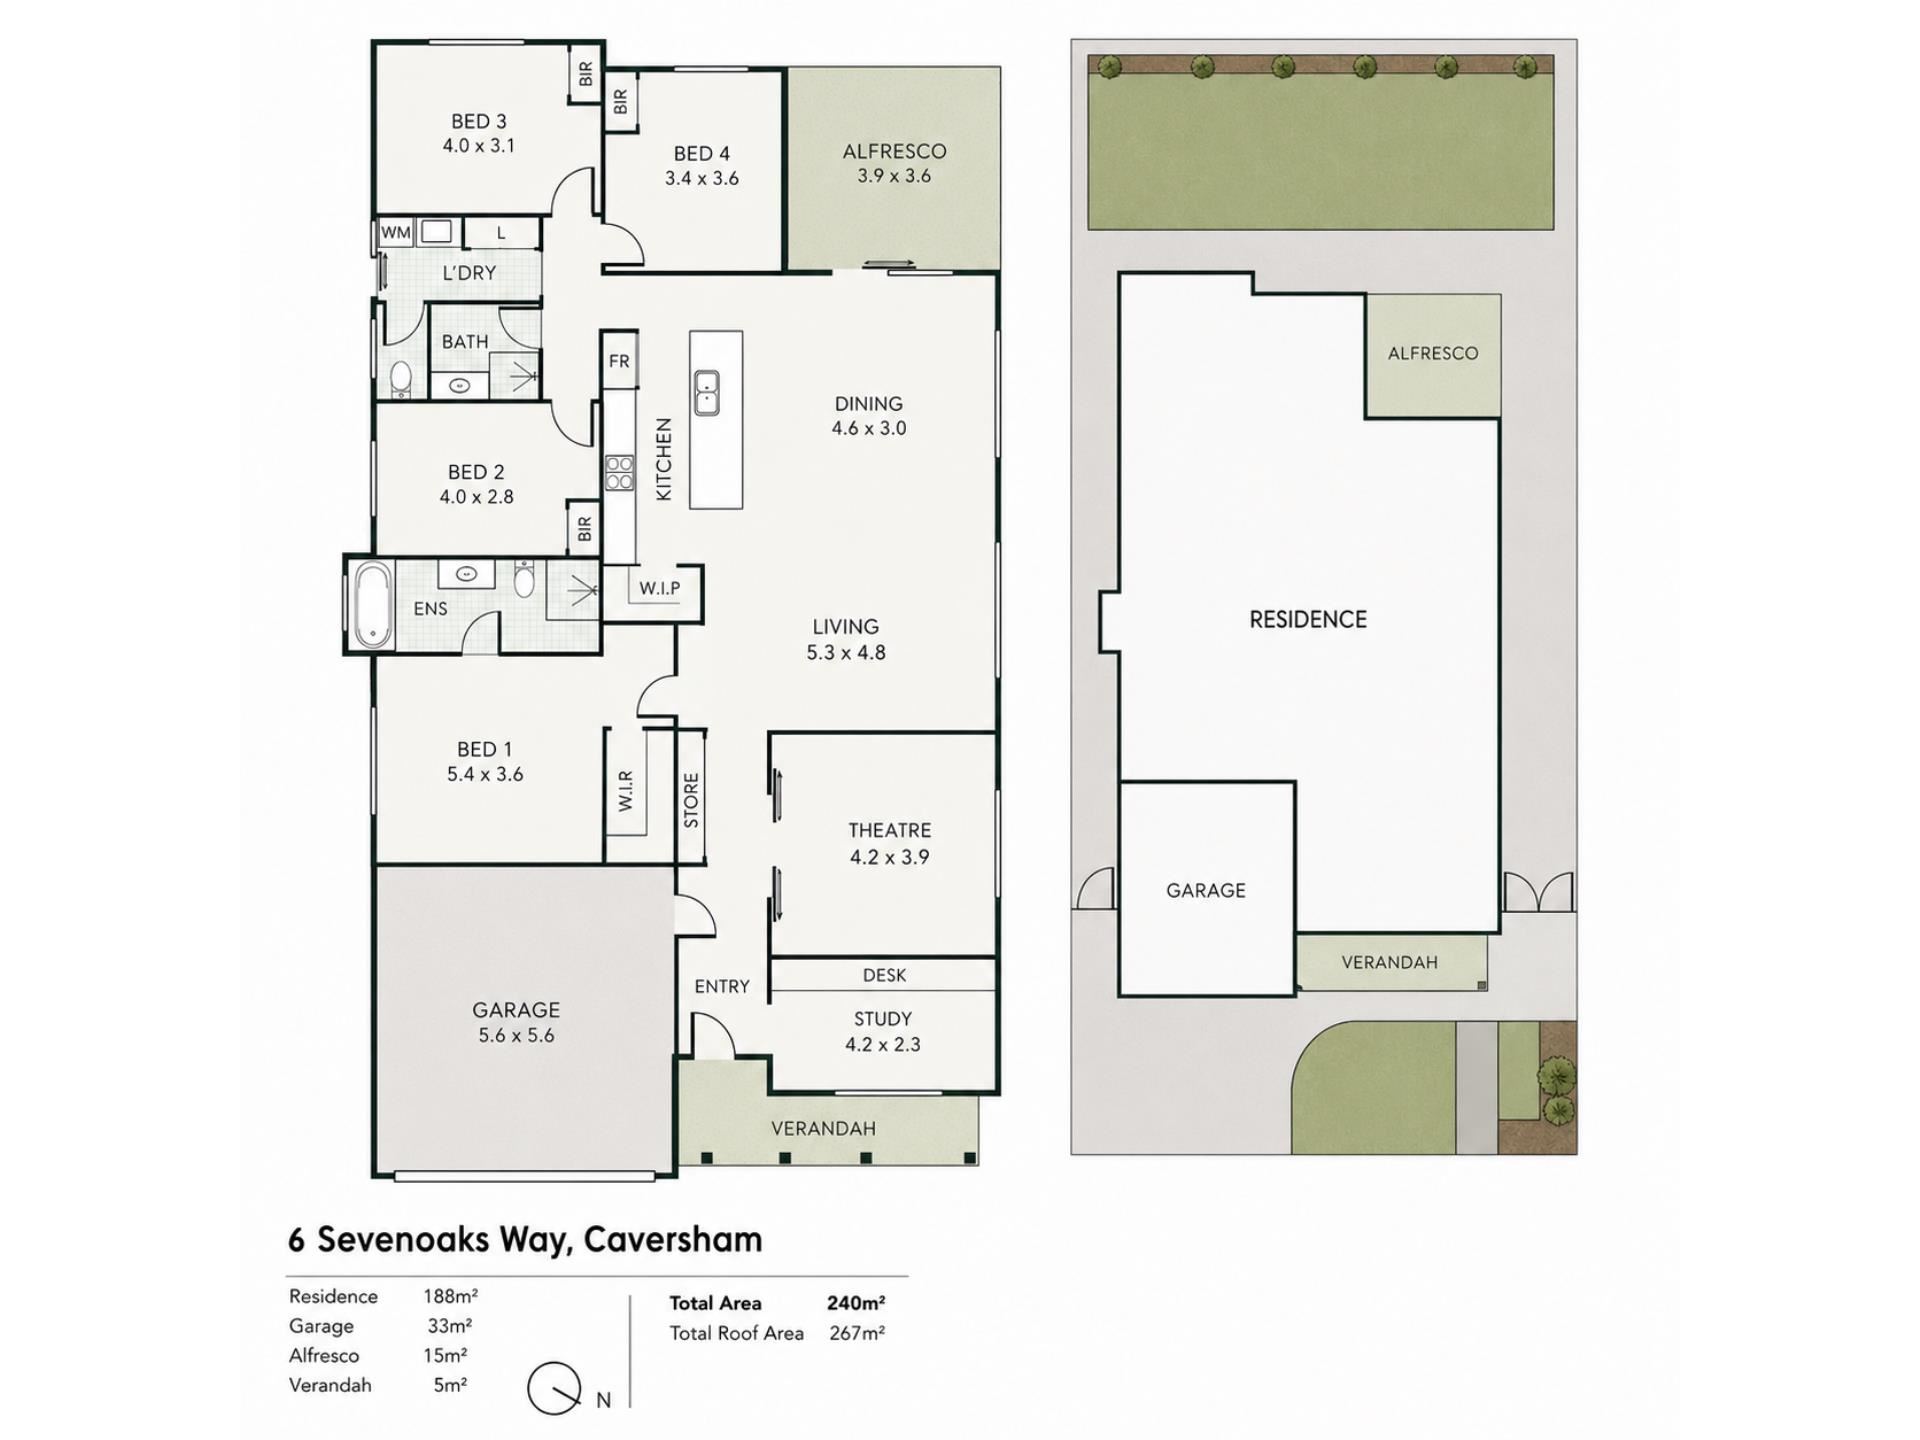
A wide entrance welcomes you into beautifully proportioned interiors, where 31-course ceilings, soft neutral tones and quality finishes immediately create a sense of space and elegance. The thoughtfully designed floorplan caters perfectly to modern family living, offering multiple living zones that allow everyone to enjoy their own space while still coming together in the heart of the home.
At the centre of it all is an expansive open-plan living and dining area that flows seamlessly into the impressive chef's kitchen. Designed to both impress and perform, it features premium appliances and dishwasher, stone benchtops, a large island breakfast bar, plumbed fridge recess, generous walk-in pantry and an abundance of storage, making it equally suited to busy family life and entertaining on any scale.
A separate theatre room provides the perfect escape for movie nights or quiet relaxation, while the dedicated study with its custom-built desk offers an ideal work-from-home space bathed in natural light.
Privately positioned at the front of the home, the luxurious master suite offers a peaceful retreat complete with a spacious walk-in robe and an elegant ensuite designed with relaxation in mind. The remaining three bedrooms occupy their own private wing, all generously sized with built-in robes and serviced by a beautifully appointed family bathroom.
Step outside and the lifestyle continues. The spacious alfresco entertaining area overlooks a beautifully finished, low-maintenance backyard where exposed aggregate concrete, synthetic turf and secure fencing combine to create the perfect space for entertaining, children and pets. Secure side access with lockable bifold gates provides added flexibility for storage, easy maintenance access, and enhanced privacy and security.
Comfort is assured throughout every season with zoned reverse-cycle ducted air conditioning, while quality finishes including an epoxy-coated garage floor, exposed aggregate driveway and pathways, and fully secured electric gates complete a home that has been finished without compromise.
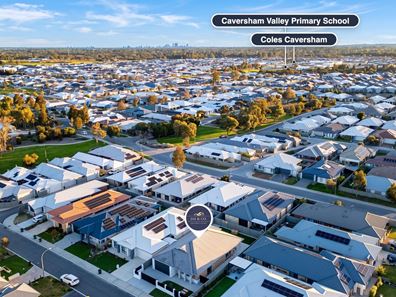
Located within minutes of Caversham Village Shopping Centre, Whiteman Park, local schools, cafés and the internationally renowned Swan Valley, this exceptional residence offers the perfect balance between family convenience and lifestyle. With easy access to Reid Highway, Perth CBD and Perth Airport are all within comfortable reach, making this one of the area's most desirable addresses.
Property Features
• Built in November 2023
• Generous 515sqm block
• Four spacious bedrooms
• Two designer bathrooms
• Separate theatre room
• Dedicated home office with custom desk
• Luxurious master suite with walk-in robe and private ensuite
• 31-course ceilings
• Spacious open-plan living and dining
• Designer kitchen with quality benchtops
• Premium kitchen appliances
• Premium dishwasher
• Walk-in pantry
• Plumbed fridge recess
• Reverse-cycle ducted air conditioning
• Electric sliding vehicle gate plus secure pedestrian entry
• Secure side access with lockable bifold gates
• Double garage with epoxy flooring
• Exposed aggregate driveway and pathways
• Covered alfresco entertaining
• Low-maintenance synthetic rear lawn
• Front reticulated lawn
• Secure, family-friendly yard
Get in Touch
For more information or to arrange a viewing, contact Jassi Malik on 0423 596 948 or Vik Rathee on 0499 989 054.
Disclaimer: "The information, opinions, and publications available on this website are broad guides for general information only. They are solely intended to provide a general understanding of the subject matter and to help you assess whether you need more detailed information. The material on this website is not and should not be regarded as legal, financial, or real estate advice. Users should seek their own legal, financial, or real estate advice where appropriate. Every effort is made to ensure that the material is accurate and up-to-date. However, we do not guarantee or warrant the accuracy, completeness, or currency of the information provided. You should make your own inquiries and obtain independent professional advice tailored to your specific circumstances before making any legal, financial, or real estate decisions"
Property features
-
 Air conditioned
-
 Dishwasher
-
 Garages
2
Garages
2
-
 Outdoor entertaining
-
 Built in wardrobes
Nearby schools
| Caversham Primary School | Primary | Government | 0.8km |
| Caversham Valley Primary School | Primary | Government | 0.9km |
| East Beechboro Primary School | Primary | Government | 2.7km |
| Governor Stirling Senior High School | Secondary | Government | 2.9km |
| La Salle College | Secondary | Non-government | 2.9km |
| Lockridge Primary School | Primary | Government | 3.2km |
| Swan Christian College | Combined | Non-government | 3.3km |
| Guildford Grammar School | Combined | Non-government | 3.3km |
| Helena River Steiner School | Combined | Non-government | 3.3km |
| Woodbridge Primary School | Primary | Government | 3.6km |