6 Sawley Close, Golden Bay WA 6174
Fr $1,500,000
5 Bedrooms
3 Bathrooms
2 Cars
Landsize 2,001m2
House
Contact the agent

Gabrielle Abbott
0430303882
Melissa Foggin
0477060168
Opal Realty
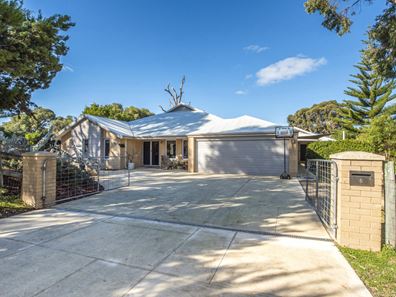
Presenting an outstanding opportunity to secure an expansive, multi-generational home offering exceptional space, flexibility and value
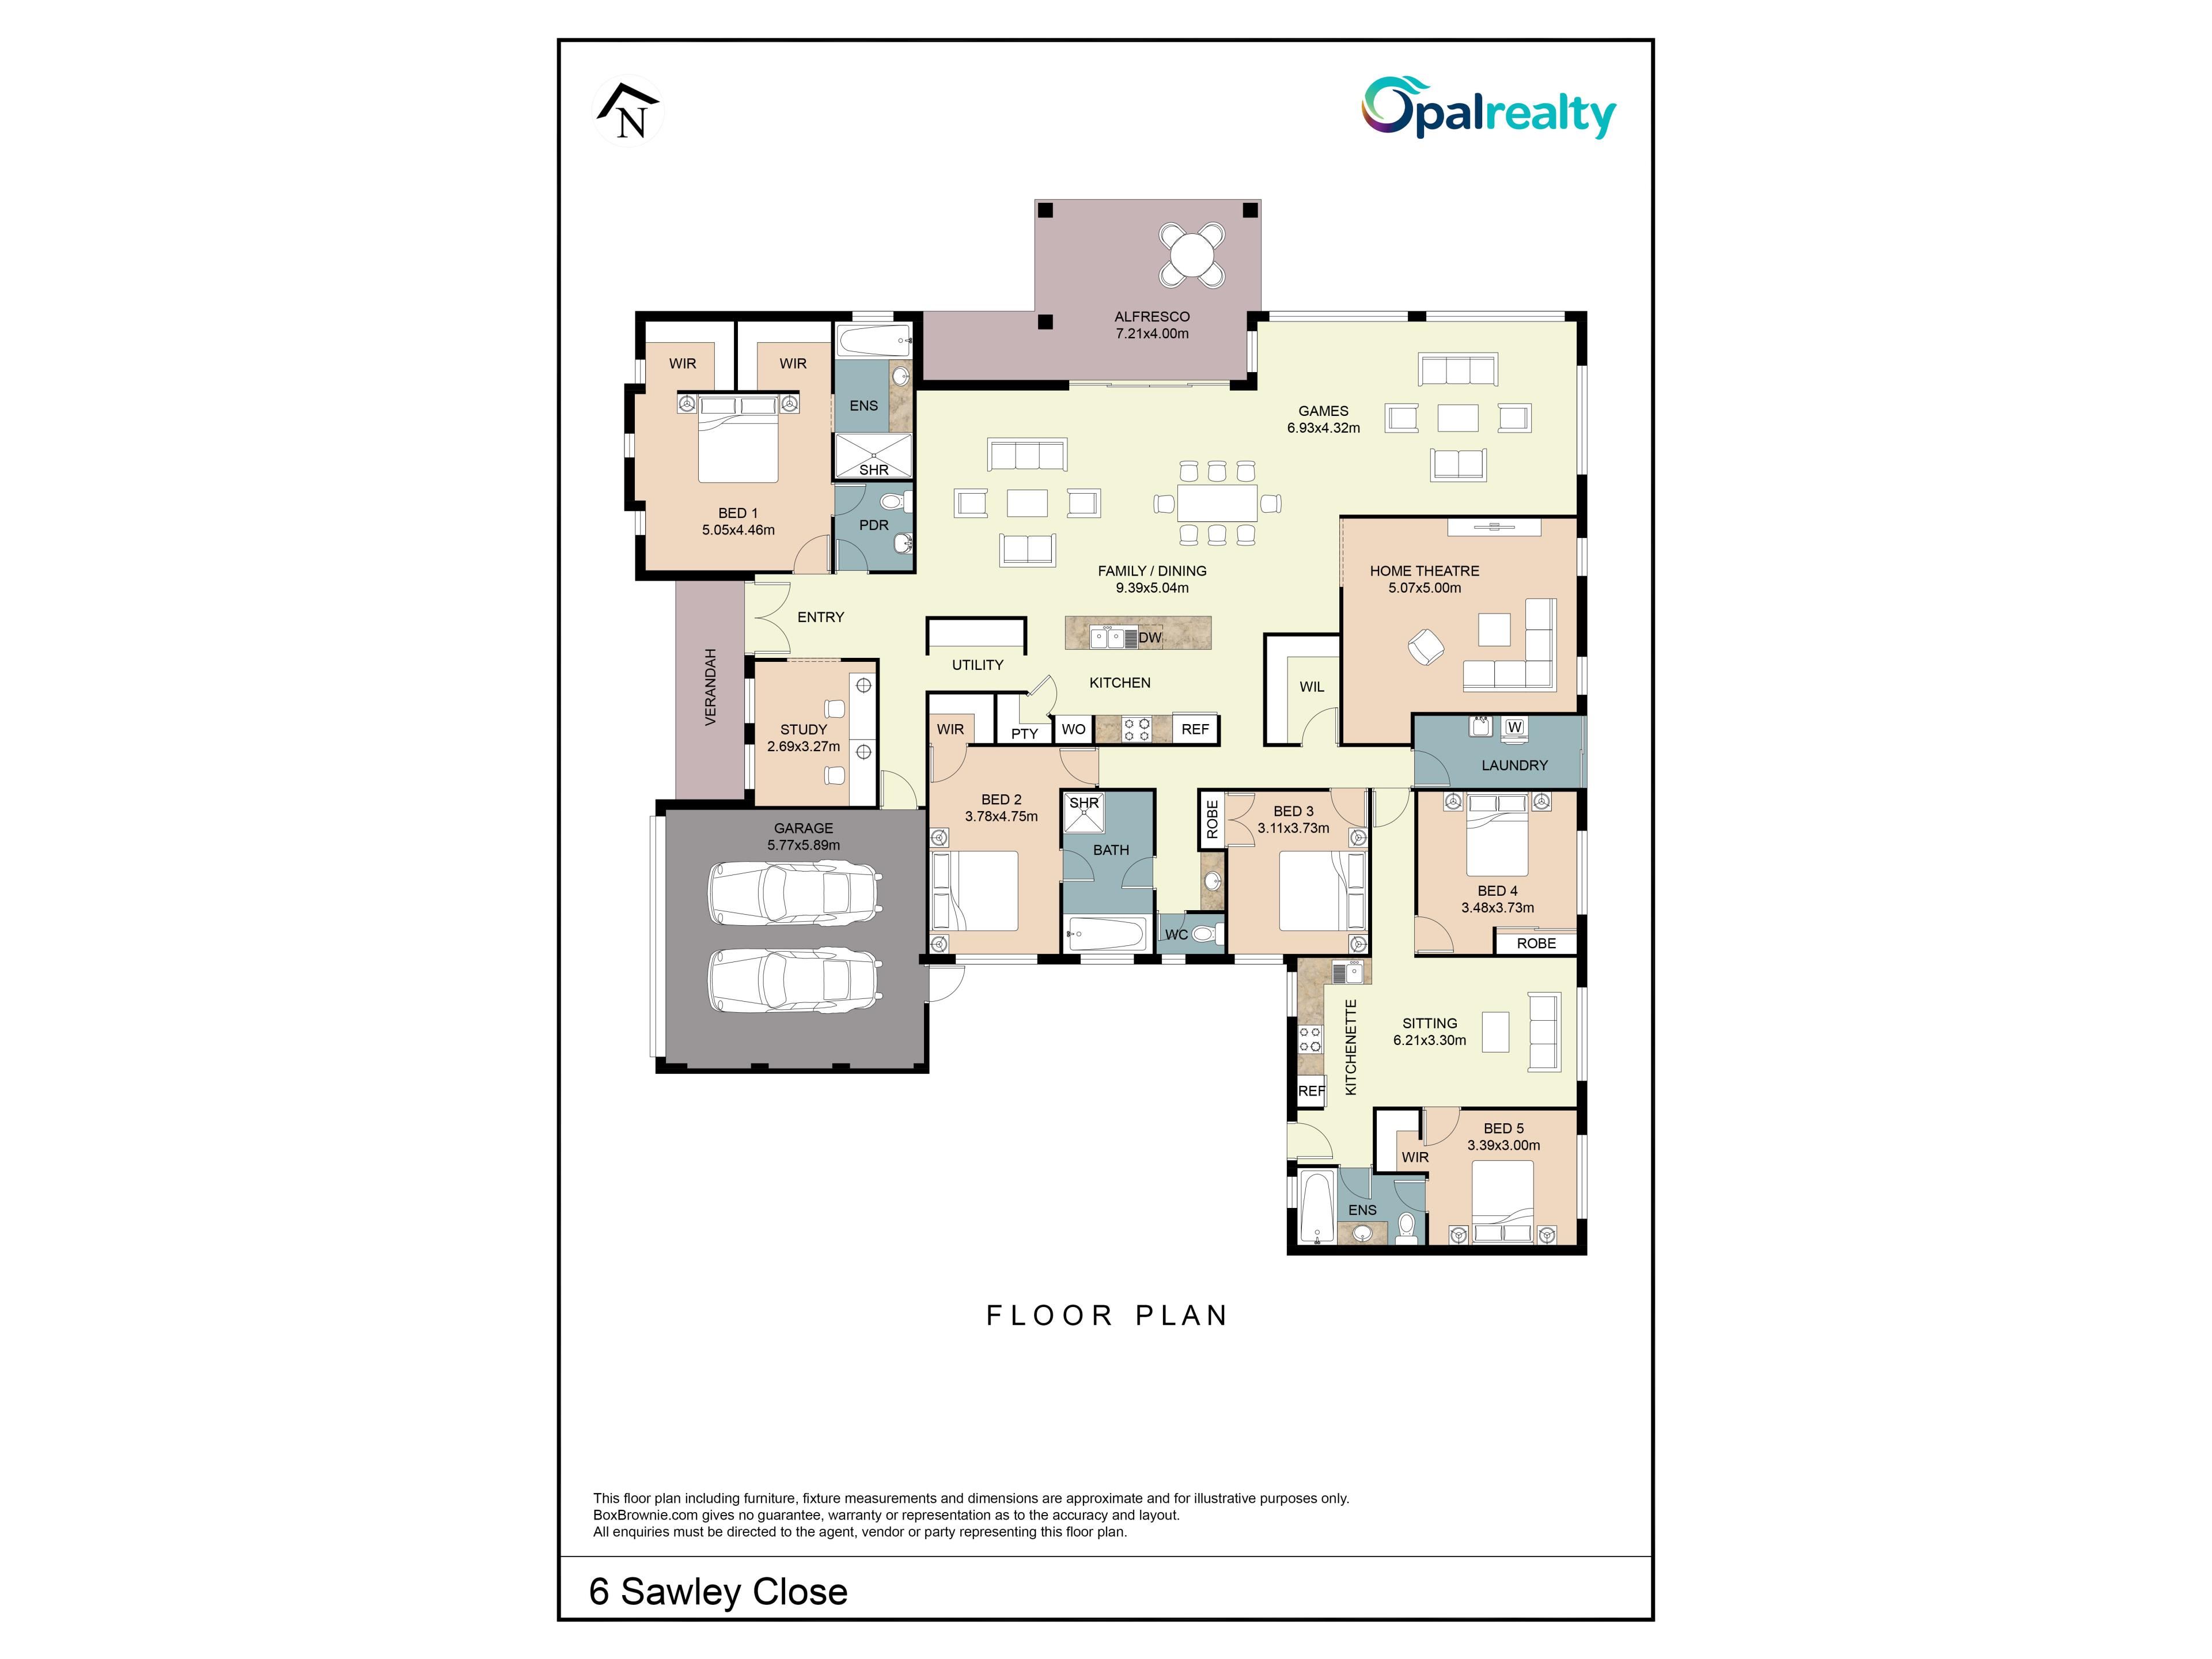
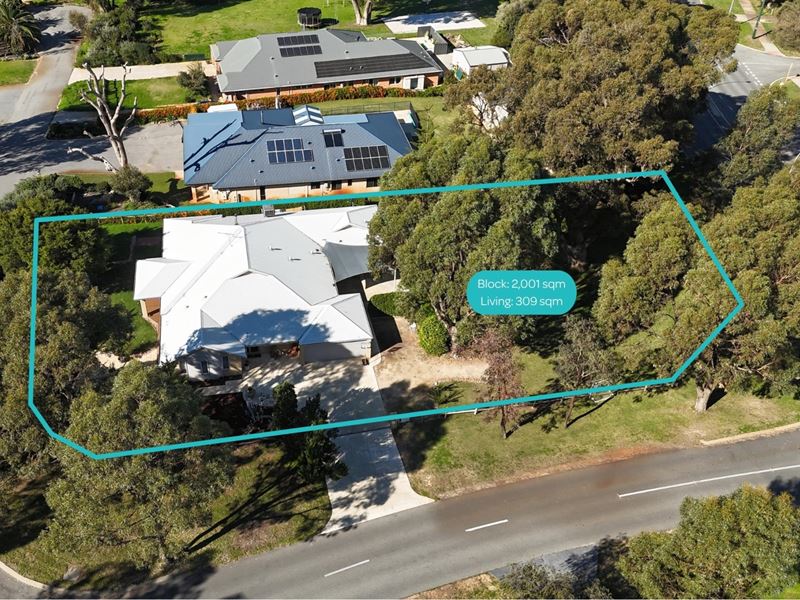
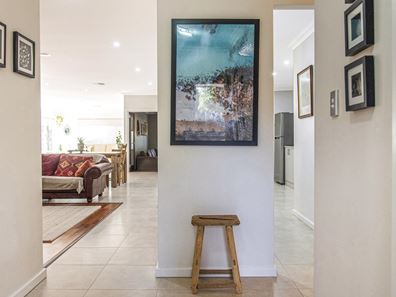
Set on an impressive 2,001sqm block just moments from the beach, this substantial five-bedroom, three-bathroom residence has been thoughtfully designed for large, blended or multi-generational families. Offering approximately 310sqm of living space, a fully integrated self-contained wing, multiple living areas and quality finishes throughout, this is a rare property that can adapt effortlessly to every stage of family life.Filled with natural light, the spacious open-plan living and dining area forms the heart of the home. A beautiful wood fireplace creates warmth and character, while double sliding doors connect seamlessly with the alfresco and timber deck for effortless indoor-outdoor entertaining.
A separate games area provides further versatility, while the sunken theatre room, with recessed ceilings and double frosted-glass doors, is the perfect place to enjoy family movie nights.
Overlooking the main living area, the beautifully appointed galley-style kitchen features waterfall stone benchtops, a gas cooktop, wall oven, microwave recess, dishwasher, walk-in pantry and an abundance of cupboard space. The adjoining scullery and drop zone also include stone benchtops and generous under-bench storage, providing a practical place to unpack groceries and keep everyday essentials neatly organised.
Positioned privately at the front of the home, the generous master suite provides a peaceful retreat. It features dual walk-in robes and a luxurious ensuite with a freestanding bath, oversized double shower, expansive vanity and excellent storage.
A dedicated study with built-in furniture is conveniently located nearby and enjoys a pleasant outlook across the front gardens, ideal for anyone working from home.
The secondary bedrooms are generously proportioned and well appointed. Bedroom two enjoys semi-ensuite access to the family bathroom, which includes a bath, shower and vanity. Bedrooms three and four feature built-in robes, while the spacious laundry, walk-in linen cupboard and two powder rooms add excellent functionality for a busy household.
Fully Self-Contained Secondary Living
One of the home's most valuable features is its fully integrated, self-contained wing, an ideal solution for extended family, adult children, guests or teenagers seeking independence while remaining connected to the main residence.
With its own private entrance, this versatile area comprises two generously sized bedrooms, one with a double built-in robe and the other with a walk-in robe. One bedroom also enjoys semi-ensuite access to the bathroom, complete with a shower over the bath, vanity, storage and toilet.
The open-plan living area includes a split-system air conditioner and day-and-night roller blinds, while the well-appointed kitchen features a gas cooktop, oven and ample cupboard storage. This impressive secondary living space offers privacy, comfort and genuine independence under the same roof.
Property features:
• Built by Gemmill Homes in 2008
• Expansive block: 2,001sqm
• Living space 310sqm
• Total area: 376sqm
• Fully integrated self-contained living wing
• Private entrance to secondary accommodation
• Dedicated study with built-in furniture
• Separate games room
• Sunken theatre room with recessed ceiling and double doors
• Spacious open-plan living and dining area
• Beautiful wood fireplace
• Galley-style kitchen with stone benchtops
• Gas cooktop, wall oven and dishwasher
• Walk-in pantry, scullery and practical drop zone
• Huge master suite with dual walk-in robes
• Luxurious ensuite with freestanding bath and double shower
• Family bathroom plus two powder rooms
• High ceilings throughout the main living areas
• Ducted evaporative air conditioning
• Split-system air conditioning to the secondary living area
• Extensive linen and household storage
• Decked alfresco overlooking the gardens
• Outdoor pizza oven
• Bore and mains reticulation
Surrounded by beautifully maintained gardens and lush lawns, the backyard has been designed for relaxed family living. The spacious alfresco and timber deck provide an inviting setting for entertaining, while established gardens, vegetable beds, paved pathways and a pizza oven add to the property's wonderful country-lifestyle appeal.
There is plenty of room for children to play, space for the entire family to spread out and exciting potential to further enhance the outdoor areas.
Offering the space and tranquillity of a rural lifestyle without sacrificing everyday convenience, this remarkable property is located just minutes from pristine beaches, local amenities and freeway access.
The sellers are keen to achieve a result, making this an exceptional-value opportunity for buyers seeking space, flexibility and a relaxed coastal lifestyle.
Disclaimer: This property description has been prepared for advertising and marketing purposes only. The information provided is believed to be reliable and accurate. Buyers are encouraged to make their own independent due diligence investigations / enquiries and rely on their own personal judgement regarding the information provided. Opal Realty provide this information without any express or implied warranty as to its accuracy or currency.
Property features
-
 Air conditioned
-
 Garages
2
Garages
2
-
 Floor area
309m2
Floor area
309m2
-
 Study
Study
Nearby schools
| Golden Bay Primary School | Primary | Government | 0.9km |
| Comet Bay College | Secondary | Government | 1.1km |
| Comet Bay Primary School | Primary | Government | 1.4km |
| Singleton Primary School | Primary | Government | 2.1km |
| Secret Harbour Primary School | Primary | Government | 2.4km |
| Coastal Lakes College | Secondary | Government | 4.9km |
| Lakelands Primary School | Primary | Government | 6.0km |
| Mandurah Baptist College | Combined | Non-government | 6.1km |
| Endeavour Education Support Centre | Primary | Specialist | 6.2km |
| Endeavour Primary School | Primary | Government | 6.2km |