

6 Raeburn Crescent, Landsdale WA 6065
Offers Guide: Mid $1Millions
New
5 Bedrooms
2 Bathrooms
2 Cars
Landsize 858m2
House
Contact the agent

Stephen Humble
0421857869
Darran Deacon
0430863211
Deacon & Humble
THE OPPORTUNITY™
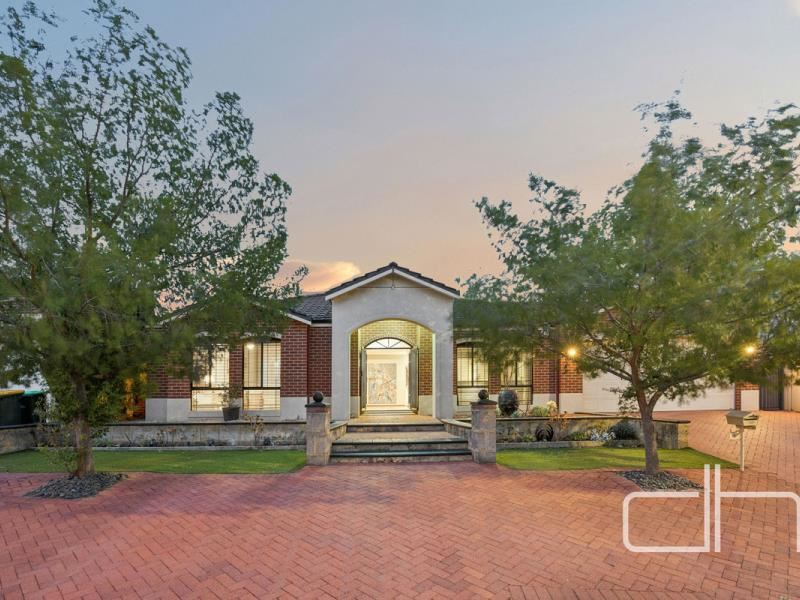
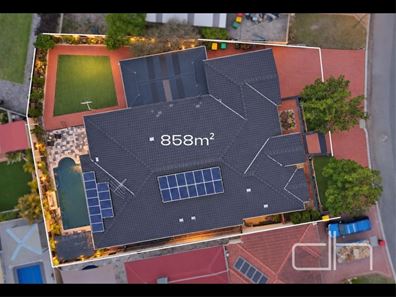
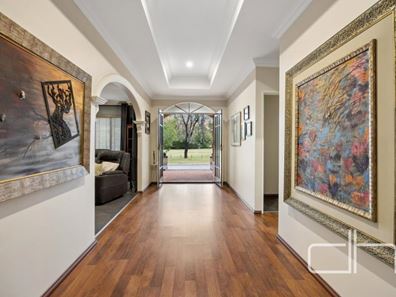
Positioned directly opposite Sandison Park on a substantial 858 m² block, this expansive family home combines timeless appeal with newly renovated bathrooms and space for every stage of family life. With approximately 317 m² of internal living, the generous proportions extend across multiple living zones, while a spacious backyard, covered entertaining area and large below-ground pool complete a home to enjoy for years to come.Steps lead to a double-door entrance, where a recessed ceiling defines the spacious entry hall. The large main bedroom offers a relaxing retreat with a walk-in robe and a luxurious, newly renovated ensuite. Full-height tiling, a stone-topped double vanity, spa bath and walk-in shower create a beautifully finished space with a considered balance of style and comfort. A separate study provides flexibility as a fifth bedroom, while the large lounge with projector and screen creates a dedicated setting for movie nights.
At the heart of the home, the updated kitchen overlooks the expansive open-plan living and meals area. An island bench, extensive cabinetry and walk-in pantry provide practical workspace and storage, complemented by a dedicated appliance and coffee station. A home organisation nook keeps everyday paperwork close at hand, with a Miele dishwasher and Bosch 900 mm gas cooktop among the appliances.
The thoughtful zoning gives everyone room to spread out. A separate games room includes large walk-in storage, while three secondary bedrooms with built-in robes and ceiling fans are grouped around an activity area. The newly renovated family bathroom continues the quality finish, pairing a freestanding bath with a walk-in shower and double vanity for a fresh, elegant space. A separate WC, renovated laundry and exceptional storage—including a substantial walk-through linen room connecting the rear bedroom wing with the kitchen—make daily life easier.
Outside, the large covered patio provides plenty of room for relaxed meals and gatherings overlooking the spacious backyard and pool. A basketball hoop and free-throw line add another option for outdoor fun, with Sandison Park directly opposite extending the appeal for active families.
Zoned Daikin ducted reverse-cycle air conditioning, a large double garage with shoppers entry and rear roller-door drive-through access, plus ample paved parking at the front, complete this substantial family home. With the space to grow, quality renovations already in place and a location to enjoy long term, this is a home to settle into.
PROPERTY DETAILS & POSITION
- Directly opposite Sandison Park
- Built in 2002
- Land area: 858 m²
- Internal living area: approximately 317 m²
- Garage area: approximately 50 m²
- Portico area: approximately 6 m²
- Alfresco area shown on the original plan: approximately 14 m²
- Total build area: approximately 388 m²
- Four bedrooms plus study / optional fifth bedroom
- Multiple separate living zones
- Steps leading to double-door entry
- Entry hall with recessed ceiling
MAIN BEDROOM & ENSUITE
- Large main bedroom with ceiling fan
- Walk-in robe
- Luxurious, newly renovated ensuite
- Full-height tiling
- Double vanity with stone benchtop
- Spa bath
- Walk-in shower
- Separate powder room
LIVING & FAMILY SPACES
- Large lounge with projector and screen
- Expansive open-plan family and meals area
- Separate games room with large walk-in storage
- Activity area adjoining the secondary bedrooms
- Study / optional fifth bedroom
- Home organisation / office nook
- Zoned Daikin ducted reverse-cycle air conditioning
KITCHEN
- Updated kitchen with island bench
- Dedicated appliance / coffee / bar station
- Extensive cabinetry and storage
- Walk-in pantry
- Miele dishwasher
- Bosch 900 mm gas cooktop
- Rangehood
- Electric oven
- Microwave recess
SECONDARY BEDROOMS, BATHROOM & LAUNDRY
- Bedrooms two, three and four with built-in robes
- Ceiling fans to secondary bedrooms
- Beautifully finished, newly renovated family bathroom
- Double vanity
- Freestanding bath
- Walk-in shower
- Separate WC
- Renovated laundry
- Double linen cupboard and additional linen storage
- Substantial internal store room connecting the rear bedroom wing to the kitchen
OUTDOOR ENTERTAINING & PARKING
- Large covered patio and entertaining area
- Spacious backyard
- Large below-ground swimming pool
- Basketball hoop and free-throw line
- Large double garage with shoppers entry and sink
- Rear roller door providing drive-through access
- Ample additional paved parking at the front
Disclaimer: The information provided is for marketing purposes only and should not be solely relied upon when making a decision to purchase. Prospective purchasers are encouraged to undertake their own independent enquiries and due diligence to verify the accuracy of all information. Any reference to subdivision, development or future potential is subject to the relevant approvals and should be independently verified by the Buyer with the appropriate authorities. Measurements, dimensions and distances are approximate only, with distances estimated using Google Maps. References to nearby schools or school catchments do not guarantee enrolment or availability. Images may include virtual furniture or digitally enhanced elements for illustrative purposes only. Deacon & Humble and its representatives make no warranty or representation as to the accuracy, completeness or reliability of the information contained herein and disclaim all liability for any loss arising from reliance upon it. Prospective purchasers should rely on their own enquiries, including obtaining independent legal, financial and planning advice where appropriate.
Property features
-
 Garages
2
-
 Floor area
389m2
Nearby schools
| Landsdale Primary School | Primary | Government | 0.7km |
| Landsdale Christian School | Combined | Non-government | 1.2km |
| Ashdale Primary School | Primary | Government | 1.8km |
| Ashdale Secondary College | Secondary | Government | 2.2km |
| Kingsway Christian College | Combined | Non-government | 2.5km |
| Carnaby Rise Primary School | Primary | Government | 2.6km |
| Madeley Primary School | Primary | Government | 2.9km |
| Rawlinson Primary School | Primary | Government | 3.5km |
| Alinjarra Primary School | Primary | Government | 3.6km |
| Illawarra Primary School | Primary | Government | 4.0km |