

6 McRae Rd, Kalamunda WA 6076
From $1,850,000
5 Bedrooms
2 Bathrooms
2 Cars
Landsize 1,023m2
House
Contact the agent

Nigel Aldridge
0411757738
Chelsea Owen
0459117854
Ray White Aldridge & Associates
Where Mid Century Soul Meets Modern Edge
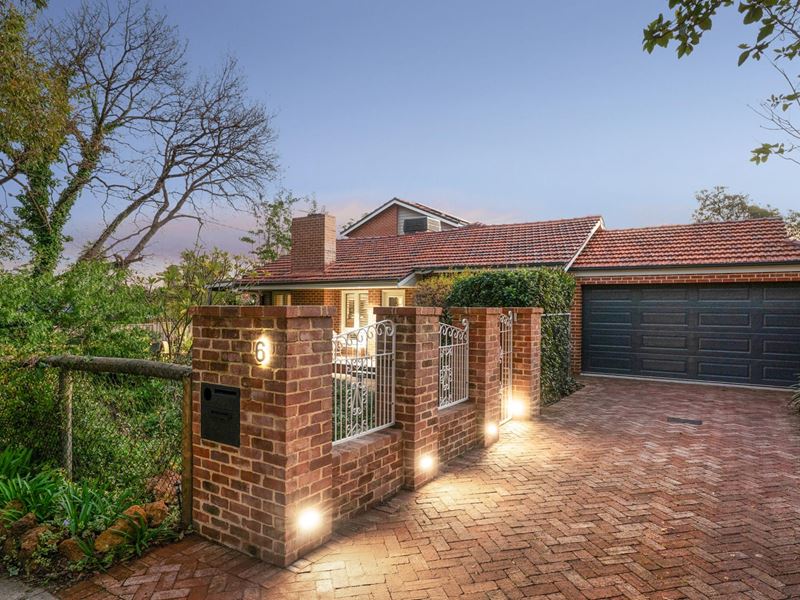
Beautifully reimagined from its mid-century origins (circa 1955), this striking residence is a home that refuses to be ordinary. Rather a seamless fusion of raw character, contemporary luxury and bold expressive design.Set on approximately 1,023sqm of fully fenced land, the home commands attention from the outset. Its classic red brick facade, clay tile roof and timber-framed windows speak to its heritage, while plantation shutters add a refined, tailored finish. There's a quiet confidence here - timeless, yet unapologetically individual.
Step inside and the story deepens.
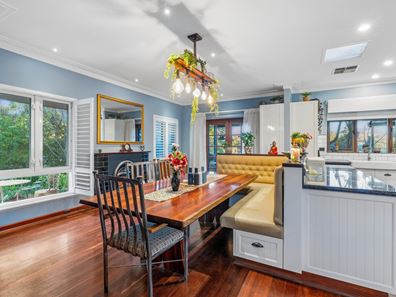
Original jarrah floorboards run underfoot, anchoring the home in warmth and authenticity, while soaring ceilings and a statement fireplace create an atmosphere that feels both grounded and elevated. At its heart, the home unfolds into a dynamic open plan living and dining domain, where everyday living meets creative expression. A distinctive booth style dining nook adds personality and edge, while the sleek modern kitchen delivers clean lines, abundant storage and effortless functionality. This central hub flows naturally into an expansive family and games zone, designed for both connection and escape.
The original accommodation offers a sense of retreat with a privately positioned master suite featuring a walk in robe and a beautifully appointed ensuite that feels both luxurious and intimate, whilst an additional bedroom on the ground floor with built in robe creates a fantastic opportunity to have the younger kids close by. A substantial extension elevates the home to another level entirely, doubling its scale and versatility. French doors open from an additional games room onto the rear deck and alfresco, while upstairs reveals a private accommodation wing of three generous bedrooms, each with built in robes and individual climate control. A well finished family bathroom, separate WC and additional storage complete this upper retreat.
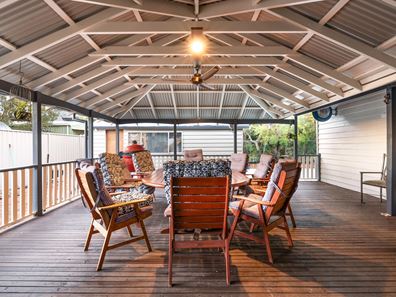
Outdoors, the home takes on a new dimension. The expansive timber entertaining deck is a true centerpiece, a space designed for long evenings, bold gatherings and relaxed afternoons. With its elevated positioning, layered textures and natural surrounds, it captures a lifestyle that feels both effortless and considered.
Beyond, a second deck overlooks the secure backyard framed by established gardens and supported by a functional bore which creates a practical, sustainable and beautifully integrated into the landscape. For those who value space, capability and freedom, the infrastructure here is exceptional. A double garage is complemented by a large powered workshop with back to back roller door access and additional covered parking, making it an ideal area to accommodate vehicles, projects or passions without compromise.
Positioned just moments from the heart of Kalamunda, with cafes, parklands, schools and local amenities all within easy reach, this is a home that delivers not just space and style but truly holds its own identity.
Property Features:
- Approx. 1,000sqm fully fenced block
- Beautiful mid-century character with quality extension
- Four generous bedrooms plus study/fifth bedroom option
- Two bathrooms, including private master ensuite
- Original jarrah floorboards and plantation shutters
- Open plan living with feature fireplace
- Unique booth style dining area
- Large family and games rooms
- Expansive covered timber entertaining deck
- Second outdoor deck overlooking secure gardens
- Split-system reverse-cycle air conditioning to upstairs bedrooms
- Bore reticulated established gardens
- Double garage plus large workshop with vehicle accommodation
- Excellent parking for multiple vehicles, caravan or trailer
- Walking distance to Kalamunda town centre, schools and sporting facilities
Homes offering this combination of character, generous family accommodation, outstanding entertaining areas and exceptional vehicle storage are rarely available. This is a property that will appeal to growing families, tradies, hobbyists and anyone seeking the charm of a classic Kalamunda home with the space and flexibility modern living demands.
For more information or to arrange a viewing of this property please contact Nigel Aldridge on 0411 757 738 or Chelsea Owen 0459 117 854, directly.
Property features
-
 Air conditioned
-
 Garages
2
Garages
2
-
 Toilets
2
Toilets
2
-
 Patio
Patio
Cost breakdown
-
Council rates: $2,722 / year
-
Water rates: $453 / year
Nearby schools
| Kalamunda Secondary Education Support Centre | Secondary | Specialist | 0.3km |
| Kalamunda Senior High School | Secondary | Government | 0.3km |
| Kalamunda Primary School | Primary | Government | 0.7km |
| Kalamunda Primary Education Support Centre | Primary | Specialist | 0.7km |
| Mary's Mount Primary School | Primary | Non-government | 1.8km |
| Falls Road Primary School | Primary | Government | 1.8km |
| St Brigid's College | Combined | Non-government | 2.2km |
| Gooseberry Hill Primary School | Primary | Government | 2.3km |
| Walliston Primary School | Primary | Government | 2.9km |
| Lesmurdie Primary School | Primary | Government | 3.1km |