

6 Macleay Drive, Padbury WA 6025
Offers in the mid $1.3m's
4 Bedrooms
2 Bathrooms
2 Cars
Landsize 684m2
House
Contact the agent

Jarrod O'Neil
0411103617
The Agency
All of the Sparkle, None of the Stress!
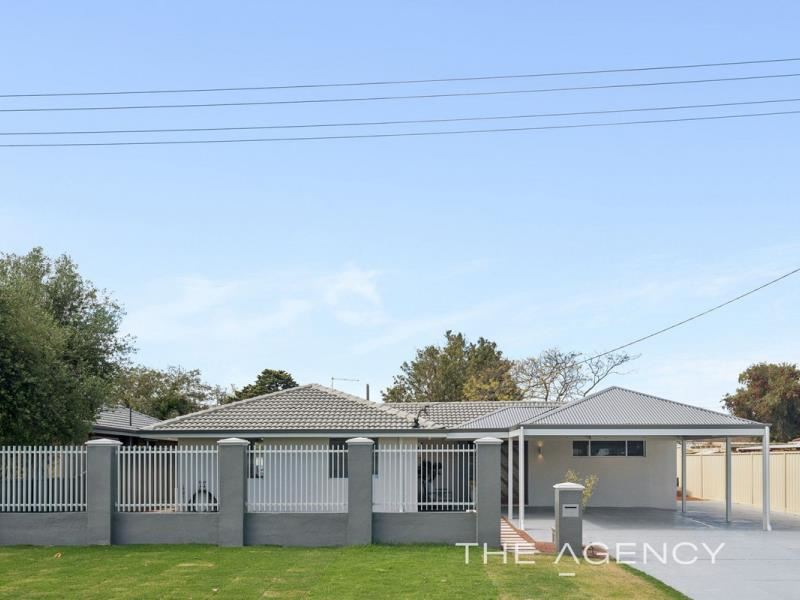
Freshly and fully renovated with almost everything shiny, new and ready to impress, this fabulous 4 bedroom 2 bathroom haven takes the hard work completely out of your next move.Inside, contemporary style and crisp finishes deliver that “razzle dazzle” feeling, while outside, a generous block opens up to reveal a proper family-sized backyard and expansive entertaining setting built to handle everything from lazy weekend lunches to birthday blowouts and those spontaneous gatherings that somehow become the best nights.
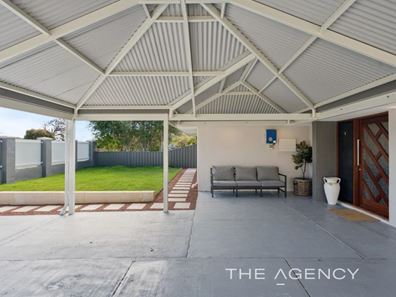
An enormous new full-width patio area is fit to cater for absolutely any and every occasion and boasts a timber bar bench with a servery window into the kitchen. A huge elevated backyard – with lush new grass – leaves more than enough room for a future swimming pool, right under a feature tree. Also at the rear are a corner garden shed and a massive Powered Workshop shed that is every budding tradesperson’s dream.
Out front, newly-laid lawn – both right by your front door and on the verge – is complemented by a large pitched double carport, ample driveway parking space and open side access for boat, caravan or trailer parking, if you are that way inclined.
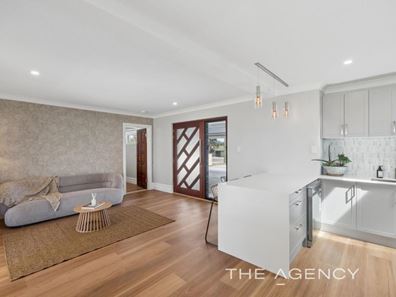
Internally, the open-plan living, dining and kitchen area makes an instant first impression with its split-system air-conditioning unit for climate control, double-door storage pantry, direct double-door alfresco and rear-garden access, sleek stone bench tops, breakfast bar, stylish pendant light fittings, skylight, powered microwave nook, double sinks and brand-new stainless-steel Westinghouse dishwasher and 900mm-wide stainless-steel LG range-hood and Artusi five-burner gas-cooktop/oven appliances.
Also off the entry lies a relaxing front master-bedroom suite with a fitted built in robe, ceiling fan and a feature barn sliding door leading into a private fully-tiled ensuite bathroom – large ceiling-mounted rain shower, vanity, toilet, mirrored cabinetry, heat lamps and all. All three spare bedrooms have ceiling fans, with the second bedroom looking out to the backyard.
The third bedroom is light, bright, comprises of full-height double-sliding-door built-in robes and benefits from a leafy front-yard aspect to wake up to. An intimate front fourth bedroom plays host to full-height double-sliding-door built-in robes of its own, whilst also overlooking the entry yard.
The fully-tiled main family bathroom caters for everybody’s individual needs with its bathtub, rain/hose showerheads, powder vanity and mirrored cabinetry. There is also a linen press within the hallway, as well as inside of the laundry – where it accompanies over-head and under-bench cupboards, tiled splashbacks, a separate second toilet and a backyard-access door.
This tranquil part of the suburb allows you to walk to sprawling local parks, Padbury Primary School and terrific restaurants, the ever-popular Alex Junior café and All Foods Market IGA at Padbury Shopping Centre. Padbury Catholic Primary School sits just around the corner too, with the renowned Kilo Bakery & Coffee Store at nearby Forrest Plaza ready to fuel your mornings.
Nature-lovers will adore the stunning Hepburn Heights Conservation Area, while commuters enjoy seamless access to the freeway and the Greenwood and Whitfords Train Stations, as well as multiple bus stops along the way. Add to all of that a choice of top-tier schools including Duncraig Senior High School, Sacred Heart College and St Mark’s Anglican Community School, plus daycare centres, more cafés, eateries, Westfield Whitford City, Craigie Leisure Centre, Hillarys Boat Harbour, the vibrant Hillarys Beach Club and some of Perth’s most glorious beaches.
There’s room for the kids, room for the crowd and plenty of breathing space left over — exactly how family living should be. No creative juices need to flow and there is virtually nothing left to do, other than to simply bring the belongings, invite the friends and start enjoying the good life from day one.
Other features include, but are not limited to;
- Wide feature entry door – with adjacent window louvers for cross-flow ventilation
- Low-maintenance timber-look flooring to the master suite and living zone
- Carpeted spare bedrooms
- Feature down lights
- Tall feature skirting boards
- Outdoor power points
- Security doors
- Instantaneous gas hot-water system
- Comfortable 684sqm (approx.) family-sized block with a 20m (approx.) frontage
All done, all fresh and absolutely ready for the fun part. It’s almost too good to be true!
For further information, please contact Jarrod O’Neil on 0411 103 617.
Disclaimer:
This information is provided for general information purposes only and is based on information provided by the Seller and may be subject to change. No warranty or representation is made as to its accuracy and interested parties should place no reliance on it and should make their own independent enquiries.
Property features
-
 Carports
2
Carports
2
Nearby schools
| South Padbury Primary School | Primary | Government | 0.7km |
| School Of Special Educational Needs: Behaviour And Engagement | Secondary | Specialist | 0.7km |
| School Of Special Educational Needs: Sensory | Combined | Specialist | 0.7km |
| Padbury Catholic Primary School | Primary | Non-government | 1.0km |
| West Coast Language Development Centre | Primary | Specialist | 1.0km |
| Padbury Primary School | Primary | Government | 1.0km |
| Bambara Primary School | Primary | Government | 1.3km |
| Duncraig Senior High School | Secondary | Government | 1.5km |
| St Stephen's School | Combined | Non-government | 1.6km |
| Hillarys Primary School | Primary | Government | 1.7km |