

6 Kullaroo Court, Hillman WA 6168
End Date Sale
4 Bedrooms
2 Bathrooms
4 Cars
Landsize 952m2
House
Contact the agent

Denelle Bernhardt
0408845009
JW Residential
Why: Offering the ultimate in family living, this fantastic poolside property combines a wealth of functional extras with spacious gardens throughout
End Date Sale all offers presented by 5PM Wednesday 28th of October 2026 (Seller Reserves the right to accept an offer prior without giving notice).What: An updated family home with 4 bedrooms, 2 renovated bathrooms and carport parking for 4 vehicles, with sweeping garden surrounds and a huge poolside retreat to appreciate
Who: Seekers of a home where the exterior living is just as impressive as the interior
Where: Ideally placed for easy care family living, with schooling and parkland within walking distance, and convenient transport links for access throughout
Tucked away within a quiet cul-de-sac just walking distance to both schooling and parkland, this whopping 952sqm block provides extensive living and entertaining, with a choice of parking solutions, relaxing poolside gardens and flexible family comfort throughout. Three of your bedrooms are placed to the right side of the residence for peaceful living within, with your master suite positioned apart for a true retreat to enjoy, including direct garden access and an epic walk-in robe for appeal. Both bathrooms have been updated and fully tiled for a luxe effect, with modern inclusions throughout. While the generous living area includes an open plan lounge and dining space adjacent to the upgraded kitchen, with a dedicated theatre room or 4th bedroom to the side. Moving outside and a huge alfresco sits beyond the home, with a secondary patio to the other side of the pool, creating a vast array of entertaining space, and a resort like feel, with lawn to both the front and back gardens for play. A choice of two driveways lead to your separate parking options, with large carports to either side and room for 4 vehicles within, while plentiful storage sits within and around the home for a functional appeal to all. Located for laid back convenience, the train station is within walking distance for those with daily travel, while the local primary school and choice of parkland sit just a quick stroll from home. Shopping, dining and entertainment is easily within reach across Rockingham and its foreshore, with the coastline, nearby golf course and popular sporting options all equally on hand for a recreational appeal.
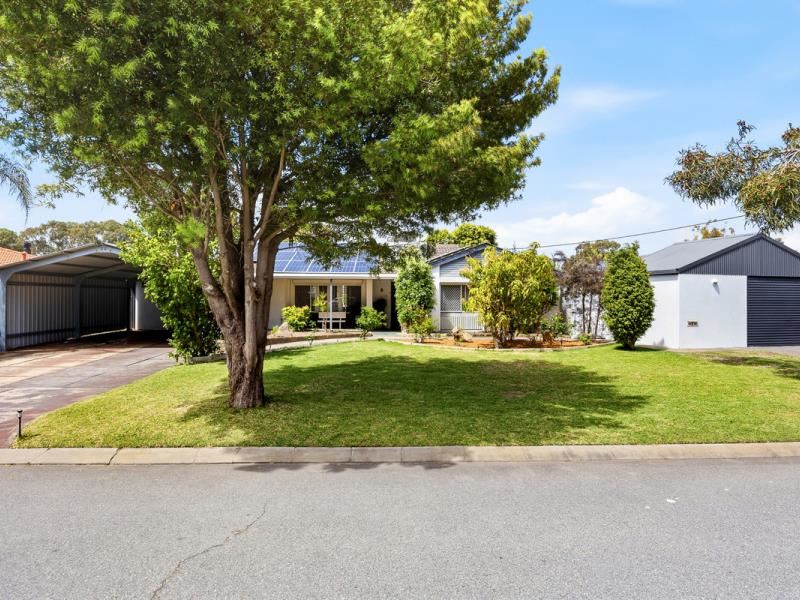
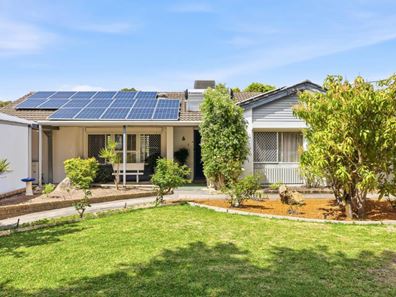
The wide street frontage offers a grand welcome to the home, with a broad front garden of ample lawn and mature trees for shade. Planted greenery borders the residence, with two driveways for carport entry to either side and a paved pathway before the home for access. The left offers a sheltered open carport for two vehicles within, while the right provides roller door entry and drive through access, with space for another 2 vehicles and separate storage options to the side. A sheltered porch provides seating on entry, and once within you find your spacious family living and dining area, with timber effect flooring, an effective reverse cycle air conditioning unit and the ducted evaporative air conditioning that extends throughout. Plantation shutters sit to the large window, with an exterior roller shutter to the other side, while a theatre room, separate lounge or additional bedroom awaits to the left, with a cooling ceiling fan for comfort and flexibility throughout.
Your modern kitchen follows on to the rear, with extensive under bench and wall mounted storage, plus plentiful bench space and a freestanding stainless-steel oven, with a breakfast bar setting for casual meals within. Your laundry continues on, with yet more cabinetry and counterspace to offer a scullery if required, plus direct garden access, while an oversized storage room provides a multitude of uses and versatility throughout.
Back through your living area and to the right side of the home, your two minor bedrooms are both extremely well-spaced and start from the front of the residence, with tiled flooring, complete walls of built-in robes and natural light within, with a ceiling fan to one for added comfort. A full height and extensive linen closet lines the hallway, with your updated bathroom providing floor to ceiling tiling, plus a bath, a glass screened shower recess and vanity, with a private WC for convenience. And to the rear of the home sits a peaceful retreat with your master suite, ensuite bathroom and walk-in robe within. The ensuite provides a wet room feel, with full tiling and an open shower for access, with a dual vanity included and a separate WC next door. Your walk-in robe sits opposite with a ceiling fan and window within, and whilst it currently offers a dressing room design, it could alternatively provide an additional bedroom or home office if preferred. And finally, completing the interior, your master suite offers sliding door access directly to the gardens, with another ceiling fan, an effective reverse cycle air conditioning unit and timber effect flooring throughout.
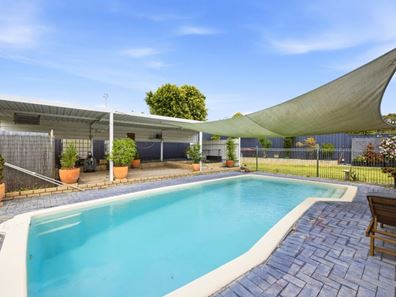
The first of two patio areas extend the rear of the home, with a built-in kitchenette and sink for ease of entertaining, plus a feature gabled roof overhead and paving to the floor. The vast setting ensures ample space to gather a crowd, while fencing separates the area from the heated below ground pool, with a paved surround for relaxation and a shade sail for relief from the summer sun. The pool is a large 8m x 4m in size, creating a wealth of family fun, with a secondary and equally large patio beyond, providing extended opportunity to entertain, or simply unwind in your private and peaceful paradise with friends. Two separate areas of lawn run either side, with planted greenery to the border, while a bore and reticulation ensure ease of upkeep throughout. And lastly, you have a huge 10kW solar panel system already installed to aid in energy savings.
And the reason why this property is your perfect fit? Because this entertainer’s paradise showcases a premium poolside retreat and extensive gardens to enjoy.
Disclaimer:
This information is provided for general information purposes only and is based on information provided by the Seller and may be subject to change. No warranty or representation is made as to its accuracy and interested parties should place no reliance on it and should make their own independent enquiries.
Property features
-
 Below ground pool
-
 Air conditioned
-
 Garages
2
Garages
2
-
 Carports
2
Carports
2
-
 Floor area
183m2
Floor area
183m2
Cost breakdown
-
Council rates: $2,595 / year
-
Water rates: $1,299 / year
Nearby schools
| Hillman Primary School | Primary | Government | 0.6km |
| Kolbe Catholic College | Secondary | Non-government | 1.5km |
| South Metropolitan Youth Link Community College | Secondary | Non-government | 1.8km |
| Cooloongup Primary School | Primary | Government | 2.0km |
| East Waikiki Primary School | Primary | Government | 2.4km |
| Bungaree Primary School | Primary | Government | 3.0km |
| Rockingham Montessori School | Combined | Non-government | 3.1km |
| Rockingham Senior High School Education Support Centre | Secondary | Specialist | 3.1km |
| Rockingham Senior High School | Secondary | Government | 3.1km |
| Malibu School | Combined | Specialist | 3.3km |