6 Karralika Crescent, Martin WA 6110
THE DEAL: Expressions of Interest
5 Bedrooms
2 Bathrooms
2 Cars
Landsize 2,034m2
House
Contact the agent

Jackson Tuttleby
0450078122
Michael Hagdorn
0439496093
WHITEFOX Perth Pty Ltd
Expressions of Interest closing Tuesday 29th September at 12pm
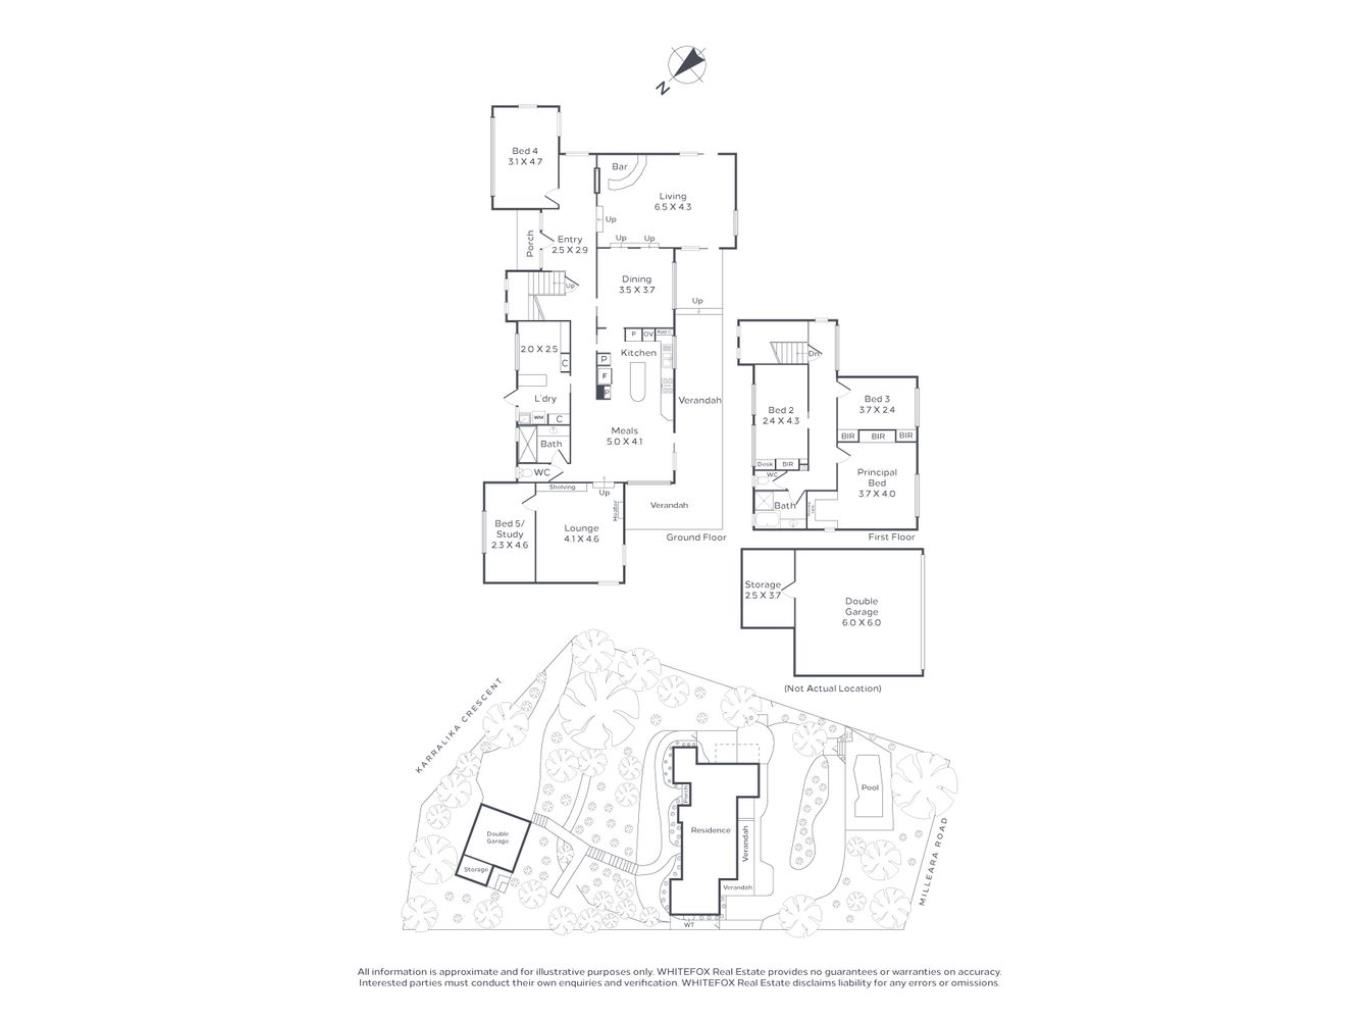
THE DEALSet against sweeping views towards the city and south of Perth, this substantial residence immediately establishes a sense of space and flexibility. With five bedrooms, or four plus a dedicated study, the home offers a layout that can evolve with a growing family while providing plenty of separation between its living and accommodation spaces.
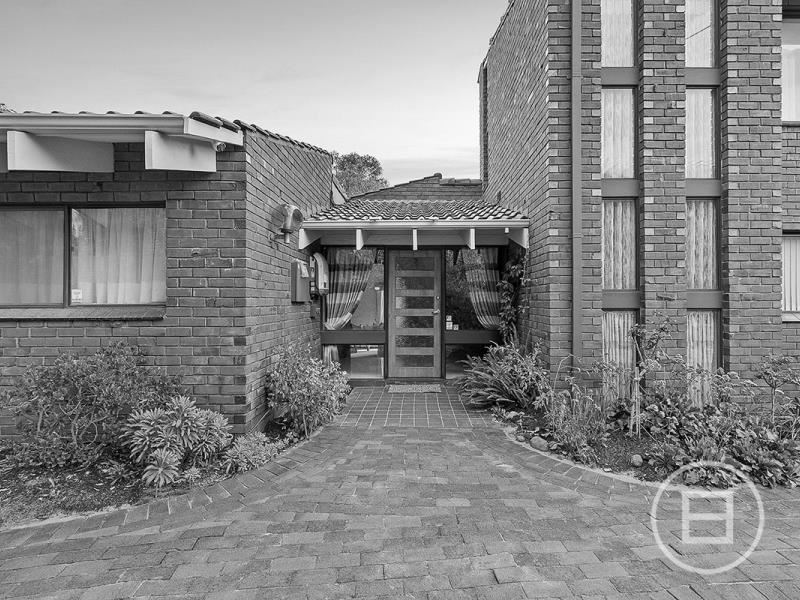
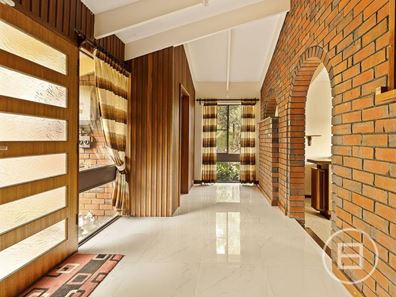
The entry leads into a home where scale and character are evident throughout, with a timber staircase drawing the eye upwards and large floor-to-ceiling windows bringing the outlook into focus. From here, the home opens into a series of distinct spaces, creating an easy flow between formal occasions, relaxed family time and entertaining.
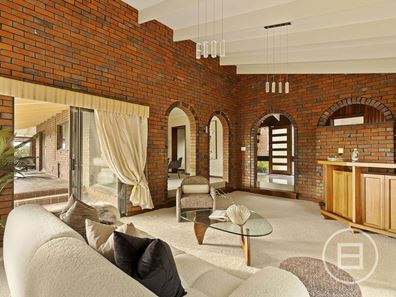
The living arrangement is particularly versatile, with a sunken lounge, complete with its own bar, providing a more intimate setting before moving through to the formal dining, kitchen and a second sunken living. There is a sense of occasion to these spaces, yet they remain practical enough for everyday family life.
The modern kitchen sits comfortably at the heart of the home, appointed with a gas cooktop and double Electrolux oven, and positioned to connect naturally with the surrounding living areas. It is a space that works equally well for preparing dinner on a weeknight or catering when friends and family are over.
Accommodation is thoughtfully spread throughout the home, with a bedroom and separate study or fifth bedroom providing excellent flexibility for guests, teenagers or working from home. The main suite is a standout, making the most of the elevated outlook and natural light, with a generous dressing desk space adding a practical touch. Ducted air conditioning services the upper level, while split-system air conditioning caters to the additional bedrooms.
Two bathrooms provide functionality for a larger household, complemented by a well-positioned laundry. The separation of the accommodation and living zones means the home can comfortably accommodate different routines without compromising the sense of connection between spaces.
Outside, the pool creates a natural focal point for summer entertaining, with the adjoining seating area providing the perfect place to settle in and take in the expansive views. A double garage with additional storage completes the practical side of the property, while the combination of scale, flexibility and outlook gives the home a genuine sense of family appeal.
The home's position in the Perth Hills offers something increasingly difficult to replicate — a genuine connection to bushland, with walking trails close by and nature forming part of the outlook. Yet the city remains within easy reach, giving you the best of both worlds without compromising the feeling of space and escape.
SEALS THE DEAL
City views, multiple living zones and a pool — a substantial family home with the space to grow.
Property features
-
 Garages
2
Garages
2
Nearby schools
| Gosnells Primary School | Primary | Government | 2.3km |
| Lumen Christi College | Secondary | Non-government | 2.5km |
| Clifton Hills Primary School | Primary | Government | 2.5km |
| John Wollaston Anglican Community School | Combined | Non-government | 2.6km |
| Seaforth Primary School | Primary | Government | 2.7km |
| Westfield Park Primary School | Primary | Government | 3.2km |
| Kelmscott Primary School | Primary | Government | 3.5km |
| St Munchin's Catholic School | Primary | Non-government | 3.6km |
| Ashburton Drive Primary School | Primary | Government | 3.9km |
| East Maddington Primary School | Primary | Government | 4.0km |