

6 Hamblin Way, Leschenault WA 6233
Offers Over $1,395,000
New
4 Bedrooms
2 Bathrooms
2 Cars
Landsize 4,005m2
House
Contact the agent

Team Triplett
0419971888
Summit Realty South West
A Private Bushland Retreat Designed for Family Living & Entertaining
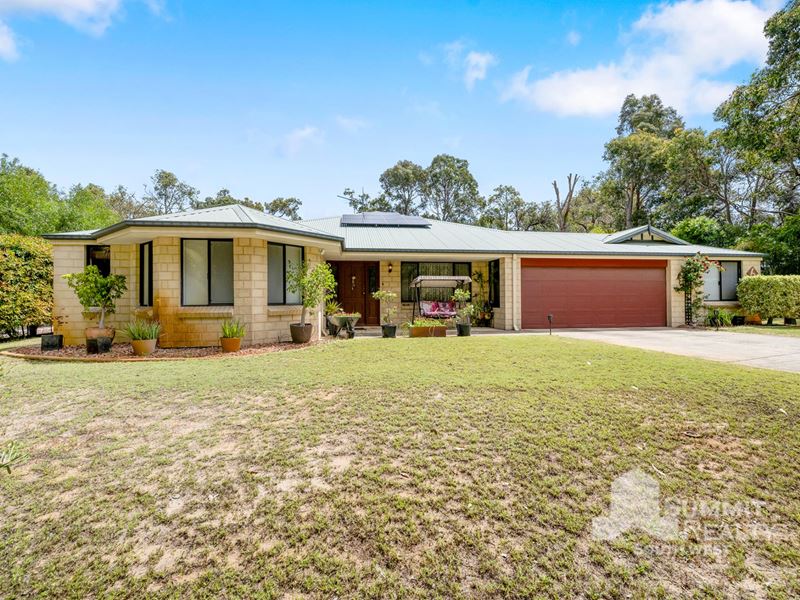
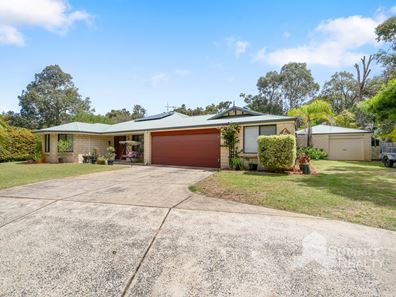
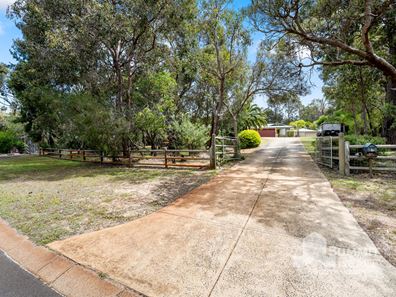
Surrounded by beautiful established trees, lush gardens and the peaceful sounds of native birdlife, 6 Hamblin Way offers a wonderful lifestyle opportunity in the sought-after suburb of Leschenault. Combining generous family living, fantastic outdoor entertaining and plenty of space for the caravan, boat and all the extras, this beautifully maintained Plunkett home is the perfect place to enjoy a relaxed lifestyle amongst nature.Set behind a fully fenced boundary with front gates, the property welcomes you with a picturesque bushland setting, mature trees and established gardens. A spacious driveway provides access to the double garage, with additional parking and room for a caravan. Inside, the home has been freshly painted throughout in 2024 and offers ducted air conditioning, high ceilings to the main living area and multiple living zones designed to accommodate the whole family.
Positioned at the front of the home, the master suite features carpet, a walk-in robe and peaceful views over the established hedging. The beautifully renovated ensuite, completed in 2025, includes a double vanity and hobless shower, with a connecting powder room providing additional convenience. A separate front sitting room or study offers built-in storage and internet connectivity, while the dedicated theatre room is complete with a projector, roll-down screen and block-out blind, creating the perfect space for movie nights.
At the heart of the home, the spacious open-plan kitchen, dining and living area brings everyone together. The generous kitchen offers an island bench, gas cooktop, electric oven with grill, double fridge recess, coffee nook with overhead lighting, skylight and a serving window through to the outdoor entertaining area. A new double sink was installed in 2025, while direct access from the garage adds everyday practicality. An adjoining games room provides another fantastic living space, complete with a pool table that will remain with the property.
The three minor bedrooms are all generously sized, featuring carpet and walk-in robes, while an additional study with a skylight offers the perfect space for working from home or a quiet retreat. The family bathroom has been refreshed with updated shower screens, benchtop, twin basins and taps in 2025, and includes a bath and separate toilet. The laundry was also updated in 2025, offering generous bench space and storage.
Step outside and discover an entertainer's haven. The expansive pitched-roof patio is fully enclosed with outdoor blinds and features a ceiling fan and wood fireplace, creating a comfortable space to entertain throughout the seasons. Overlooking the peaceful gardens and privately screened below-ground spa, this inviting outdoor area is ideal for relaxing with family and friends.
Beyond the patio, beautifully landscaped gardens unfold with established lawns, terraced garden beds, stone retaining walls and winding pathways. A powered gazebo provides another lovely place to unwind, while a waterfall pond adds to the tranquil setting. Mature trees attract an abundance of birdlife, creating a wonderful connection to the surrounding bushland. A reticulated vegetable garden and established greenery complete this beautiful outdoor retreat.
Practicality has certainly not been overlooked, with a double garage featuring two generous storerooms, a powered workshop with roller door access, an additional 6m x 4m garden shed and a ducted vacuum cleaning system throughout the home. The property also benefits from bore and mains water reticulation, a 5,000L water tank connected to a fire pump and ring main with four outlets around the property, a storage hot water system and town gas connection.
Offering privacy, space and an exceptional outdoor lifestyle, 6 Hamblin Way is a property where families can spread out, entertain, enjoy the gardens and make the most of everything Leschenault has to offer. With its beautiful natural surroundings, versatile living spaces and impressive list of features, this is a home that truly embraces relaxed South West living.
Contact Adrian Triplett on 0419 971 888 or Logan Cristaldi on 0418 718 882 to book your viewing today.
https://www.openn.com/adriantriplett
Disclaimer – Please note that while we have taken great care in creating this advertisement and estimating expenses, all information from the seller and seller’s agent is given in good faith. We recommend that potential buyers conduct their own research to verify all relevant details. The images are for illustrative purposes only.
Property features
-
 Garages
2
-
 Floor area
255m2
Cost breakdown
-
Council rates: $3,116 / year
-
Water rates: $296 / year
Nearby schools
| Parkfield Primary School | Primary | Government | 2.0km |
| Kingston Primary School | Primary | Government | 2.4km |
| Our Lady Of Mercy College | Secondary | Non-government | 3.1km |
| Australind Senior High School | Secondary | Government | 3.3km |
| Australind Primary School | Primary | Government | 3.7km |
| Leschenault Catholic Primary School | Primary | Non-government | 4.0km |
| Treendale Primary School | Primary | Government | 4.0km |
| Clifton Park Primary School | Primary | Government | 6.9km |
| Glen Huon Primary School | Primary | Government | 7.5km |
| Eaton Community College | Secondary | Government | 7.8km |