6 Browne Street, Subiaco WA 6008
UNLESS SOLD PRIOR OFFERS BY 5PM MON 12TH OCTOBER
New
4 Bedrooms
2 Bathrooms
3 Cars
Landsize 554m2
House
Contact the agent

John Hunter
0427654352
William Porteous Properties International
The Best Of Subi
CHAMPAGNE HOME OPEN THURSDAY 5:45 - 6:15PMSimply magnificent! Residing in one of Subiaco's most coveted enclaves, a spectacular renovated and extended character home with instant 'fall in love' street appeal, tucked away in a super quiet spot, yet perfectly positioned in a fabulous 'central to everything' location. Walking distance to Rokeby Road cafes, restaurants, bars, Subiaco Theatre Gardens, Subiaco Primary School and the Farmer's Markets and Daglish station. Close to medical precinct at Nedlands, Kings Park, Nicholson Road cafes and shops, Perth CBD.
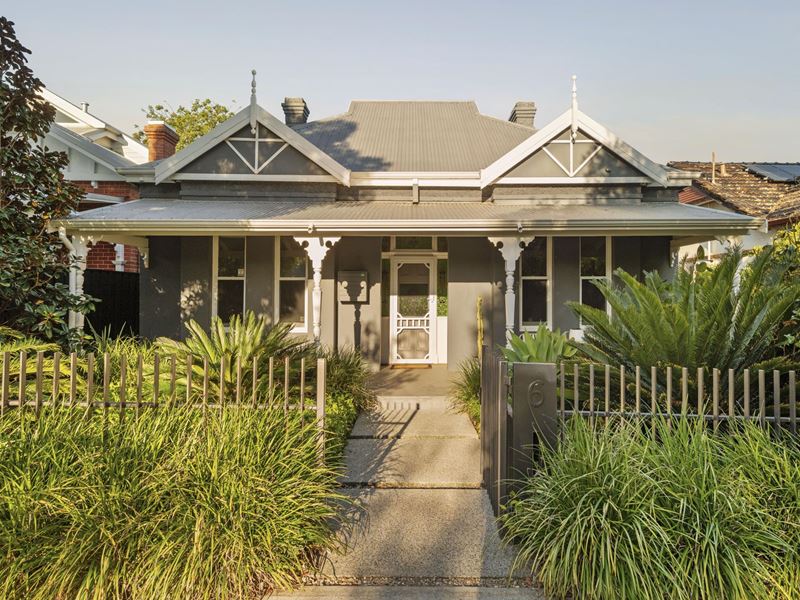
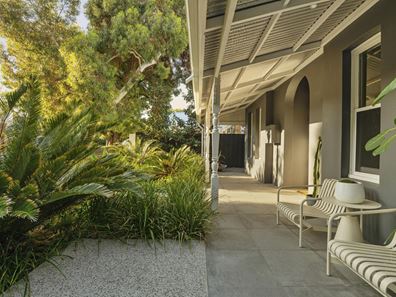
Sitting behind modern blade fencing within well-established, architecturally landscaped gardens, this enchanting residence is distinguished by its striking double gable, charcoal rendered façade, white framed bay windows, wide verandah with turned timber posts and decorative corner brackets, double chimneys and stained glass and timber door framed by stained glass leadlight panels.
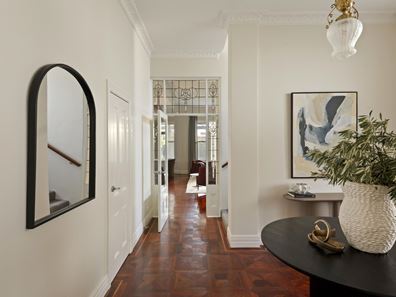
Interiors are a captivating blend of old and new with high ceilings, ornate cornices, ceiling roses, jarrah floors, hallway arch and corbels, picture rails, deep skirtings and decorative fireplaces resting easily alongside modern, yet sympathetically extended open plan family spaces and upper-level extension.
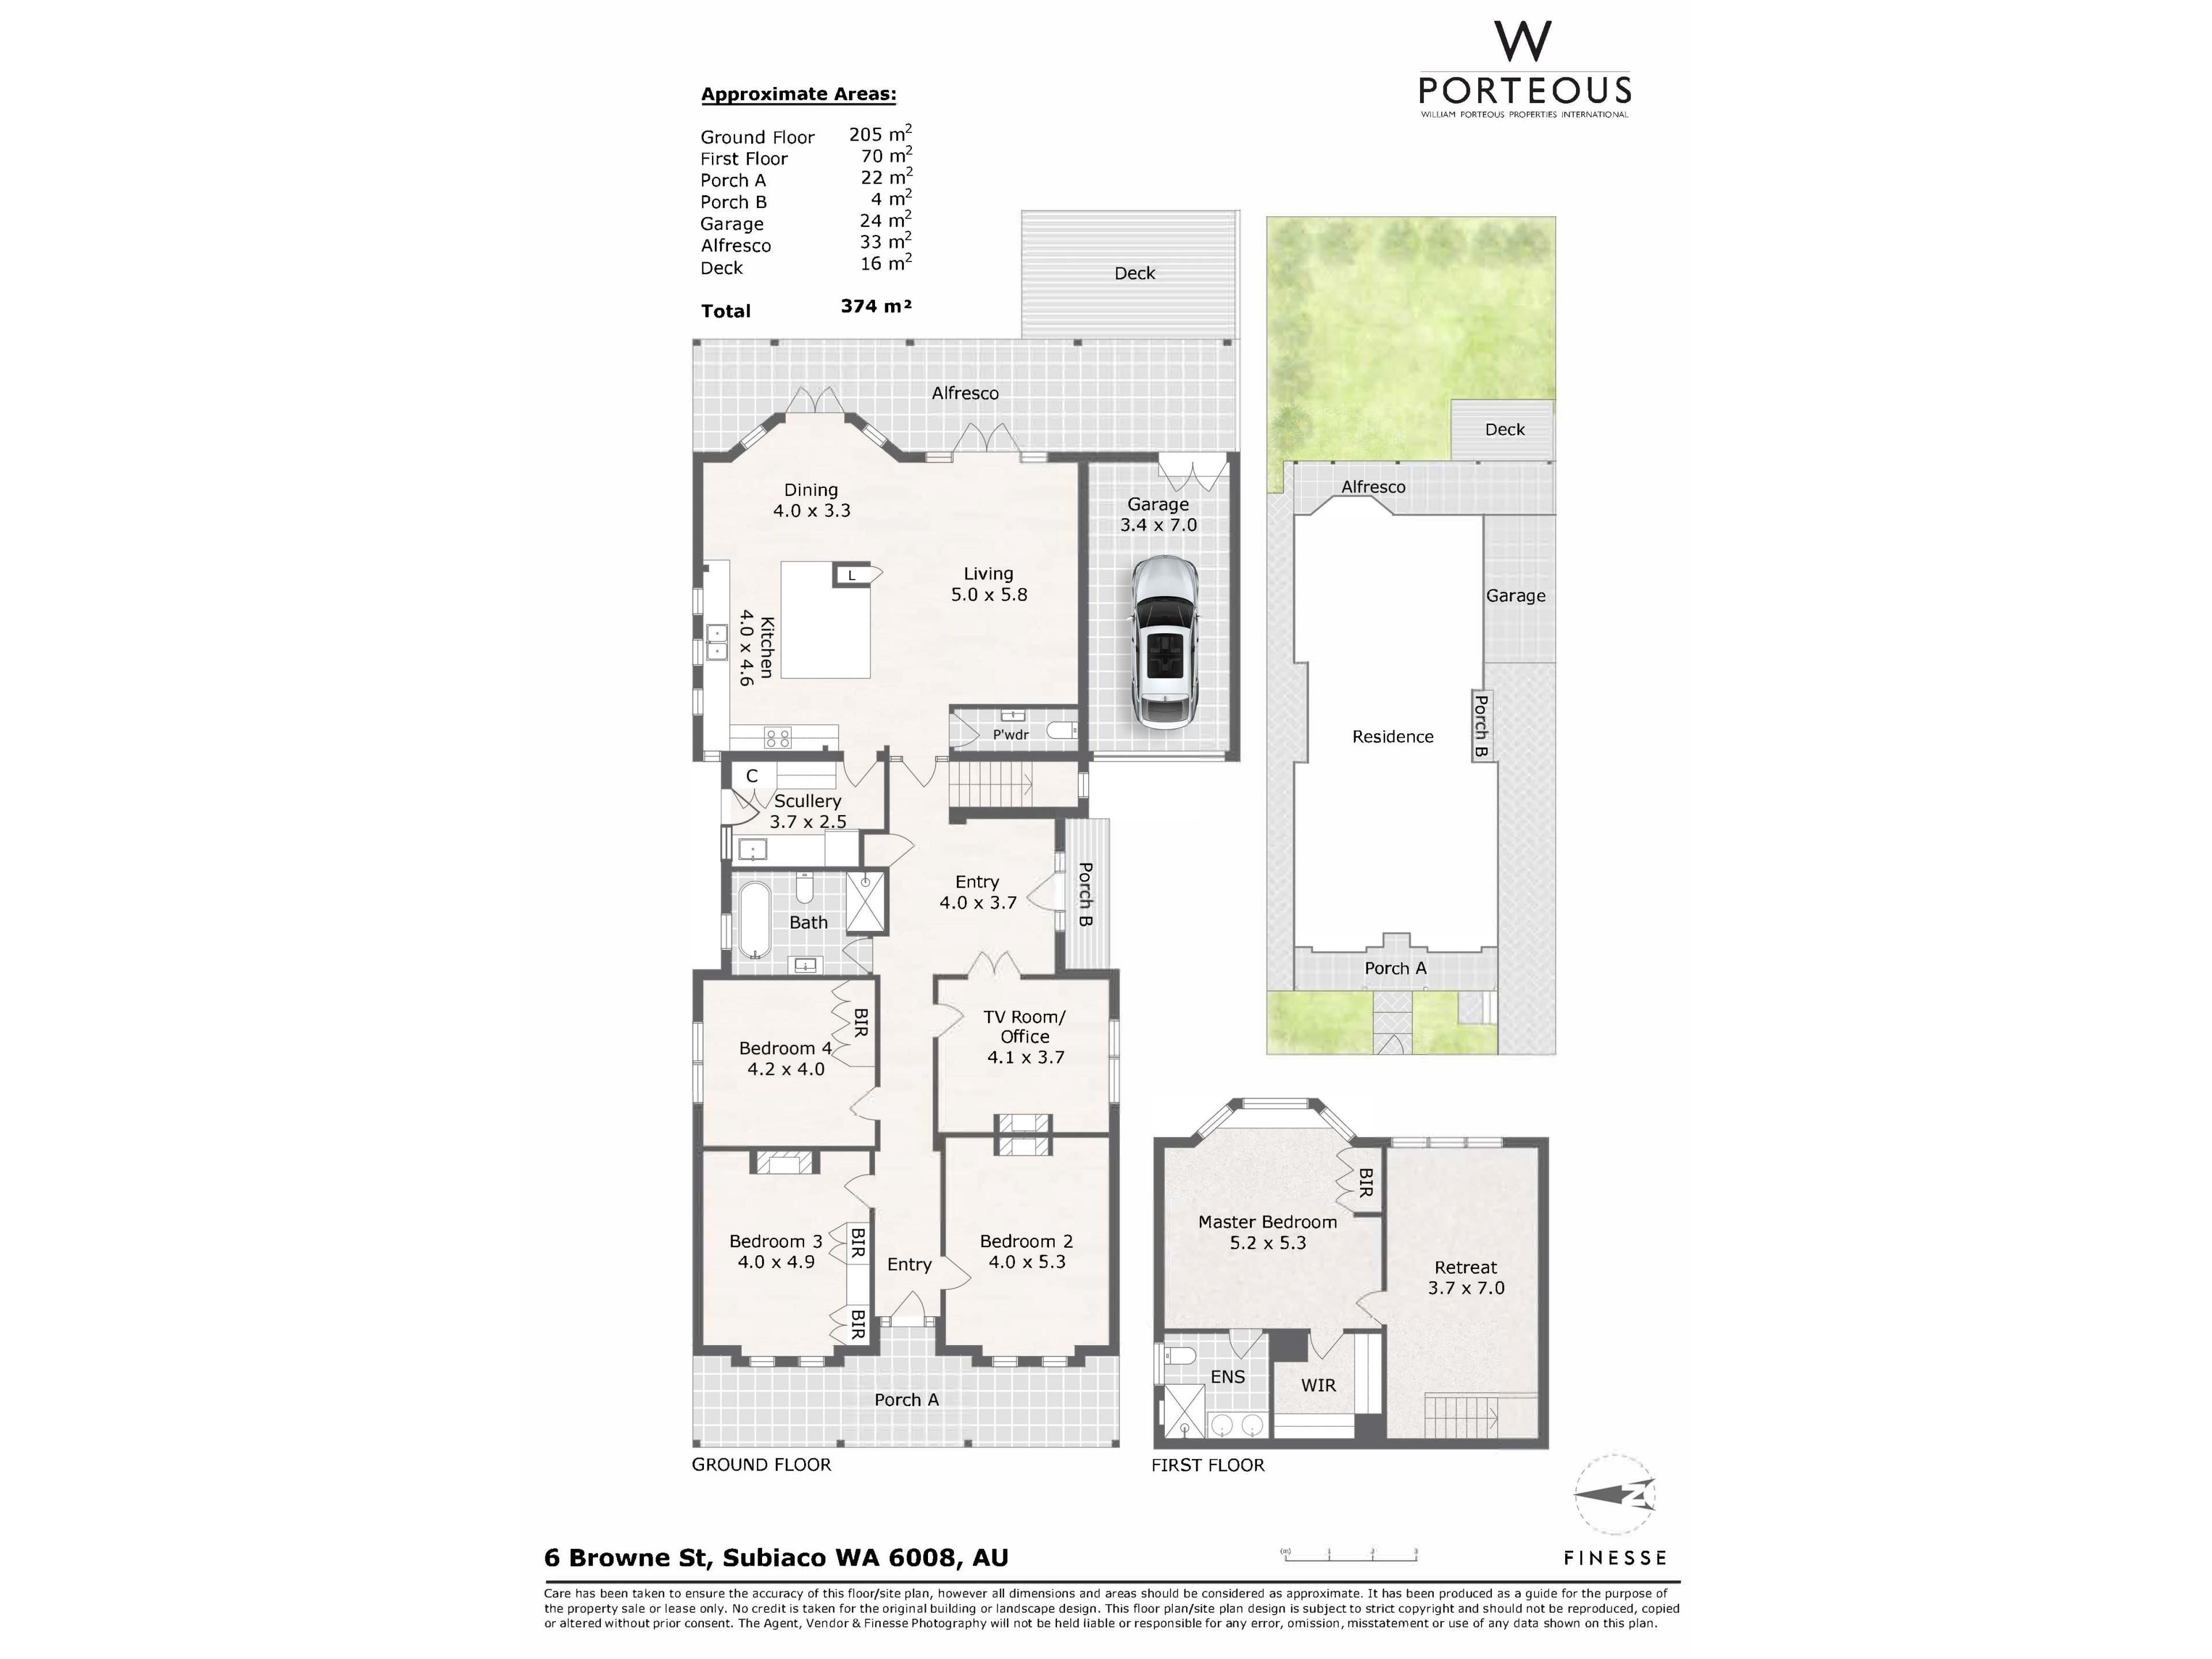
Perfectly in harmony with the demands of modern life and supremely family friendly with multiple living areas, 4 huge bedrooms, 2 bathrooms, sensational kitchen, outdoor entertaining and large gardens beyond, families of any ages and stages can live easily here yet still maintain their own space and privacy. The flexible, well considered floorplan offers superb separation of space, perfect for relaxed family living and stylish entertaining.
At the front of the home, generously proportioned rooms open from the long, central hallway - with 3 large, bright and airy bedrooms, and a spacious sitting room/lounge. The family bathroom is a stylish blend of black and white with floor to ceiling tiles, two-tone freestanding bath, black vanity topped by ivory stone and a black teardrop basin, black accent tapware, accessories and floor tiles.
With striking jarrah parquetry underfoot, the transition through to glorious light filled open plan spaces across the rear is delineated by a glass and timber door with beautiful leadlight side and top panels. Under soaring ceilings, the supersized superbly appointed kitchen is designed for catering to the demands of a large and busy household with stone counters, white shaker cabinetry, huge central island, Belling induction range cooker, integrated dishwasher, stone double butlers sink, fridge drawers, wine storage and in built seating plus a large scullery/laundry with additional storage, microwave, fridge/freezer and under bench washer and dryer.
The family living area is generous, anchored by a linear fireplace and accompanied by a large dining area, both with tall windows and sets of French doors opening to the covered verandah, decked entertaining area and with lovely lawned gardens beyond, perfect for kids to play.
The upper floor extension is a fabulous series of rooms; a heavenly retreat for adults with a spacious, tranquil sitting room, large, bright, sunny main bedroom with bay window, fitted walk in robe and luxe en-suite.
There's so much to love about this magnificent home. Elegant and refined, yet relaxed and comfortable in equal measure. An exceptional family residence offering substantial space, a supremely convenient location and enviable lifestyle in highly sought-after, much-loved Subiaco.
Features:
Magnificent, renovated character residence
Doubled gable charcoal façade, finials, white trim, wide verandah, turned timber posts, decorative corner fretwork, double chimneys
Beautiful, landscaped gardens
High ceilings, jarrah floorboards, jarrah parquetry, ornate ceiling roses and cornices, fireplaces, stained glass and timber door, stained glass side and top panels
Wide central hallway, archway with corbels
Three generous bedrooms with built in robes/cabinetry
Living/sitting room
Stylish family bathroom with floor to ceiling tiles, freestanding two tone bath, large walk-in shower, single vanity with stone counter and teardrop basin, wc
Glass and timber door, leadlight side and top panels to transition into open plan family spaces
Supersize, superbly appointed kitchen with white shaker cabinetry, huge central island, Belling induction range cooker, integrated dishwasher, butlers double stone sink, fridge drawers, wine storage, in-built bench seating, abundant prep and storage space
Scullery with stone counters, white cabinetry, space for fridge/freezer, integrated microwave, laundry with under bench washer and dryer, door out to drying area
Expansive light filled family living with linear fireplace, French doors to outdoor entertaining and gardens
Generous dining area in bay alcove, French doors to verandah, gardens
Paved verandah, timber deck entertaining area, generous lawned area
Large sitting room/parents' retreat
Generous, sunny main bedroom with bay windows, built in robes and fitted walk in robe
Luxe en-suite with floor to ceiling tiles, walk in shower, double vanity with stone counter, wc
Powder room
Plantation shutters/ceiling fans
Ducted reverse cycle air conditioning
Solar panels with consumption monitoring
EV charger
Secure single garage at front, additional off-street parking
Property features
-
 Garages
3
Garages
3
Nearby schools
| Subiaco Primary School | Primary | Government | 0.4km |
| Jolimont Primary School | Primary | Government | 1.0km |
| Rosalie Primary School | Primary | Government | 1.0km |
| Bob Hawke College | Secondary | Government | 1.6km |
| Shenton College | Secondary | Government | 1.7km |
| Shenton College Deaf Education Centre | Secondary | Specialist | 1.7km |
| Perth Modern School | Secondary | Government | 1.9km |
| West Leederville Primary School | Primary | Government | 2.0km |
| Hollywood Primary School | Primary | Government | 2.1km |
| Wembley Primary School | Primary | Government | 2.2km |