

6 Brockman Street, Beverley WA 6304
EXPRESS SALE
3 Bedrooms
1 Bathroom
1 Car
Landsize 1,012m2
House
Contact the agent

Josh Brockhurst
0410490198
Century 21 Team Brockhurst
COUNTRY LIVING. TOWN CENTRE CONVENIENCE
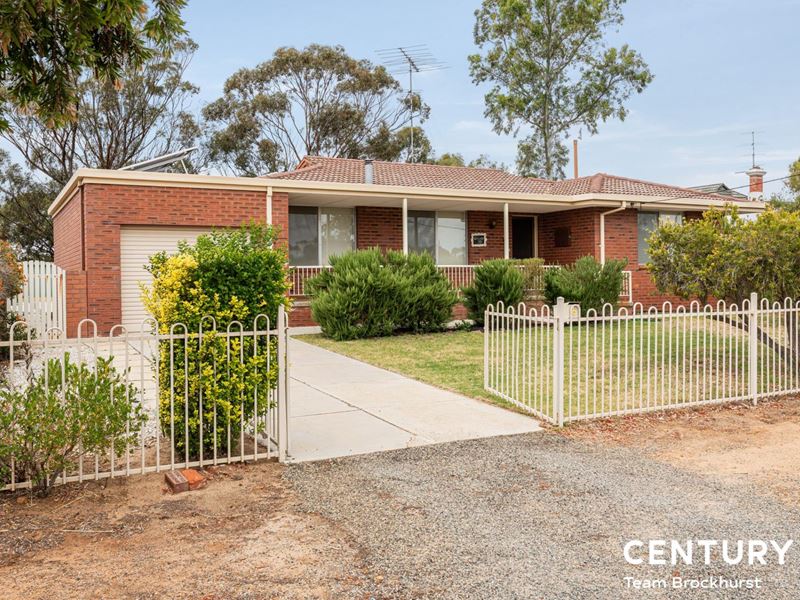
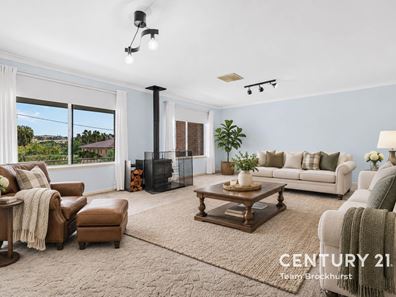
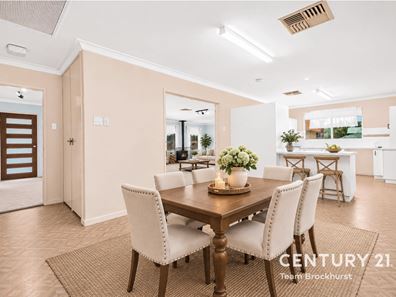
Right in the heart of Beverley, this solid brick and tile home offers 3 bedrooms, 1 bathroom, 2 toilets and a generous 1,012sqm block, with just about everything you need within easy reach. There's plenty of room to spread out, a lovely outlook towards the western hills and a backyard with more than a few possibilities. Whether you're looking to settle into country life, downsize without giving up your space or make the most of a well-located block, there's plenty to like here.The lounge room sits at the front of the home, where large windows bring in plenty of natural light and capture views across the street towards the western hills. A slow combustion wood fire takes care of those chilly Wheatbelt winters, while ducted reverse cycle air conditioning keeps things comfortable year-round. Moving through, the open-plan kitchen and dining area makes everyday living easy, with sliding doors opening directly to the patio. The kitchen is well equipped with a brand-new electric stovetop and oven with grill, dishwasher recess, generous pantry and breakfast bar. There's also a built-in linen cupboard tucked into the dining area for a bit of extra storage.
All three bedrooms are a good size, so there's no need to draw straws over who gets the good one. The master enjoys views across the front gardens and comes with a full-length built-in robe, while bedrooms two and three each have double-door built-in robes. The bathroom keeps things practical with a hobless shower and large vanity with built-in storage, with a toilet immediately adjacent, and the internal laundry provides access to the conveniently located second toilet.
PROPERTY FEATURES:
* Light-filled front lounge with lovely views towards the western hills
* Open-plan kitchen and dining with sliding door access to the outdoor patio
* Well-equipped kitchen with breakfast bar, large pantry and dishwasher recess
* Generous master bedroom with full-length built-in robe and garden outlook
* Two additional good-sized bedrooms, both with double-door built-in robes
* Practical bathroom with hobless shower and large vanity with built-in storage
* Internal laundry with convenient access to the separate toilet
* Cosy slow combustion wood fire to keep the winter chills well and truly away
* Ducted reverse cycle air conditioning for comfortable living all year round
* Approximately 12 solar panels with inverter to help manage energy costs
* Charming raised front verandah overlooking the gardens and western hills
* Paved patio entertaining area with plenty of room to enjoy the back gardens
* Generous 1,012sqm block zoned R10/25 with future possibilities (STCA)
* Fully fenced front yard with double driveway gates and handy garden shed
* Single garage with rear roller door providing vehicle access to the backyard
Outside, the raised front verandah is a lovely spot to sit with a cuppa and take in the gardens and distant hills. Out the back, the paved patio provides a comfortable space for a barbecue or a quiet afternoon, overlooking a backyard that's got plenty of room to work with. The 1,012sqm block is a real highlight, offering space for gardens, kids, pets or whatever else you've been meaning to find room for. Zoned R10/25, there's also potential to explore retaining the existing home and building at the rear, or perhaps adding a granny flat for ageing parents or adult children who aren't quite ready to leave the nest. All subject to the necessary approvals, of course. A garden shed takes care of the extra bits and pieces, while the single garage has a rear roller door allowing vehicle access through to the backyard.
And then there's the location. Beverley District High School is within walking distance, with the Town Oval and recently upgraded public swimming pool just moments away. Vincent Street is close by too, putting the local IGA, bakery, pubs, hardware store and Station Gallery Arts Centre within easy reach. Moort Wabiny Park offers playgrounds for the younger crowd, while Beverley Health Service is conveniently accessible.
Beyond the everyday conveniences, Beverley has a welcoming, supportive community with plenty of ways to get involved. From motocross, shooting and gliding clubs to the CWA, Men's Shed and LEGO club for the kids, there's something for just about every age and interest. It's a town where getting involved and getting to know the locals is all part of the appeal.
A solid home, a big block and a handy spot right in town. There's plenty here to enjoy now, with room to make a few plans for later. Come along for a look and see what you could do with the space.
For more information and inspection times contact:
Agent: Josh Brockhurst
Mobile: 0410 490 198
PROPERTY INFORMATION
Council Rates: $564.16 per qtr
Water Rates: $97.42 per qtr
Block Size: 1,012 sqm
Building Area: 119 sqm approx.
Zoning: R10/25
Build Year: 1975
Property Type: House
Floor Plan: Not Available
Estimated Rental Potential: $420.00 - $450.00 per week
INFORMATION DISCLAIMER: This document has been prepared for advertising and marketing purposes only. It is believed to be reliable and accurate, but clients must make their own independent enquiries and must rely on their own personal judgement about the information included in this document. Century 21 Team Brockhurst provides this information without any express or implied warranty as to its accuracy or currency. Any reference to potential development, subdivision, or building is provided for general information only and is subject to planning approvals and requirements from the relevant authorities. Prospective buyers should make their own independent enquiries and obtain advice from the appropriate authorities to determine the suitability of the property for their intended use. The selling agent makes no representation or warranty as to the accuracy or feasibility of any future development potential. Some images have been virtually staged with digital furniture for illustrative purposes.
Property features
-
 Garages
1
Cost breakdown
-
Council rates: $564 / year
Nearby schools
| Beverley District High School | Combined | Government | 0.6km |
| York District High School | Combined | Government | 27.8km |
| Brookton District High School | Combined | Government | 31.2km |
| Quairading District High School | Combined | Government | 46.1km |
| Pingelly Primary School | Primary | Government | 50.2km |
| Meckering Primary School | Primary | Government | 53.2km |
| West Northam Primary School | Primary | Government | 54.1km |
| St Joseph's School | Combined | Non-government | 54.3km |
| Northam Primary School | Primary | Government | 55.0km |
| Northam Senior High School | Secondary | Government | 55.8km |