

6 Bedford Street, Kellerberrin WA 6410
$499,000
New
4 Bedrooms
2 Bathrooms
2 Cars
Landsize 4,011m2
House
Contact the agent

Zonelle Rae
95742917
Tony Maddox Real Estate
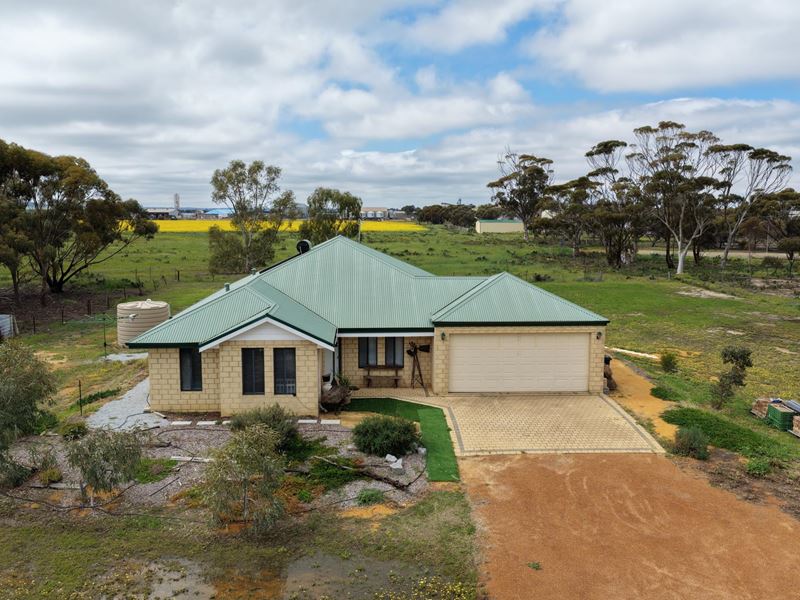
Spacious 4 Bedroom Brick Home
Set on just under an acre of land, this spacious 4 bedroom, 2 bathroom brick home offers an abundance of room both inside and out. With a practical floor plan, generous living spaces and plenty of outdoor space to enjoy, this property presents an excellent opportunity for families, hobbyists or those looking for a little more room to spread out.From the moment you step inside, the home offers a well designed layout with plenty of space for comfortable family living.
Opposite the master bedroom is the formal lounge, offering a separate space to relax before flowing through to the impressive open-plan kitchen, dining and living area.
The kitchen is designed with functionality in mind and features a wrap around island bench, electric cooktop and oven, dishwasher, walk in pantry and a broom closet for extra storage space. The open plan design creates a wonderful central hub for everyday family life and entertaining.
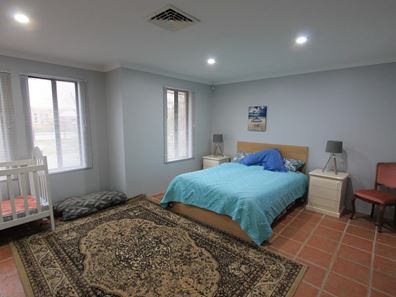
At the front of the home, the generously sized master suite provides a peaceful retreat. This large bedroom offers the flexibility to accommodate room for a nursery or home office as well, while the ensuite features a vanity, shower and toilet. Completing the suite is a spacious walk in robe, providing excellent storage.
The dining area provides convenient access to the garage, which also features an additional roller door providing access through to the rear patio.
Down the hallway are three further bedrooms, all complete with built in robes. The main bathroom includes a shower, vanity and bath, while the nearby laundry offers a linen press, trough and separate toilet. A sliding door provides direct access from the laundry to the outdoor clothesline, adding convenience to the everyday routine.
The open plan living area opens directly onto the undercover patio, creating an ideal extension of the home's living space and a fantastic spot for entertaining family and friends.
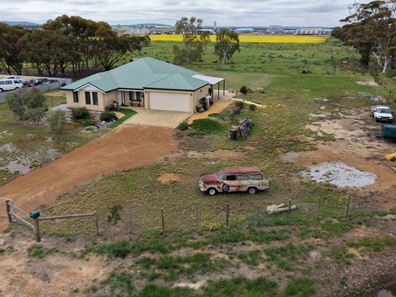
Outside, there’s plenty of space to make the most of. Whether it’s a place for the kids to play, pets to roam, gardens to grow or simply somewhere to enjoy the freedom of having room around you, the possibilities are plentiful. There’s also ample space for a shed, subject to the relevant approvals, adding further versatility to this generous outdoor area.
Additional features include:
- Solar hot water system
- Electric cooking
- Reverse cycle air-conditioning
- Hills hoist clothesline
- Septic tanks
Important: Please note that the garage door and alarm system are currently not operational. There is also the option to discuss purchase of the furniture.
Disclaimer: every precaution has been taken to establish the accuracy of this information. The details should not be taken as a representation in any respect on the part of the Seller or its agent. Interested parties should contact the nominated person or office for full and current details.
Property Code: 1990
Property features
-
 Garages
2
Garages
2
Nearby schools
| Kellerberrin District High School | Combined | Government | 0.3km |
| Tammin Primary School | Primary | Government | 22.3km |
| Cunderdin District High School | Combined | Government | 45.2km |
| Western Australian College Of Agriculture - Cunderdin | Secondary | Government | 46.4km |
| Bruce Rock District High School | Combined | Government | 48.5km |
| Quairading District High School | Combined | Government | 51.8km |
| St Mary's School | Primary | Non-government | 54.7km |
| Merredin College | Combined | Government | 55.6km |
| Trayning Primary School | Primary | Government | 57.6km |
| Wyalkatchem District High School | Combined | Government | 59.9km |