6 Addison Way, Warwick WA 6024
Listed price: Under Offer- Home open cancelled
Sold
Sold: 21 Aug 2026
3 Bedrooms
1 Bathroom
2 Cars
Landsize 728m2
House
Contact the agent
Team Turner
0404332689
Area Specialist PTY LTD
HOME OPEN CANCELLED
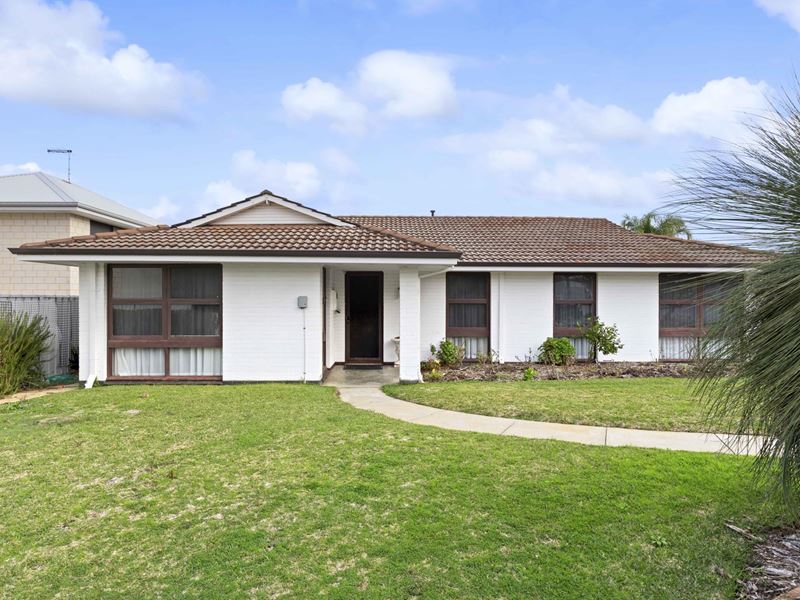
It's Addressed: 6 Addison Way, WarwickSet on a level 728sqm block zoned R20/60, this solid three-bedroom home delivers generous proportions, genuine character and a rare opportunity to add value in one of Warwick's most convenient pockets.
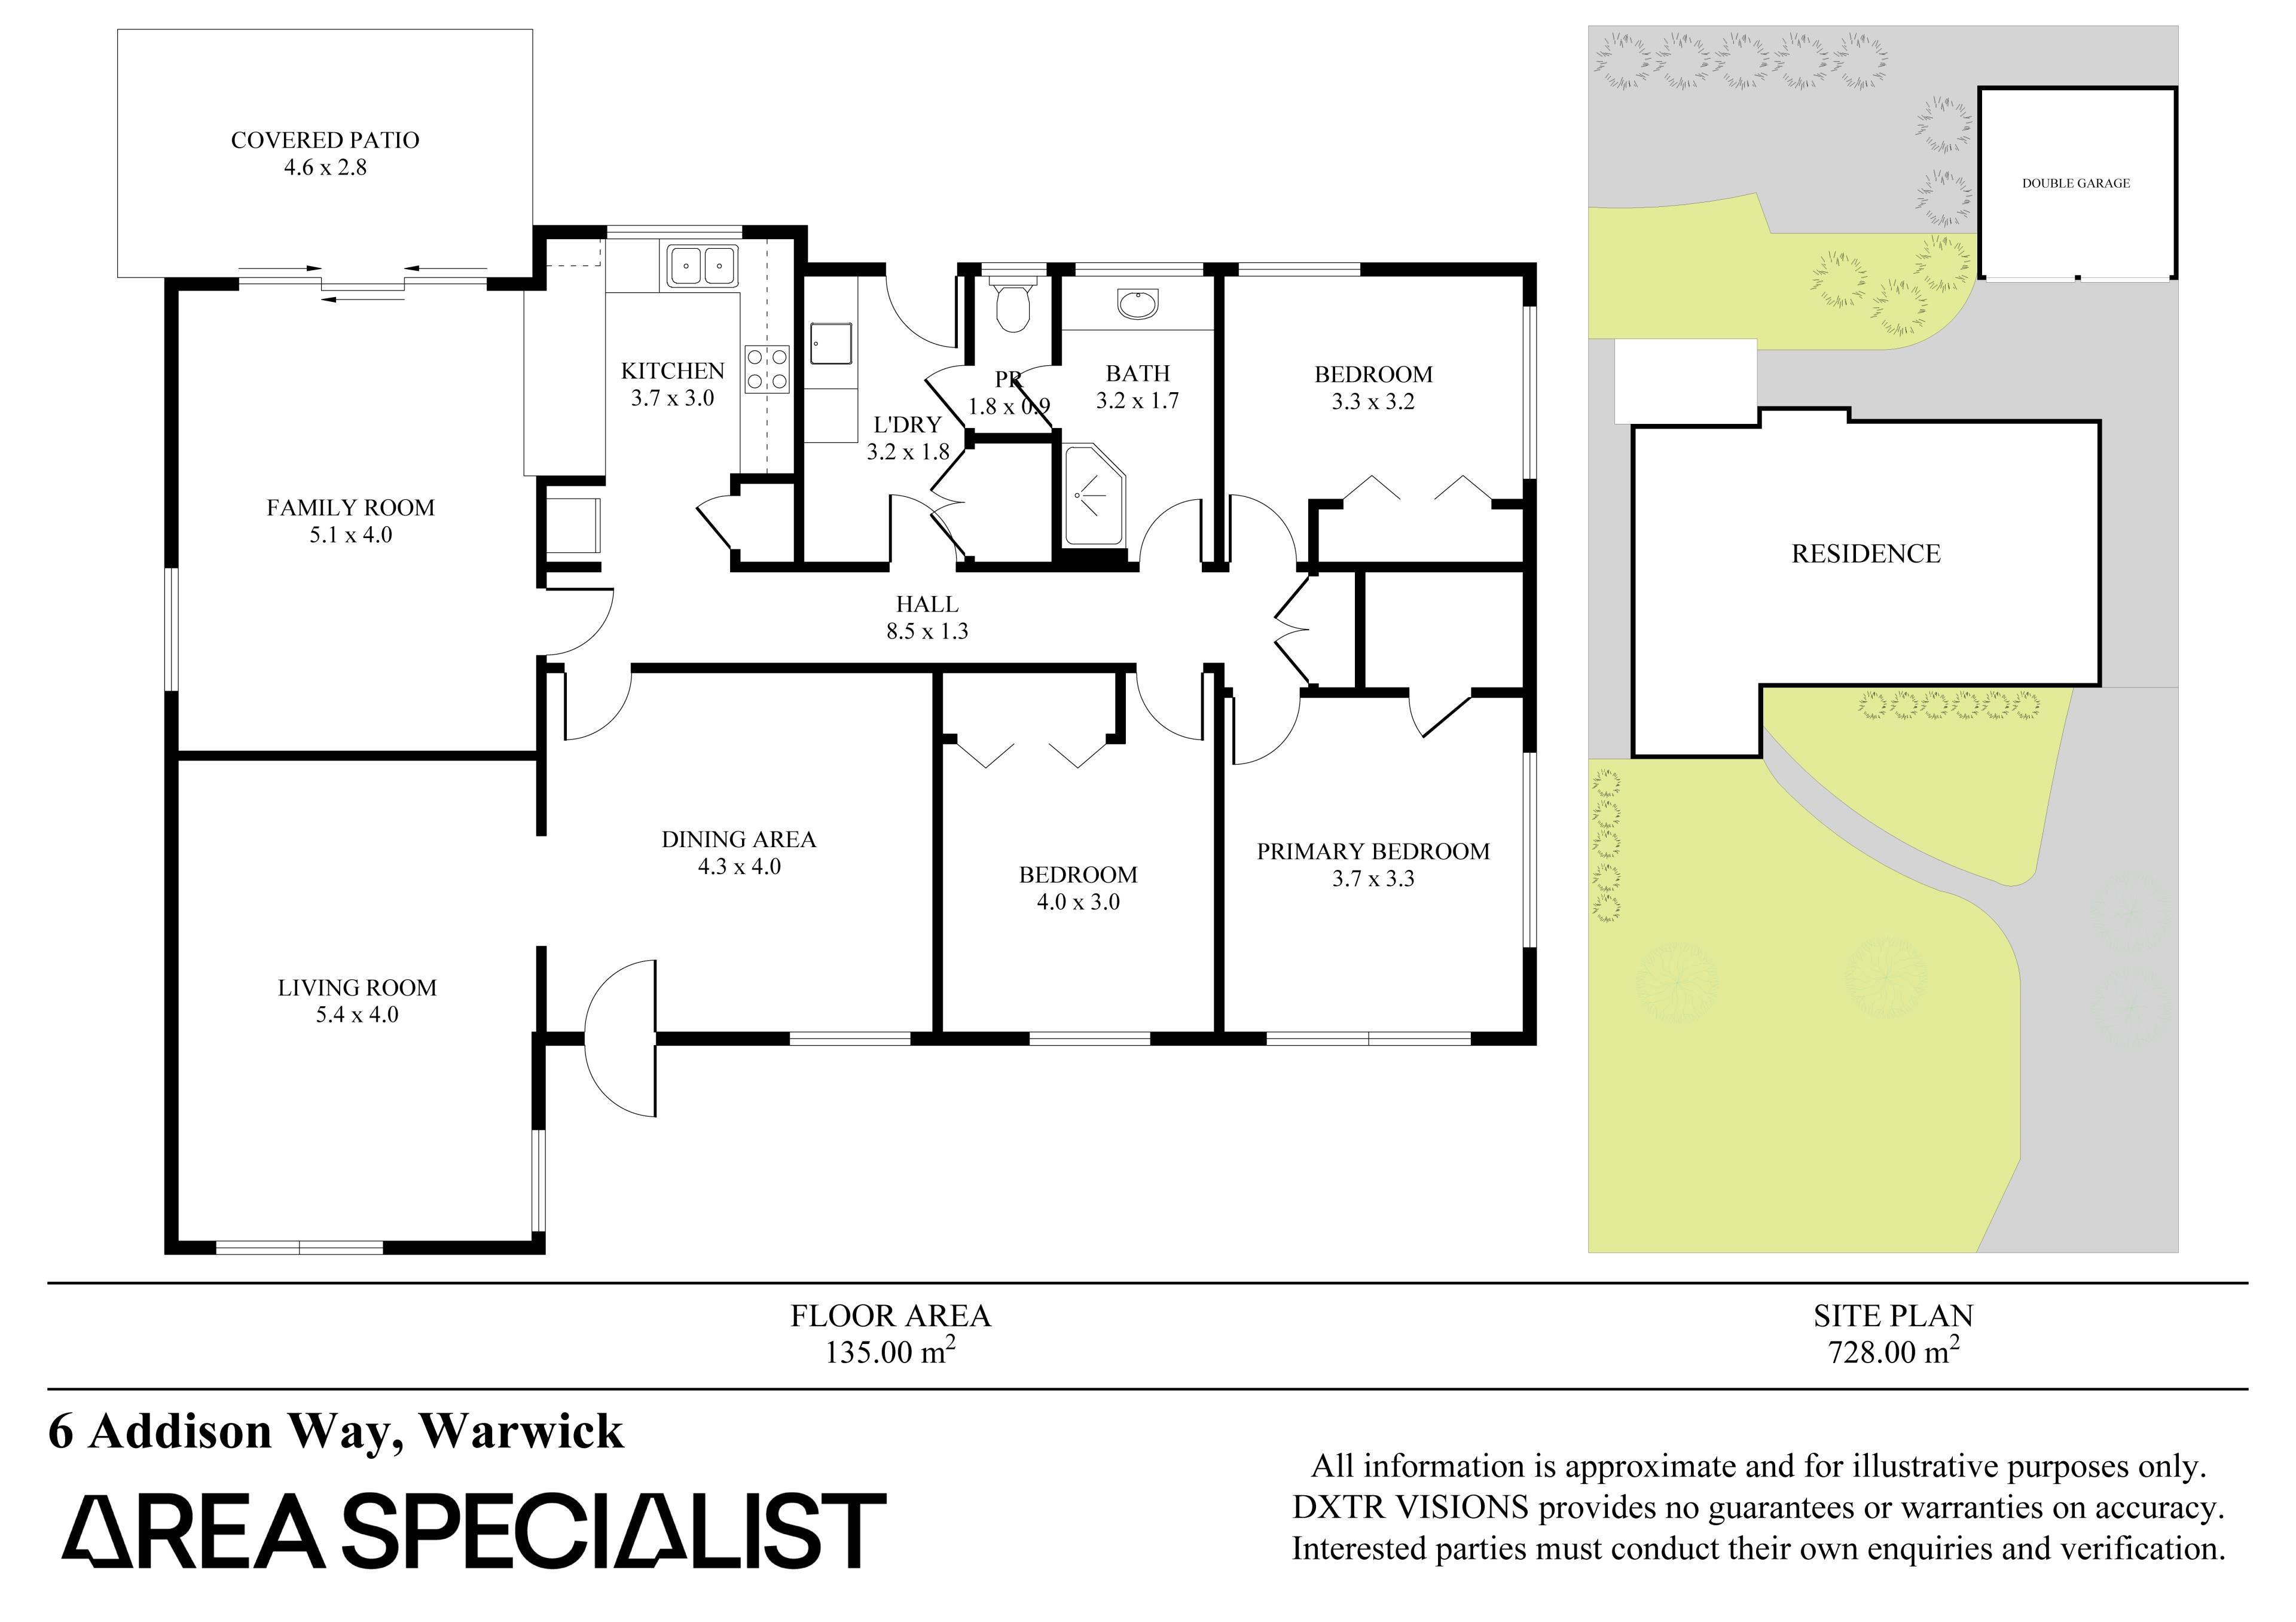
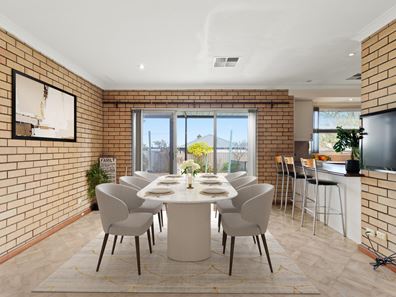
Three distinct living zones give the floorplan real flexibility. A formal living room at the front sits alongside a separate dining area, while the rear family room sits beneath feature face brick walls and flows directly out to the covered patio through sliding doors, creating an easy connection between inside and out.
The kitchen is positioned at the centre of the home, finished with white cabinetry, a gas cooktop, dishwasher and a breakfast bar that looks over the family room. A window above the sink keeps the space light and connected to the rear yard.
All three bedrooms are well proportioned with built-in robes, and the third is currently presented as a home office, ideal for those working from home or in need of a guest room. They are serviced by a family bathroom with a separate powder room, and ducted air conditioning keeps the whole home comfortable year-round.
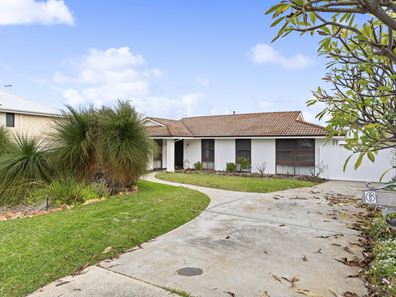
Outside, the covered patio overlooks a fully fenced rear yard, with a detached double garage accessed via a wide side driveway. Established frangipani and grass trees frame a neat, low-maintenance garden with plenty of lawn.
Located close to quality schools including Hawker Park Primary School and Warwick Senior High School, along with local shops, parks and public transport, this is a genuine opportunity for families, downsizers or investors, with the flat block and R20/60 zoning presenting excellent scope for future development (subject to relevant approvals).
Features you'll Love:
Generous 728sqm level block zoned R20/60
Three separate living areas: living, dining and family
Three spacious bedrooms, all with built-in robes
Third bedroom ideal as a home office or study
Family bathroom plus separate powder room
Kitchen with gas cooktop, dishwasher and breakfast bar
Feature face brick walls adding warmth and character
Ducted air conditioning throughout
Covered patio off the kitchen and family room
Detached double garage with wide side driveway
Fully fenced rear yard with established gardens
Close to Hawker Park Primary and Warwick Senior High
Close to local shops, parks and public transport
Excellent development potential (subject to relevant approvals)
For more Real Estate in Warwick contact your Area Specialist Caroline & Milly Turner 0438 432 962
Note: Every care has been taken to verify the accuracy of the details in this advertisement, however, we cannot guarantee its correctness. Prospective purchasers are requested to take such action as is necessary, to satisfy themselves with any pertinent matters.
Property features
-
 Garages
2
Garages
2
Nearby schools
| Hawker Park Primary School | Primary | Government | 0.8km |
| Glendale Primary School | Primary | Government | 0.9km |
| Warwick Senior High School | Secondary | Government | 1.0km |
| West Coast Secondary Education Support Centre | Secondary | Specialist | 1.1km |
| East Hamersley Primary School | Primary | Government | 1.4km |
| Greenwood Primary School | Primary | Government | 1.5km |
| Liwara Catholic Primary School | Primary | Non-government | 1.6km |
| Davallia Primary School | Primary | Government | 1.7km |
| West Greenwood Primary School | Primary | Government | 2.2km |
| Greenwood College | Secondary | Government | 2.2km |