6/60 First Avenue, Mount Lawley WA 6050
Sold price: $960,000
Sold
Sold: 14 Aug 2026
3 Bedrooms
1 Bathroom
1 Car
Landsize 180m2
Townhouse
Contact the agent

Clare Nation
0400586281
Savannah Davis
0432298751
Haiven Property Central
SOLD WITH CLARE NATION
Hidden so well you might wonder if the GPS has taken a wrong turn, this delightful townhouse is one of those rare surprises that's far bigger — and far quieter — than anyone expects. Tucked away at the very rear of a secure gated group along a peaceful tree lined street, it delivers a secluded sanctuary just moments from all of the action you could ever want. The real showstopper is an enormous entertaining courtyard that rivals the backyard of many modern family homes, proving that easy care living doesn't have to mean sacrificing outdoor space. Add a cleverly designed floor plan with its charming open plan hub downstairs, private sleeping quarters upstairs and absolutely nothing left to do but move in and you've uncovered a tranquil gem that's guaranteed to exceed expectations.THE HOME
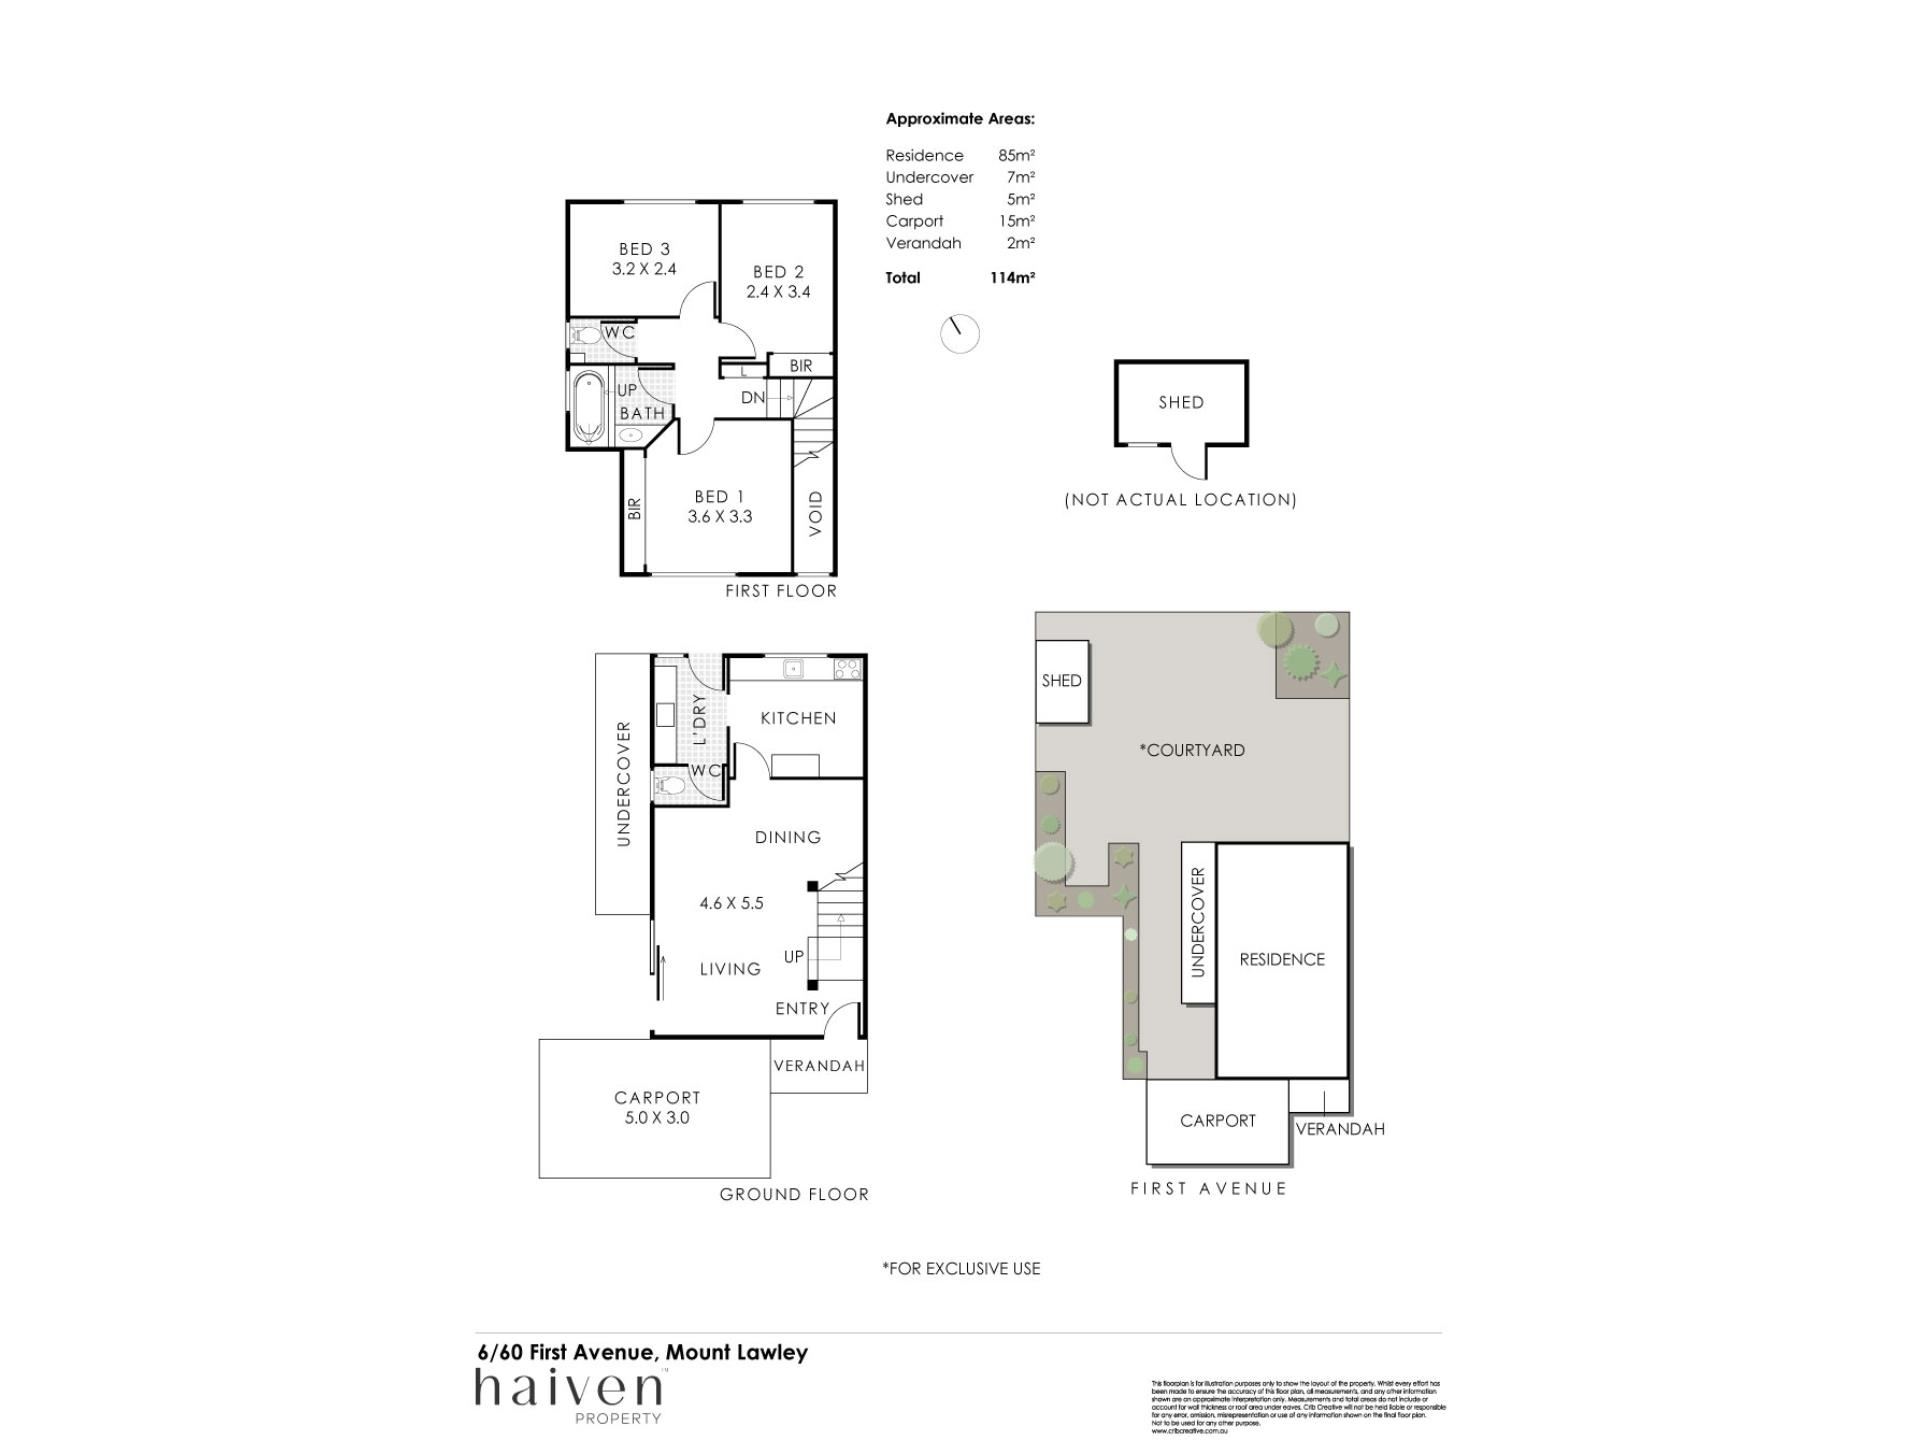
3 bedroom
1 bathroom
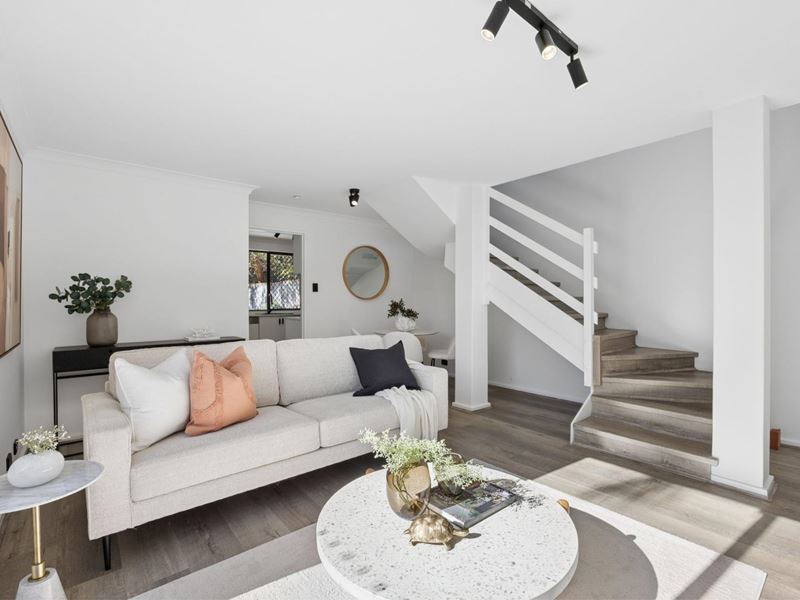
Living / dining
Kitchen
Laundry
2 wc
Built approximately 1980
FEATURES
Keyless front door entrance
Freshly painted
Low maintenance timber look flooring
Open plan downstairs living and dining area, with access out to the front/side courtyard
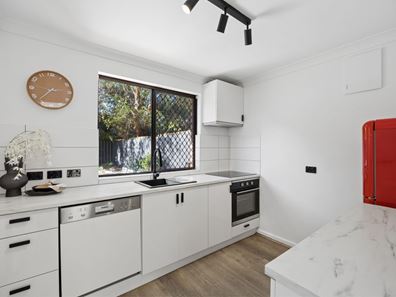
A single door leading to the stylishly updated kitchen that keeps meals and conversation away from the food preparation, whilst comprising of tiled splashbacks, a semi integrated Blanco dishwasher, a stainless steel range hood, a Chef four burner Induction cooktop and a Euro under bench oven
Adjacent laundry with over head and under bench storage, internal hanging space, tiled splashbacks and a separate wc
Main upstairs front bedroom with reverse cycle air conditioning, pleasant tree lined views to wake up to and three doors of full height built in wardrobes
Generous upper level second bedroom with a remote controlled ceiling fan, built in double door robes and a lovely leafy light filled aspect, as a result of the room’s north facing orientation
Light and bright third upstairs bedroom with a remote fan and a lush north facing window outlook to savour
Sleek white revamped upper level bathroom with a bathtub, showerhead, powder vanity and under bench storage
Separate second wc on the upper floor
Upstairs linen press
Front and rear security doors
Security screens
External power points
Internal electric hot water system, within the laundry cupboard
OUTSIDE FEATURES
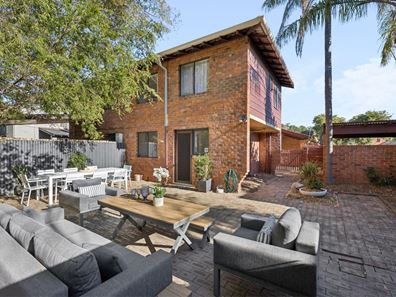
Double side gates adjacent to the carport that reveal an intimate paved front courtyard where you are able to sit and relax in peace and quiet, amidst a splendid birdsong melody
A huge paved north facing entertaining courtyard beyond the laundry, wrapping around to the side of the residence whilst playing host to plenty of shade under the trees, a clothesline, easy care garden beds and a corner garden shed for storage
PARKING
Pitched single carport, behind a remote controlled driveway gate and separate pedestrian pin code access gate that provide the complex with added privacy and overall peace of mind
Street parking options for your guests and visitors to utilise
LOCATION
Why choose between convenience and lifestyle when you can have both? Perfectly positioned in the sweet spot between the buzzing energy of Whatley Crescent and the iconic Beaufort Street strip, this tempting townhouse places some of Perth’s very best cafés, restaurants, bars and entertainment at your fingertips, while delivering the effortless appeal of low maintenance lock up and leave living. Wander to brunch, dinner or your favourite local wine bar, pick up groceries from The Good Grocer 24 hour 2nd Avenue IGA supermarket, stroll through popular nearby Copley Park or jump on the train into the city with Mount Lawley Train Station right around the corner — it's all just moments away. When it comes to an enviable inner city location, it doesn't get much better than this.
TITLE DETAILS
Lot 6 on Strata Plan 8224
Volume 1569 Folio 6
LAND AREA
180 sq. metres (approx)
ZONING
R60
STRATA INFORMATION
85 sq. metres internally
7 sq. meters undercover
15 sq. metres car bay
5 sq. metres shed
114 sq. metres in total
75 sq. metres courtyard (approx)
12 lots to the total
ESTIMATED RENTAL RETURN
$780 - $830 per week
OUTGOINGS
City of Stirling: $1,891.57 / annum 26/27
Water Corporation: $1,252.40 / annum 25/26
Strata Levy: $699.65 / quarter
Reserve Levy: $229.17 / quarter
Total Strata Levies: $928.82 / quarter
Disclaimer: Whilst every care has been taken in the preparation of the marketing for this property, accuracy cannot be guaranteed. Prospective buyers should make their own enquiries to satisfy themselves on all pertinent matters. Details herein do not constitute any representation by the Seller or the Seller’s Agent and are expressly excluded from any contract.
Property features
-
 Air conditioned
-
 Garages
1
Garages
1
Nearby schools
| Perth College | Combined | Non-government | 0.3km |
| Mount Lawley Primary School | Primary | Government | 0.4km |
| Mount Lawley Senior High School | Secondary | Government | 1.2km |
| Sacred Heart Primary School | Primary | Non-government | 1.3km |
| St Paul's Primary School | Primary | Non-government | 1.4km |
| Inglewood Primary School | Primary | Government | 1.6km |
| Highgate Primary School | Primary | Government | 1.7km |
| St Peter's Primary School | Primary | Non-government | 2.0km |
| North Perth Primary School | Primary | Government | 2.1km |
| Sir David Brand School | Combined | Specialist | 2.4km |