

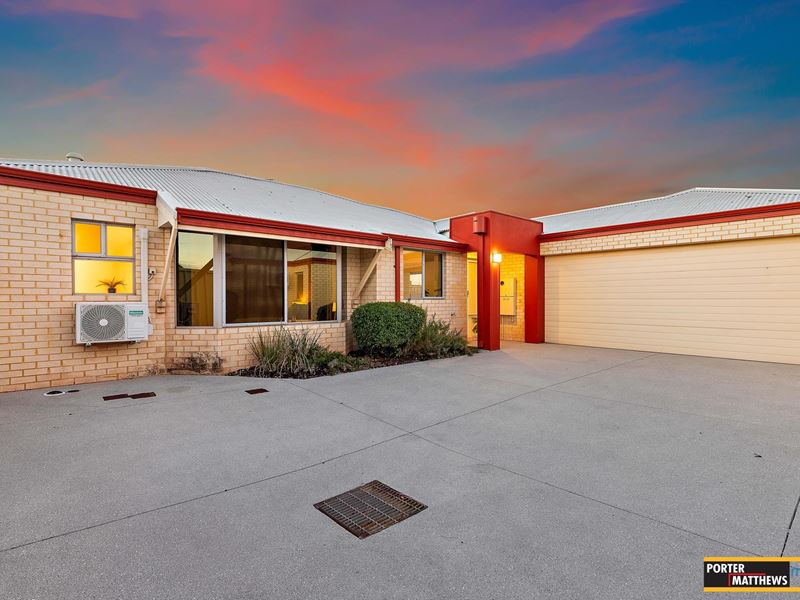
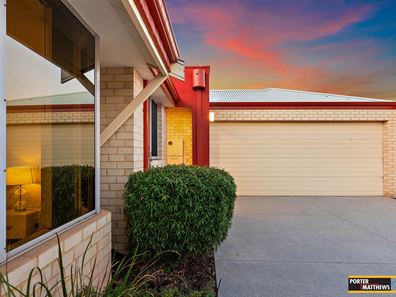
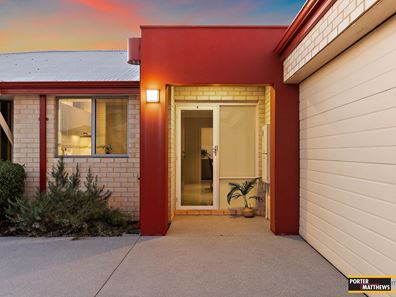
5D Highbury Crescent, Beckenham WA 6107
UNDER OFFER
Under offer
3 Bedrooms
2 Bathrooms
2 Cars
Landsize 270m2
House
Contact the agent

Hasi Kodagoda
0433425844
Porter Matthews Metro
Privacy, Space & Position - Tucked Away at the Rear
Hasi K - Presents....Tucked away at the rear of a tightly-held group of just four homes, this 3-bedroom, 2-bathroom residence delivers the privacy, space and low-maintenance living that today's buyers are searching for. First home buyers, downsizers and investors alike will appreciate a home that's genuinely ready to move into, no work required, just unpack and settle in.
Freshly painted from front to back, with tiled living zones and a newly resurfaced driveway, every detail has been taken care of. And rather than the typical villa layout, this home gives you separate living and dining spaces, real breathing room for families or anyone who likes a bit of separation between everyday living and entertaining.
At the centre of it all is a well appointed kitchen with gas cooking, generous bench space and no shortage of storage. It flows straight through to the dining area and out to a private paved courtyard, an easy spot for weekend barbecues, catching up with friends, or starting the day with a quiet coffee outside. The master suite is a genuine retreat, with a walk in robe and its own ensuite, while the two remaining bedrooms are well sized and share a main bathroom fitted with both a separate shower and bathtub, a real plus for growing families.
The home's being at the rear within the complex is one of its biggest drawcards. Set back from the street, it offers a level of privacy and security that's hard to find. Parking is equally well catered for, with a double lock up garage plus room for at least two more vehicles, ideal for multi car households or when visitors drop by.
Positioned on Beckenham's popular Cannington Side of Beckenham, you're close to everything that matters: Beckenham Train Station, Beckenham Primary School, local parks and playgrounds, Westfield Carousel, and easy access to Albany Highway, Nicholson Road and Roe Highway.
**Features include:**
• Freshly painted throughout
• Separate living and dining areas
• Tiled living spaces
• Split system air conditioning
• Functional kitchen with gas cooktop and ample storage
• Spacious master bedroom with walk in robe and ensuite
• Separate laundry
• Double lock up garage
• Additional parking for at least two vehicles
• Private rear position offering peace, privacy and security
• Low maintenance paved courtyard
• Resurfaced driveway
• Well maintained complex of only four homes
• Double brick construction
• Potential rental return: approximately $800 per week
• Strata fees: approximately $400 per quarter (includes building insurance and gardening)
• Land size: 270sqm
• Built in 2014
• Walking distance to local playground
**Approximate distances:**
• Beckenham Train Station: 1.0km
• Westfield Carousel: 1.3km
• Beckenham Primary School: 1.3km
• Perth CBD: 12.5km
• Perth Airport: 12.9km
Water rates: Approx. $1,276.05 Total for 2025 - 2026 financial year (approx.)
Council rates: Approx. $2,080.00 p/a (approx.)
Disclaimer: Whilst every care has been taken in the preparation of this advertisement, accuracy cannot be guaranteed. Prospective purchasers should make their own enquiries to satisfy themselves on all pertinent matters. Details herein do not constitute any representation by the Vendor or the agent and are expressly excluded from any contract.
Property features
-
 Air conditioned
-
 Garages
2
Garages
2
-
 Toilets
2
Toilets
2
-
 Ensuite
1
Ensuite
1
-
 Outdoor entertaining
-
 Built in wardrobes
-
 Courtyard
Cost breakdown
-
Council rates: $2,080 / year
-
Water rates: $1,257 / year
Nearby schools
| Beckenham Primary School | Primary | Government | 1.1km |
| Brookman Primary School | Primary | Government | 1.2km |
| Sevenoaks Senior College | Secondary | Government | 1.7km |
| Cannington Community Education Support Centre | Secondary | Specialist | 1.8km |
| Cannington Community College | Combined | Government | 1.8km |
| St Jude's Catholic School | Primary | Non-government | 2.1km |
| Bannister Creek Primary School | Primary | Government | 2.1km |
| Kenwick School | Combined | Specialist | 2.2km |
| Al-Ameen College | Combined | Non-government | 2.2km |
| Gibbs Street Primary School | Primary | Government | 2.3km |