5C Lawrence Avenue, West Perth WA 6005
Mid - High $900's
3 Bedrooms
2 Bathrooms
2 Cars
Apartment
Contact the agent

Josh Roberts
0403879855
Sean Roberts
0477172138
Arena Real Estate Agents
Soaring Ceilings, Sunlit Living in the Heart of West Perth
END DATE SALE: Closing Wednesday, 11th of November at 4pm, unless sold prior. The seller reserves the right to accept an offer prior to the end date.Some homes make an impression the moment you walk in. Tucked away on Lawrence Avenue in a boutique residence, this is West Perth living at its most inviting: the Perth CBD and Kings Park moments away, and the cafés, restaurants and lifestyle of one of the city's most sought-after suburbs right on your doorstep.
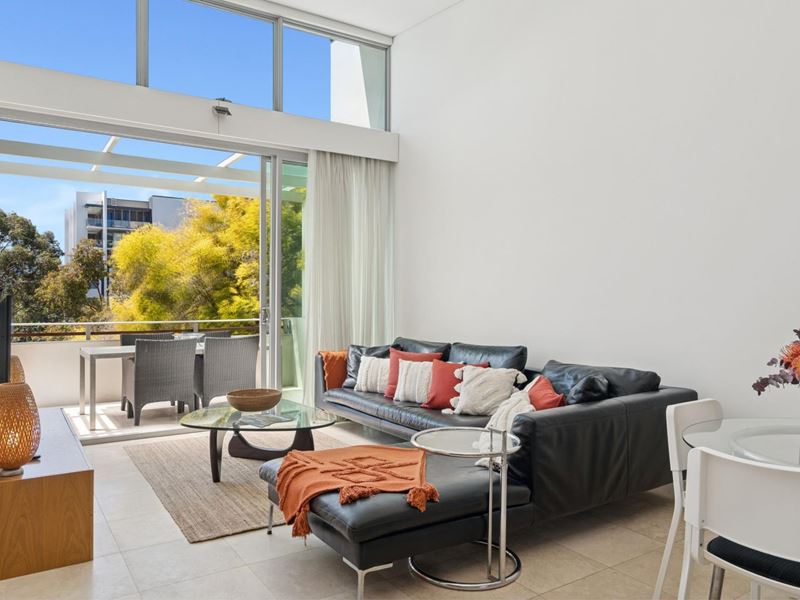
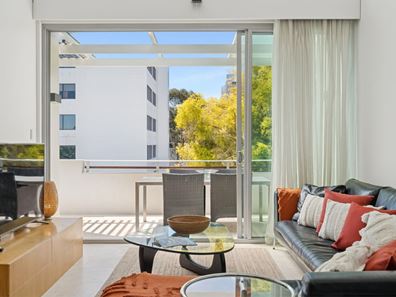
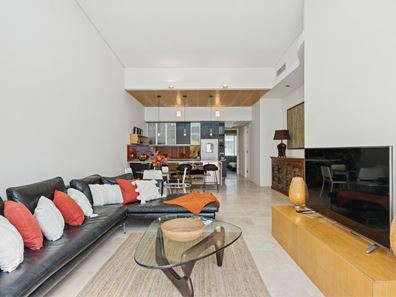
Step inside to soaring double-height ceilings and a wall of windows that fill the open-plan living and dining area with natural light. The kitchen is made for entertaining, with stone benchtops, a glass splashback, a generous breakfast bar, a dishwasher and a timber-lined ceiling with pendant lighting. Sliding doors open onto a covered, private balcony, ideal for long lunches and evening drinks in every season.
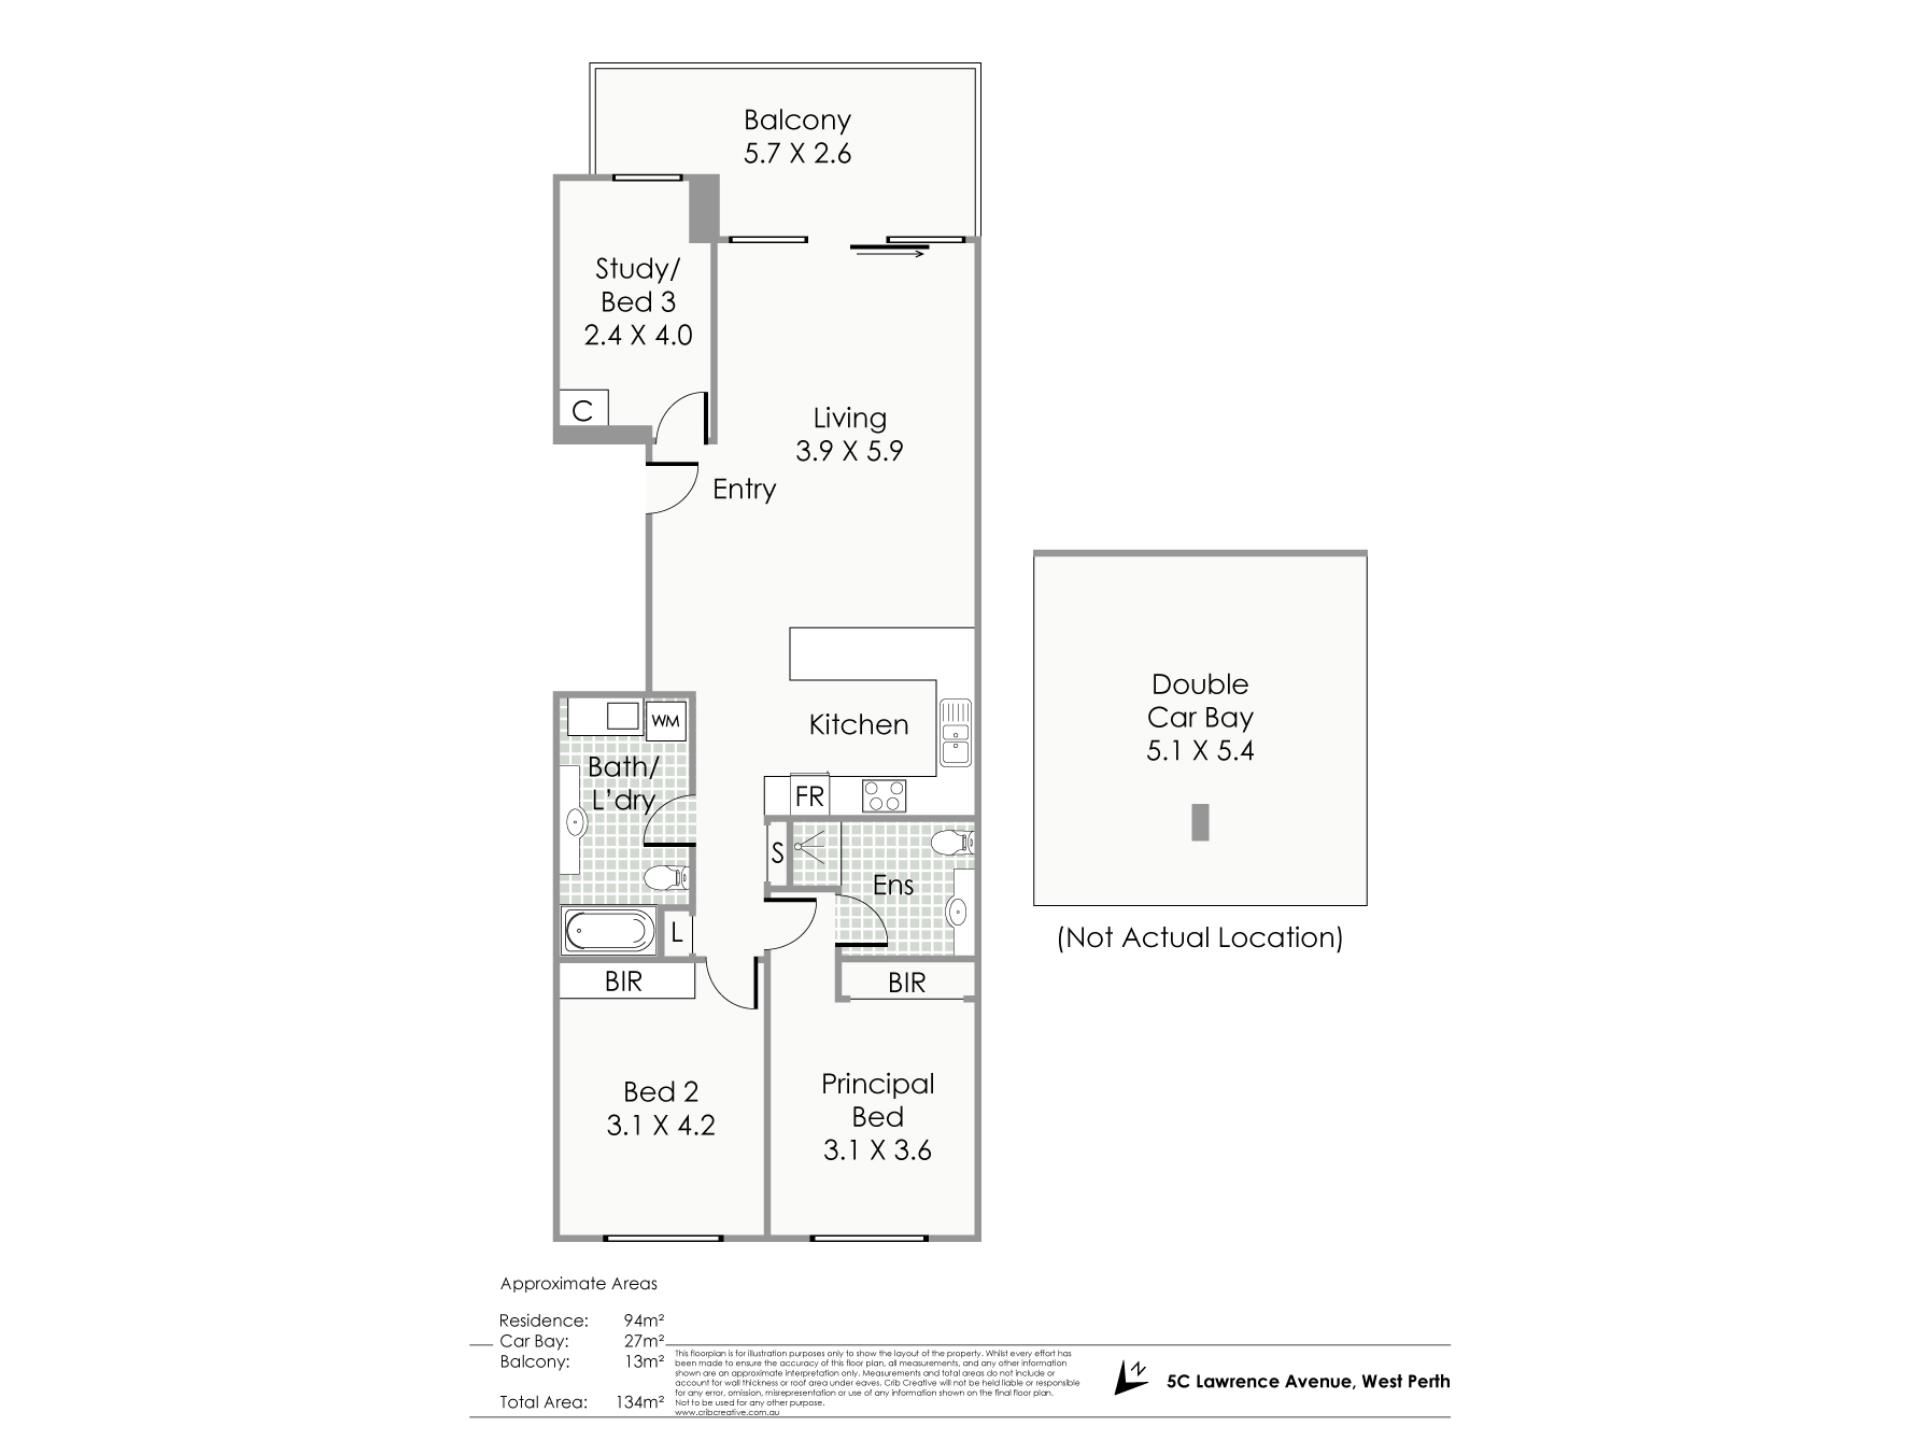
Three bedrooms give you room for family, guests or a home office, with two bathrooms, a separate laundry with washer and dryer, and two car bays making daily life simple.
Whether you're searching for your first home, a smart investment or a connected city-fringe base, this is an opportunity to enjoy the very best of West Perth living. Come and see it for yourself.
Key Details
• 3 bedrooms, 2 bathrooms
• Level 2
• 94sqm internal living
• 13sqm balcony
• Total strata area: 134sqm
• Tenanted until 6 February 2027 at $980 per week
• Ducted air-conditioning
• 2 car bays (27sqm)
Property Features
• Double-height ceilings with floor-to-ceiling windows
• Covered private balcony
• Kitchen with stone benchtops, breakfast bar and dishwasher
• Separate laundry with washer and dryer
Location
• Moments from the Perth CBD and Subiaco
• Cafés, restaurants and shopping a short stroll away
• Yellow CAT bus at the top of the street, close to the Fremantle train line
• Approx. 350m to Harold Boas Gardens
• Approx. 0.5km to Perth Modern School and 0.9km to Bob Hawke College
• Approx. 1.4km to Kings Park
Approximate Outgoings
• Strata Admin: $1,052.75 p/q
• Reserve: $275.75 p/q
• Water: $1,624.30 p/a
• Council: $2,394.65 p/a
For further information or to arrange a private viewing, contact:
Josh Roberts - 0403 879 855
Sean Roberts - 0477 172 138
Property features
-
 Garages
2
Nearby schools
| Perth Modern School | Secondary | Government | 0.5km |
| Bob Hawke College | Secondary | Government | 0.9km |
| School Of Isolated And Distance Education | Combined | Distance | 1.1km |
| West Leederville Primary School | Primary | Government | 1.1km |
| St George's Anglican Grammar School | Secondary | Non-government | 1.7km |
| Aranmore Catholic Primary School | Primary | Non-government | 2.0km |
| Subiaco Primary School | Primary | Government | 2.0km |
| Aranmore Catholic College | Secondary | Non-government | 2.0km |
| North Perth Primary School | Primary | Government | 2.1km |
| Highgate Primary School | Primary | Government | 2.3km |