5B Ackworth Crescent, Warwick WA 6024
Offers from $1,100,000
Under offer
4 Bedrooms
2 Bathrooms
2 Cars
Landsize 364m2
House
Contact the agent
Team Turner
0404332689
Area Specialist PTY LTD
SET SALE DATE: 15th September @ 5pm
It's Addressed: 5B Ackworth Crescent, Warwick*The seller reserves the right to accept an offer prior to 15th September at 5pm without any prior notice*
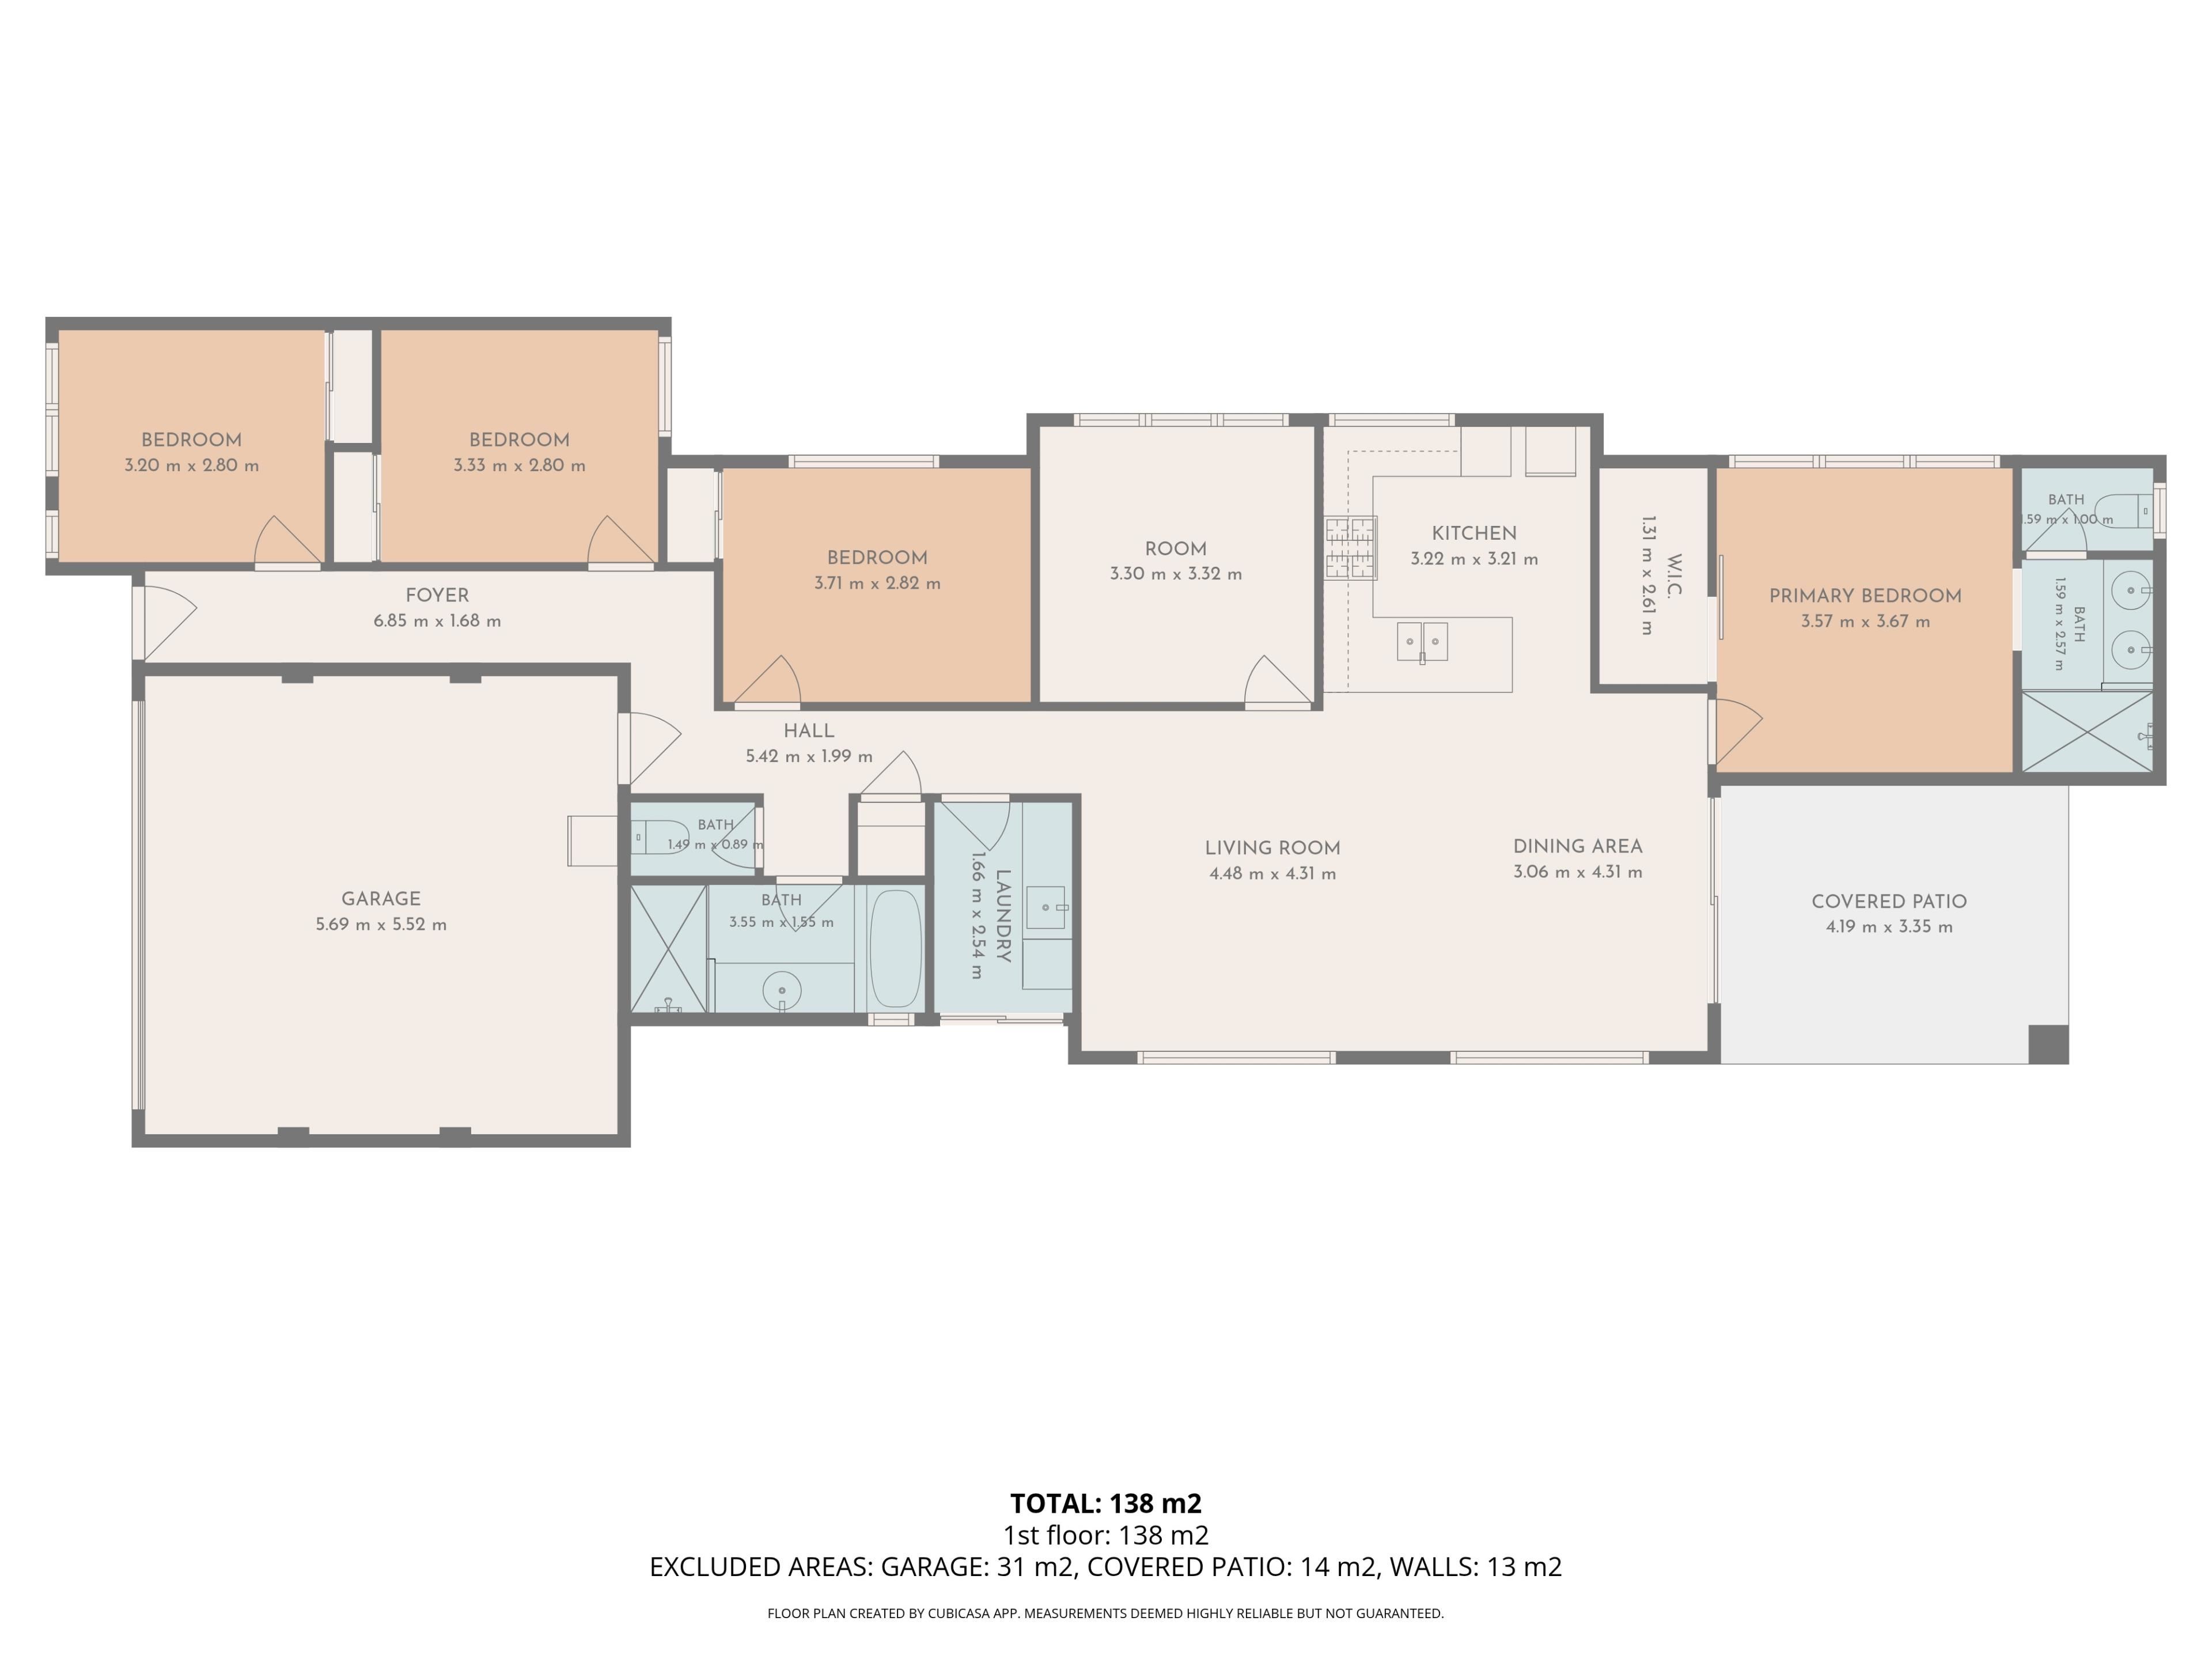
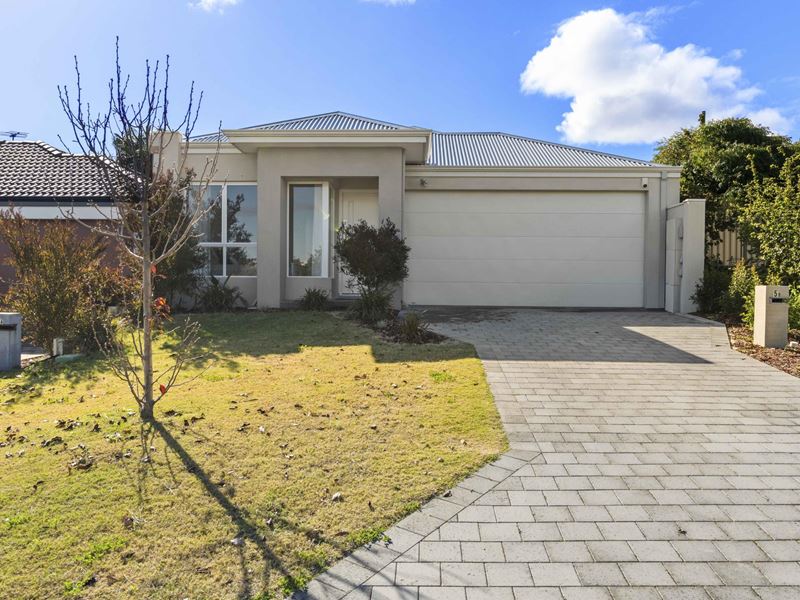
Built in 2023 and set on an easy-care 364sqm block, this near-new four-bedroom, two-bathroom home offers stylish, low-maintenance living with move-in-ready appeal. Ideal for families, downsizers, first-home buyers or investors, there's nothing left to do but move in.
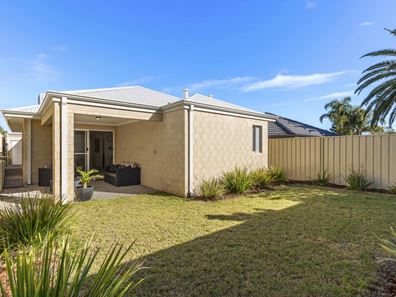
At the heart of the home, the open-plan living and dining area is finished with large-format tile flooring and flows seamlessly out to a paved, covered alfresco through sliding doors, creating an easy indoor-outdoor connection for year-round entertaining. A separate carpeted separate second living/theatre room offers a valuable second living zone for families needing space to spread out.
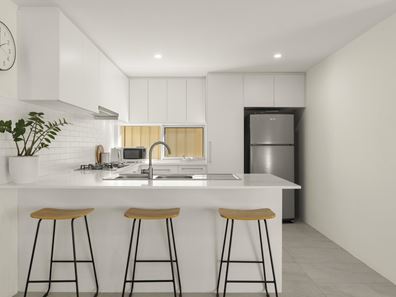
The kitchen is both stylish and practical, featuring stone benchtops, a white subway-tile splashback, a five-burner gas cooktop, oven, dishwasher, a double sink and a breakfast bar with seating for casual meals and morning coffee.
The primary suite is positioned at the rear for privacy, complete with a walk-in robe and a private ensuite finished with a double vanity, twin basins and a semi-frameless shower. The three minor bedrooms are generously sized with built-in robes and ceiling fans, serviced by a well-appointed main bathroom with a separate bath and shower, plus a separate WC for family convenience.
Additional features include split-system air conditioning, a functional laundry with direct outdoor access, a double lock-up garage with internal entry, and low-maintenance gardens front and rear, framed by neat lawn and easy-care native planting.
Ideally located within the catchment of Greenwood Primary School, Hawker Park Primary School and Warwick Senior High School, and close to local shops, parks and public transport, this near-new home is a rare, fuss-free opportunity in a tightly held pocket of Warwick.
Features you'll Love:
Built in 2023, near-new throughout
Easy-care 364sqm block
Four bedrooms, two bathrooms
Open-plan living and dining flowing to a covered alfresco
Separate second living/ theatre room
Stone benchtops to the kitchen
Five-burner gas cooktop, oven and dishwasher
Breakfast bar seating
Primary suite with walk-in robe and double-vanity ensuite
Built-in robes and ceiling fans to minor bedrooms
Main bathroom with separate bath and shower, plus separate WC
Split-system air conditioning
Laundry with direct outdoor access
Double lock-up garage with internal access
Low-maintenance gardens
Catchment for Greenwood Primary, Hawker Park Primary and Warwick Senior High
Close to local shops, parks and public transport
For more Real Estate in Warwick contact your Area Specialist Caroline & Milly Turner 0404 332 689
Note: Every care has been taken to verify the accuracy of the details in this advertisement, however, we cannot guarantee its correctness. Prospective purchasers are requested to take such action as is necessary, to satisfy themselves with any pertinent matters.
Property features
-
 Garages
2
Garages
2
Nearby schools
| Greenwood Primary School | Primary | Government | 0.7km |
| Hawker Park Primary School | Primary | Government | 1.0km |
| Warwick Senior High School | Secondary | Government | 1.1km |
| West Coast Secondary Education Support Centre | Secondary | Specialist | 1.2km |
| Liwara Catholic Primary School | Primary | Non-government | 1.2km |
| West Greenwood Primary School | Primary | Government | 1.6km |
| Greenwood College | Secondary | Government | 1.6km |
| Glendale Primary School | Primary | Government | 1.7km |
| Davallia Primary School | Primary | Government | 1.8km |
| East Hamersley Primary School | Primary | Government | 2.0km |