5A Cranley Link, Ashby WA 6065
Contact Agent
New
3 Bedrooms
2 Bathrooms
2 Cars
House
Contact the agent
Jan Pagonis
0409918876
Fairway Realty Pty Ltd
LIGHT, SPACE, PRIVACY & A HOME THAT IS READY TO ENJOY
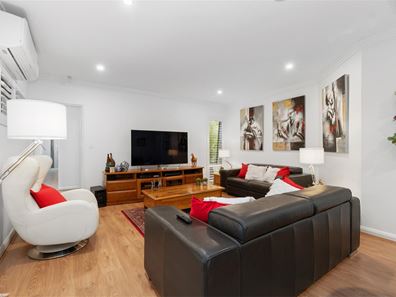
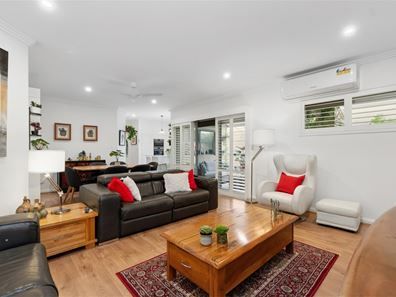
Beautifully presented and thoughtfully appointed, 5A Cranley Link offers an appealing combination of spacious living, excellent storage and a fabulous private outdoor entertaining area.From the moment you enter, the home's high ceilings, plantation shutters and wood flooring create a light and welcoming feel. The generous living area provides plenty of room to relax and connect, while the kitchen is exceptionally well appointed with high-gloss cabinetry, stone benchtops and a fully integrated fridge and freezer.
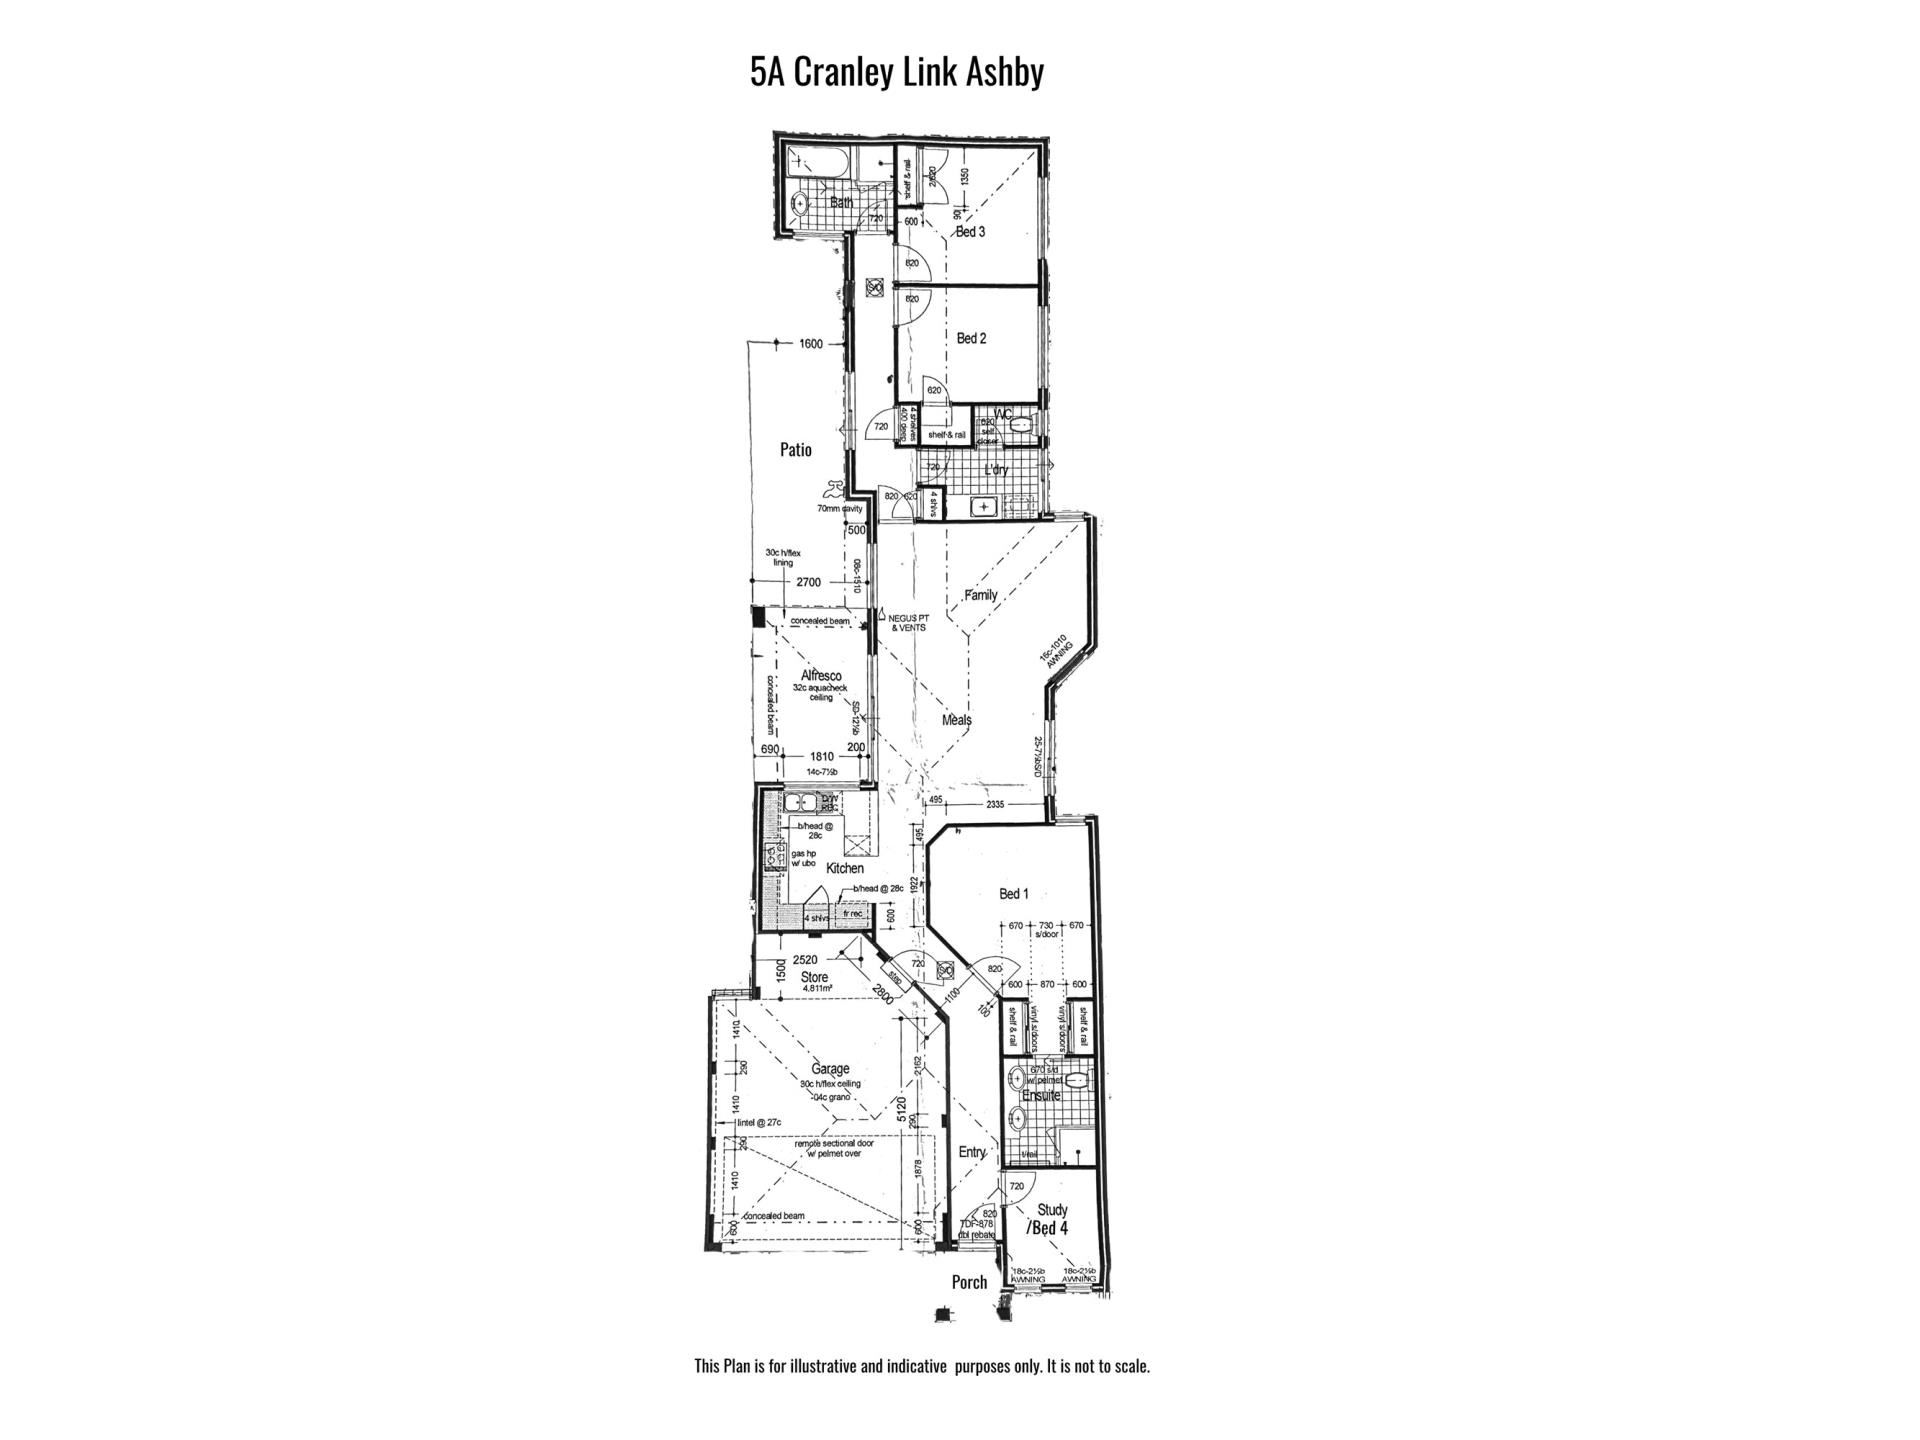
The accommodation is equally versatile, offering three bedrooms plus a separate office/study. The master bedroom features a walk-in robe and ensuite with double vanities, while the additional bedrooms are serviced by the second bathroom. All bedrooms include ceiling fans, with reverse-cycle air conditioning provided to the living area and master bedroom.
One of the home's standout features is the large, enclosed alfresco entertaining area. Generously proportioned and designed for privacy, it creates an inviting outdoor zone for entertaining family and friends or enjoying your own space at home.
Storage and functionality have also been well considered, with separate linen and broom cupboards, an attic and an extra-height double lock-up garage incorporating a workshop area.
A 5kW solar system with 22 panels, alarm system and six security cameras add further practical appeal.
Conveniently located with easy access to major roads and public transport, while shops, cafes, medical services and government and private schools are only a short drive away.
Features at a glance:
Three bedrooms plus separate office/study
Two bathrooms
Spacious light-filled living area
High ceilings and plantation shutters
Wood flooring throughout living areas
Well-appointed kitchen with stone benchtops
Fully integrated fridge and freezer
Large enclosed and private alfresco entertaining area
Master bedroom with WIR and ensuite with double vanities
Reverse-cycle air conditioning to living and master
Ceiling fans to all bedrooms
5kW solar system with 22 panels
Alarm system and six security cameras
Excellent storage including attic
Separate linen and broom cupboards
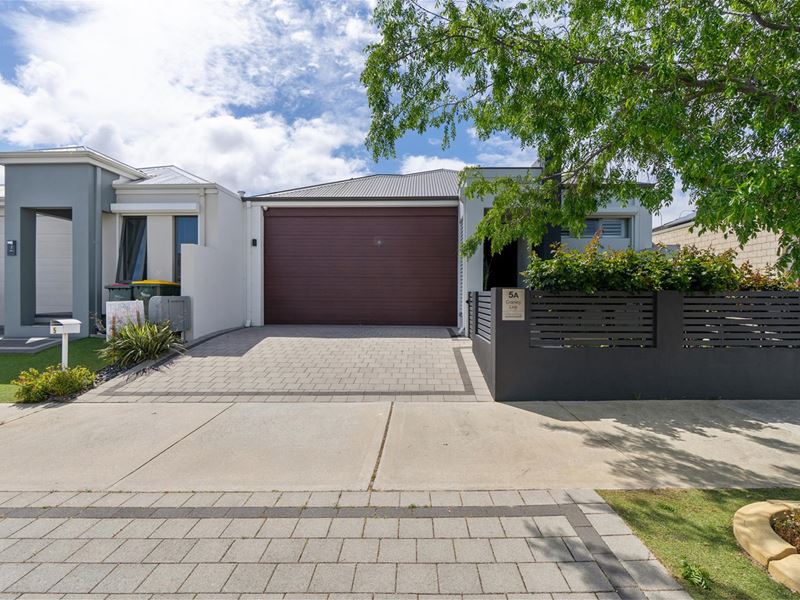
Extra-height double lock-up garage with workshop area
Convenient Ashby location
To arrange your viewing, contact Jan Pagonis on 0409 918 876 or [email protected].
Council rates approx $1333.41
Water rates approx $165.55 2 monthly
NIL Strata Fees
Property features
-
 Garages
2
Garages
2
Nearby schools
| St Anthony's School | Primary | Non-government | 1.2km |
| Wanneroo Primary School | Primary | Government | 1.4km |
| Spring Hill Primary School | Primary | Government | 1.9km |
| Wanneroo Secondary College | Secondary | Government | 2.6km |
| East Wanneroo Primary School | Primary | Government | 2.6km |
| Tapping Primary School | Primary | Government | 2.7km |
| Edgewater Primary School | Primary | Government | 3.2km |
| Carramar Primary School | Primary | Government | 3.3km |
| Lake Joondalup Baptist College | Combined | Non-government | 3.5km |
| Mater Dei College | Secondary | Non-government | 3.6km |