59 Solis Boulevard, Baldivis WA 6171
Fr $899,000
4 Bedrooms
2 Bathrooms
2 Cars
Landsize 450m2
House
Contact the agent

Jackie Newman
0405750768
Opal Realty
Stylish family entertainer with extras galore
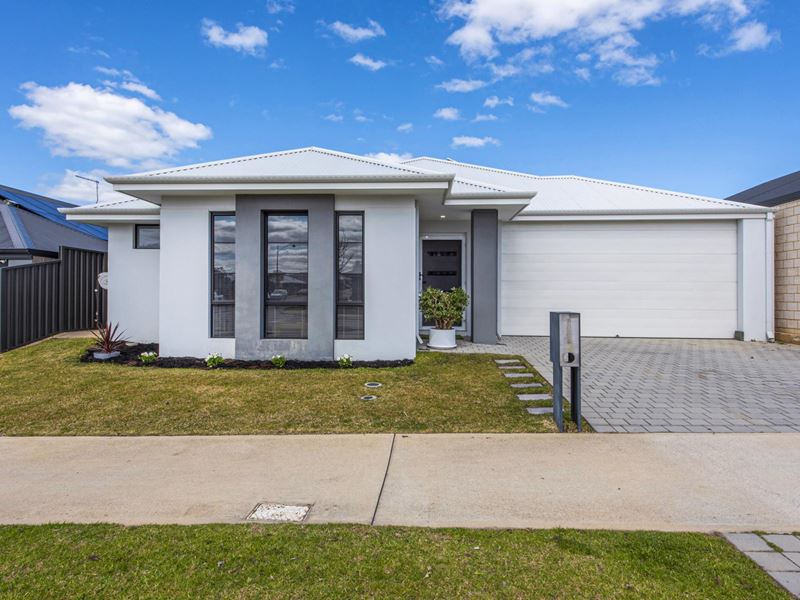
This one really is the complete package. Spacious contemporary hi-spec interiors with multiple living zones. A truly well-considered layout offering amazing practicality & versatility. Fabulous outdoor leisure, complete with heated magnesium pool, sundeck & shed. And all the extras sure to tick those boxes.Opal Realty are proud to present Number 59 Solis Boulevard in Baldivis. Fresh to market and offering nearly 200sqm of fabulous family living, this home is a clear standout, delivering style, comfort & fabulous entertaining options both inside & out.
Quality built by Celebration Homes in 2020 & recently freshly painted, décor is neutral & modern, with the home boasting premium finishes, high ceilings & quality new window treatments throughout.
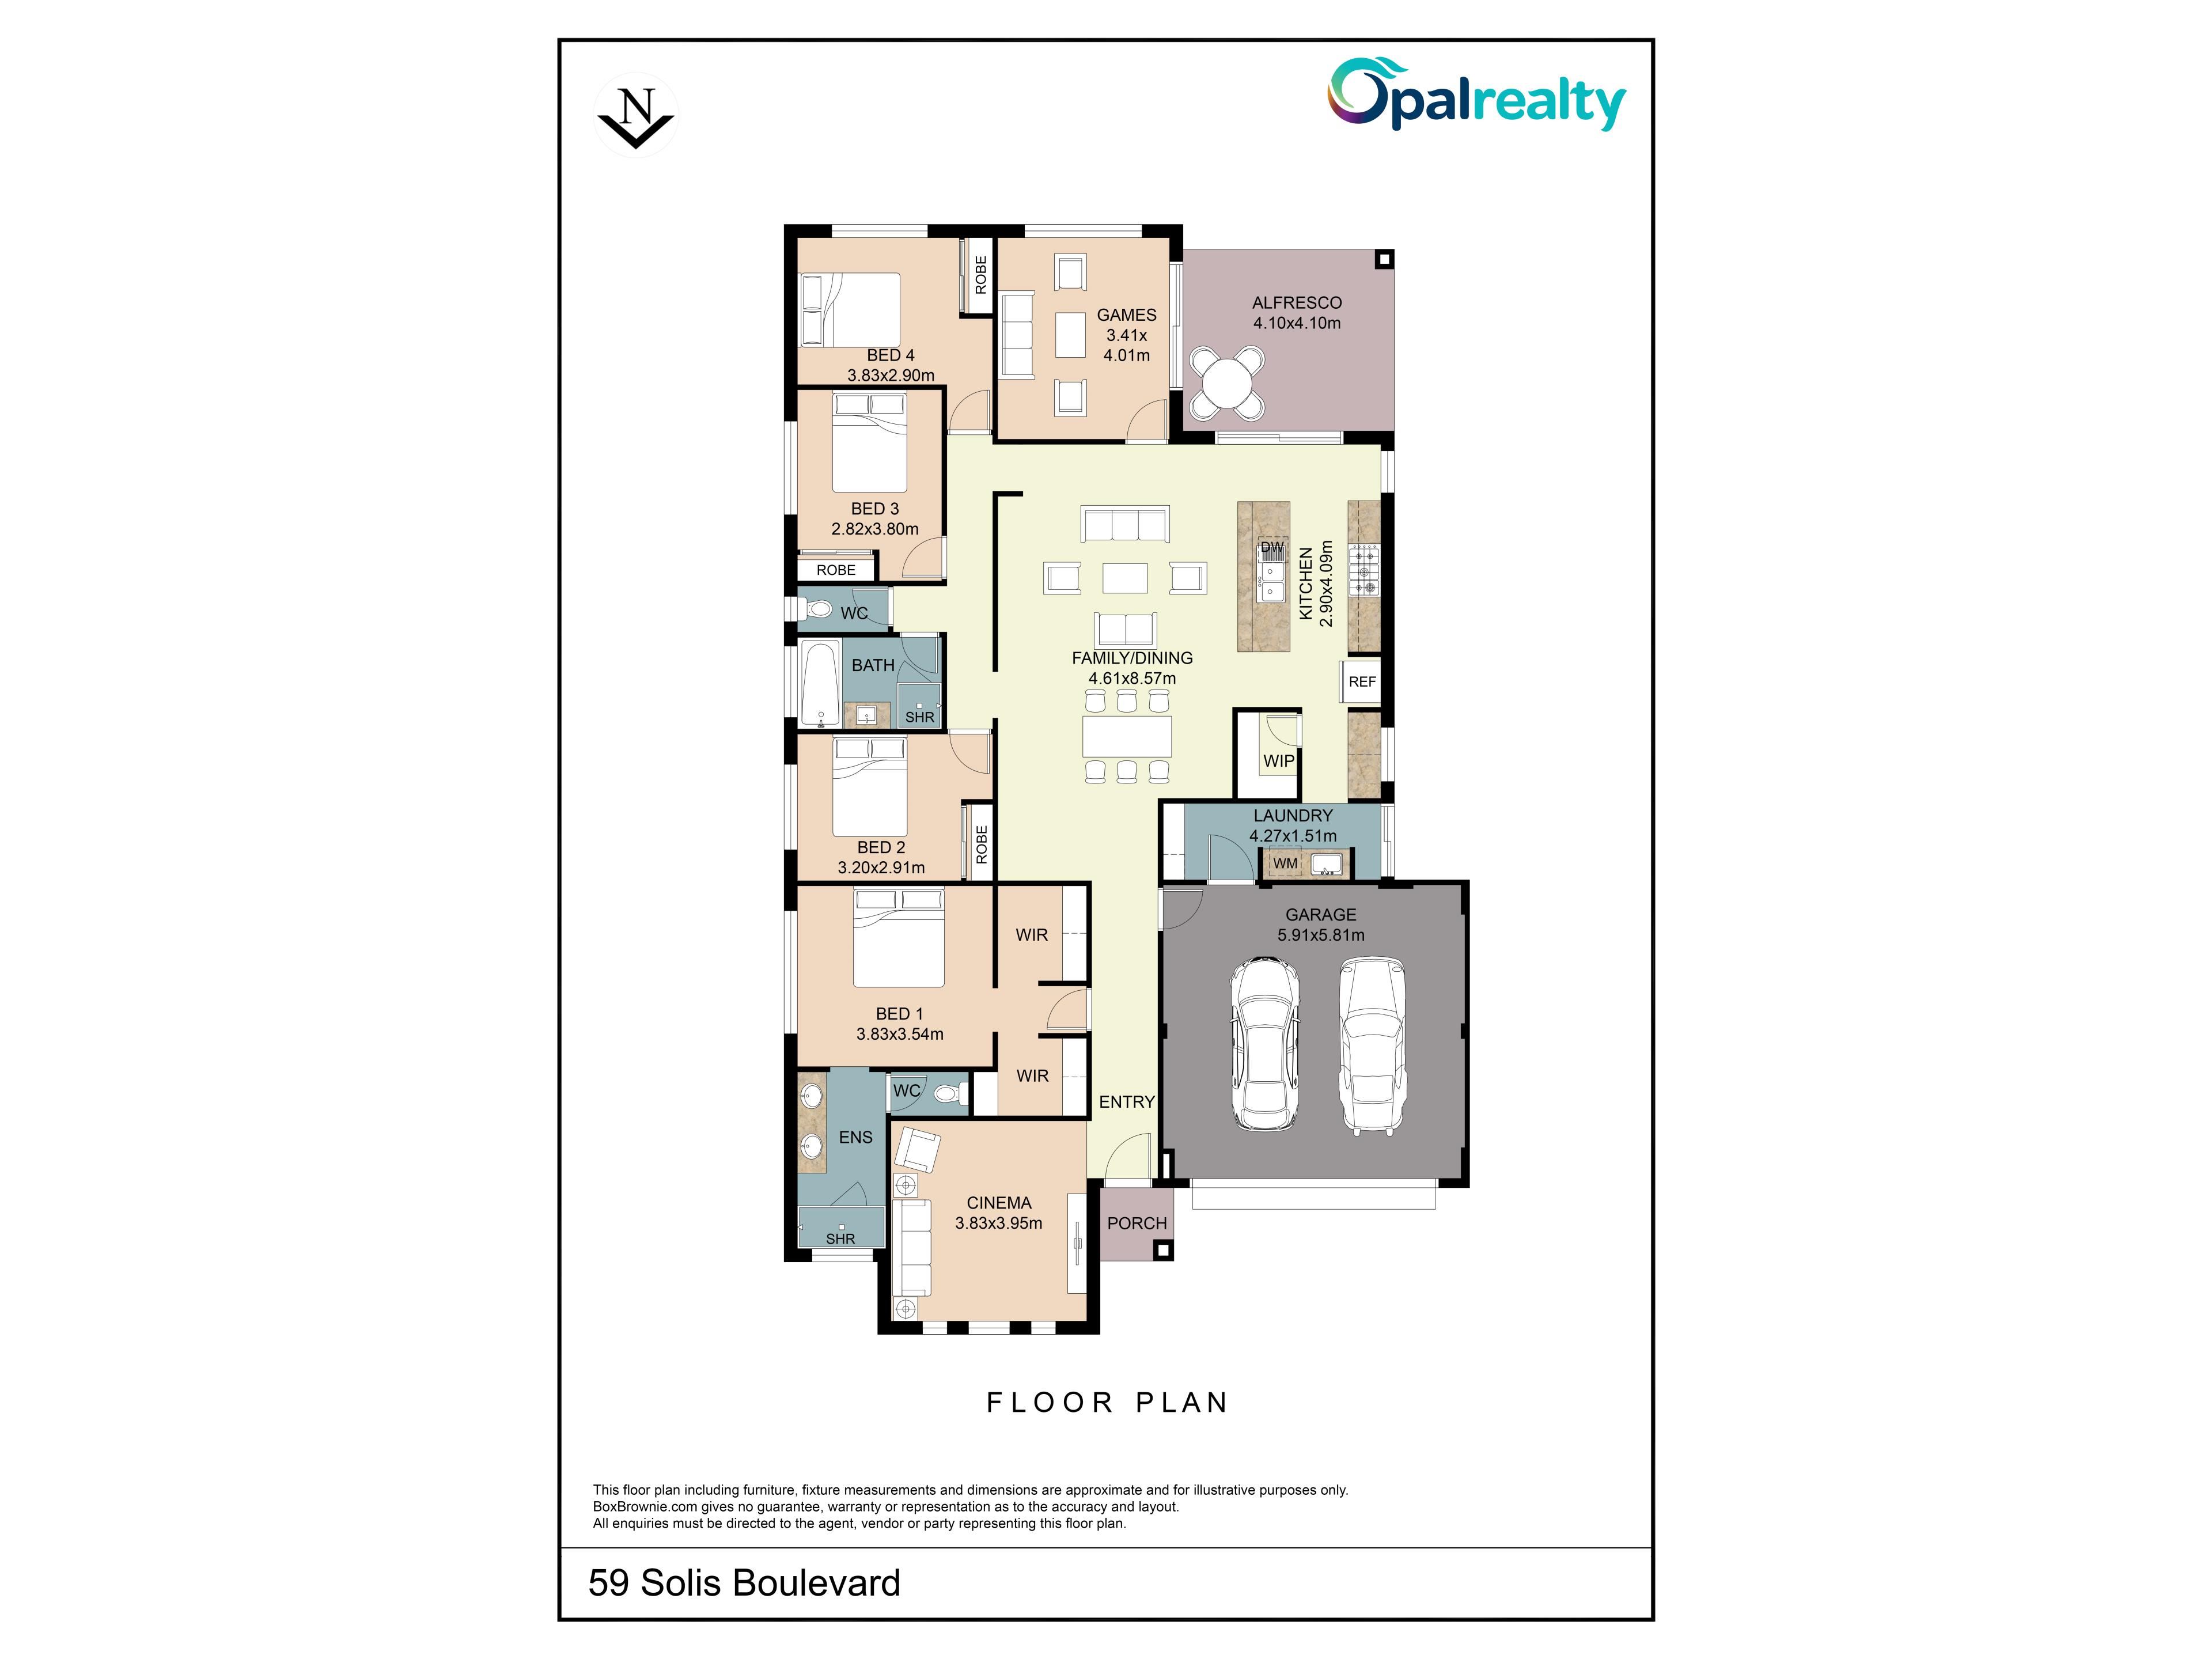
Comfortable, versatile & with well-designed liveability, you will be spoilt for choice whether relaxing day to day or entertaining all your family & friends in style. The vast open-plan living incorporates spacious family & dining zones, while a further enclosed games room to the rear & a separate sizeable theatre room to the front, provide options galore no matter how you choose to use them.
The show-stopper kitchen will without doubt delight. Super-sized, stylish and beautifully appointed with quality appliances, the stunning stone tops, statement glass splash-back and contemporary pendant lighting certainly elevate the space to that next level. Flowing directly into the fabulous scullery with bespoke cabinetry & giant walk-in pantry and then on into the sensational wet-area laundry with enormous walk-in linen store, the layout is clever, functional & absolutely perfect for the busy family.
Bedrooms too deliver plenty of space & great separation. The privately positioned King-size master suite offers dual walk-in robes for storage & a luxurious resort-style ensuite bathroom, featuring stone tops, twin vanities and a double sized shower.
All three further minor bedrooms, located in the rear wing of the home, offer generous double-plus proportions with built-in robes and are serviced by a modern & fresh family bathroom.
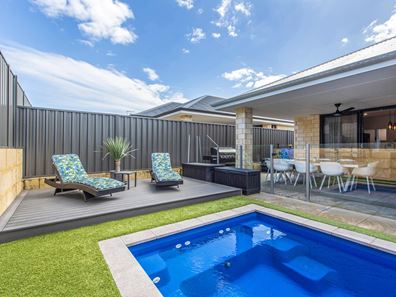
The final piece in the puzzle lies out back. Primed for family fun, a superb alfresco overlooks the sparkling heated magnesium pool, creating the perfect spot to relax, entertain & make endless memories. Beautifully presented & incredibly low maintenance, with poured limestone flooring, glass fencing, artificial lawns & a sensational, easy-care mod-wood sundeck, all the hard work has been done ready for your enjoyment. The pool blanket even seamlessly retracts into its own in-ground, hidden storage box, completely out of sight.
Set on an easy-care 450m block in a popular pocket opposite family-friendly parks, this home comes loaded with extras including a 6KW solar system to help keep costs down, a double garage with shoppers' entry & mesh security screens for peace of mind, ducted reverse-cycle Air-con for year-round comfort, a fully dust-proofed attic space with pull-down ladder for endless storage options and so much more.
An absolute cracker of a property. Super-spacious family layout; totally loaded with extra features; sparkling pool & outdoor leisure; all set in a popular central location opposite parkland and ready to move in. This one really is the complete package, guaranteed to excite and a must-see for your property wish- list.
Contact Jackie Newman on 0405 750 768 for further information & inspection details.
Property feature summary:
• Attractive 4x2 home offering 197m of living
• Popular family friendly location, close to all amenities, opposite parkland
• Set on an easy-care 450sqm block
• Quality Built by Celebration Homes – 2020
• Sparkling heated magnesium pool with glass fencing & blanket
• Poured Limestone finished Alfresco & pretty Mod-wood constructed sundeck
• Double garage with secure shoppers' entry
• Dust-proofed attic space with pull down access ladder.
• Powered Shed
• 6KW Solar Panel System
• Ducted Reverse-cycle Air-con
• Wide Entry Door & Quality mesh security screens
• High ceilings, premium finishes, quality window treatments & modern décor
• Multiple living spaces & comfortable private accommodation
• Spacious open-plan living with family & dining options
• Versatile enclosed rear Games Room with direct access to alfresco
• Separate theatre/formal lounge to front of home
• Contemporary Island design kitchen with modern appliances, stone tops, bespoke cabinetry, glass splashback & feature pendant lighting
• Superb adjoining scullery with huge walk-in pantry
• Flow-on laundry wet-area with bench, cabinetry & enormous walk-in linen store
• King-size master with resort-style ensuite & dual walk-in robes
• 3 x Double-plus minor bedrooms with built-in robe storage.
• Modern family bathroom & separate WC
• Low maintenance, easy-care gardens
Disclaimer: This property description has been prepared for advertising and marketing purposes only. The information provided is believed to be reliable and accurate. Buyers are encouraged to make their own independent due diligence investigations / enquiries and rely on their own personal judgement regarding the information provided. Opal Realty provide this information without any express or implied warranty as to its accuracy or currency.
Property features
-
 Garages
2
Garages
2
-
 Floor area
197m2
Floor area
197m2
Nearby schools
| Ridge View Secondary College | Secondary | Government | 0.2km |
| Tuart Rise Primary School | Primary | Government | 1.2km |
| Pine View Primary School | Primary | Government | 1.6km |
| Makybe Rise Primary School | Primary | Government | 1.8km |
| Mother Teresa Catholic College | Combined | Non-government | 2.5km |
| Rivergums Primary School | Primary | Government | 2.7km |
| Settlers Primary School | Primary | Government | 2.8km |
| Baldivis Secondary College | Secondary | Government | 2.8km |
| Tranby College | Combined | Non-government | 3.1km |
| Sheoak Grove Primary School | Primary | Government | 4.0km |