59 Bradford Street, Waroona WA 6215
Best Offer Over $1,600,000
New
8 Bedrooms
3 Bathrooms
2 Cars
Landsize 1.10ac
House
Contact the agent

Chelsea Bilsborow
0895819999
Harcourts Mandurah
Go Big or Go Home - This One Does Both!
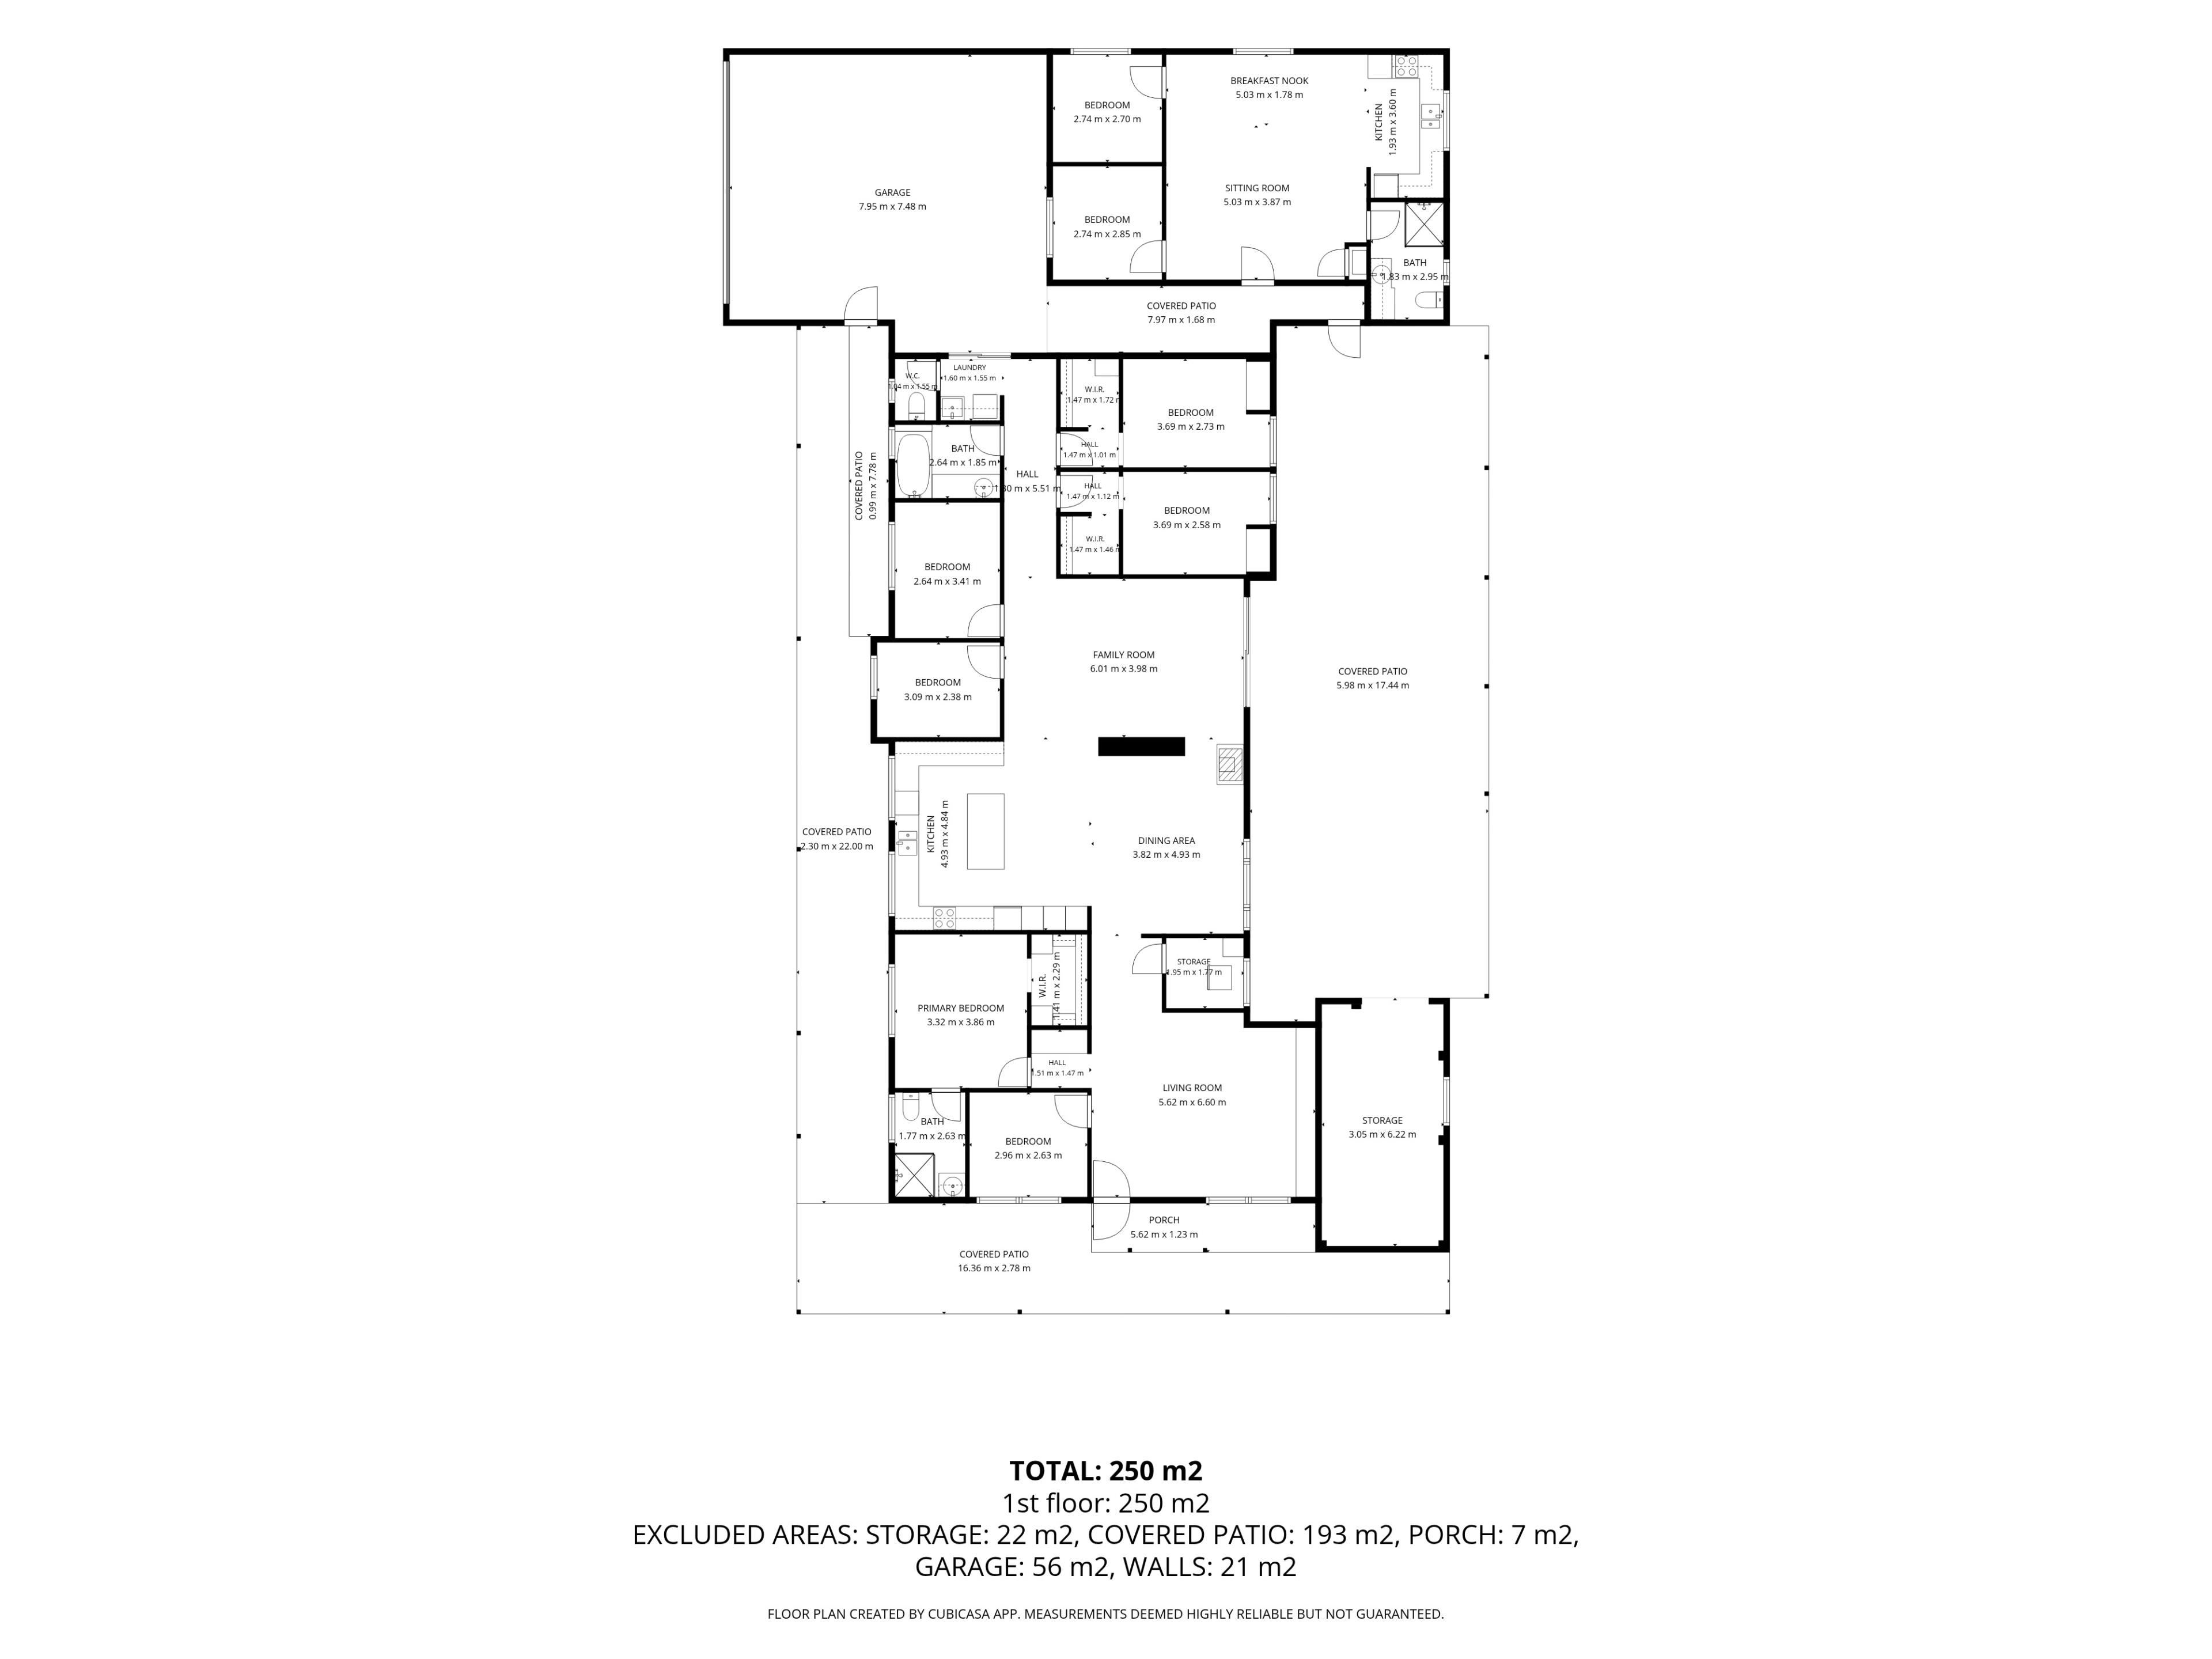
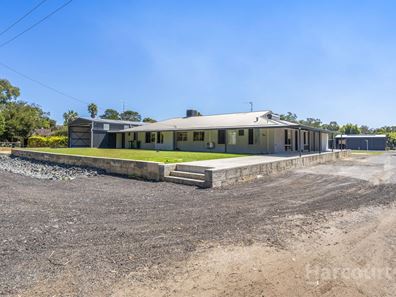
Forget compromising on space! Whether you're a growing family, need multi-generational living, running a business from home or simply needing somewhere to house all the toys, this impressive 1.1 acre property delivers the space and flexibility to make it happen. With 2 separate residences, an enormous powered workshop, extensive storage and a backyard built for entertaining, there's a whole lot more on offer than your average family home!The main residence is a spacious 6 bedroom, 2 bathroom brick home built in 1994 and designed with family living in mind. Offering generous proportions and multiple living areas, there's plenty of room for everyone to spread out. At the heart of the home, the central kitchen is well equipped with a breakfast bar, dishwasher, double sink, 600mm appliances and an abundance of storage, including a dedicated microwave and fridge recess. Overlooking the open plan living and dining area, complete with a fireplace, it's a practical hub for everyday family life, while a separate front living room providing an additional retreat.
Accommodation is equally impressive, led by a king sized master bedroom featuring reverse cycle split system air-conditioning and a walk-in robe complete with built-in shelving and a safe. The adjoining ensuite has enjoyed a fresh update with brand new tiling, while the 5 remaining bedrooms provide plenty of options for the family, with 2 featuring their own walk-in robes. A centrally positioned main bathroom with a bath, shower and single vanity services the household.
The separate 2 bedroom, 1 bathroom granny flat completed 2026, provides an independent living option, ideal for extended family wanting their own space, teenagers ready for a little independence, guests or those exploring additional income potential (subject to relevant approvals). Featuring high ceilings, downlights and a reverse cycle split system air-conditioning to the open plan living area. The kitchen is fitted with 600mm appliances, double sink and fridge recess. A combined bathroom and laundry, linen and broom storage and double insulation complete this thoughtfully designed addition.
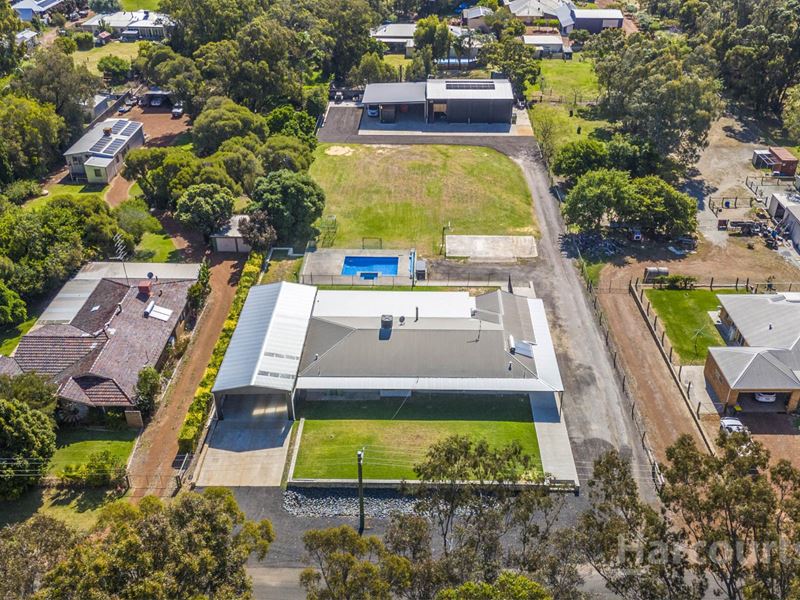
Got a few toys? A project car? A caravan, boat, trailer or perhaps a business that needs room to operate? You'll want to see this! The extra high, wide and long double garage is just the beginning, with an enormous powered 3 bay workshop measuring approximately 16 x 12m, complete with a mezzanine fit out, electric roller doors and flood lighting. There's also an approximately 12 x 12m open storage shed, a separate tool shed with racks, additional parking under the lean to and a substantial 40ft shipping container. There's room to spread out, set up shop and finally stop playing the game of trying to fit everything into one garage!
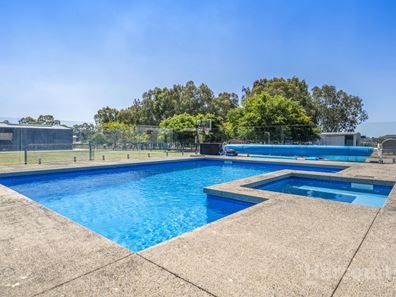
When it's time to clock off, the outdoor lifestyle is just as impressive. A below ground concrete lined swimming pool is complemented by a heated 8 jet spa and near new filtration system, creating the perfect place to cool off or unwind. The large patio entertaining area overlooks the pool and adjoining grassed space, while the wraparound verandah provides further sheltered outdoor living. There's even a playground and basketball/netball court to keep the kids entertained, making this a property designed for the whole family to enjoy.
Further enhancing the property's functionality are 16 solar panels installed on the workshop supplying power to the home, a bore, reticulation to the front and grassed areas between the home and pool and 2 separate septic systems with 2 leach drains.
Properties offering this level of accommodation, infrastructure and versatility are few and far between. With 2 separate residences, substantial shedding, extensive parking and recreational facilities, all set across a generous 1.1 acres in Waroona, this is an opportunity to secure a property where you can live, work and play without running out of room!
Call Chelsea Bilsborow from Harcourts Mandurah on 0434 365 260 to organise a viewing.
Main Home:
• 1.1 acre / 4452sqm block
• 6 bedroom, 2 bathroom brick home built 1994
• Central kitchen with breakfast bar, dishwasher, double sink, 600mm appliances, abundance of storage, microwave and fridge recesses
• Open plan living with fireplace
• Front living room
• Storage room
• King sized master bedroom with reverse cycle split system air-conditioning and walk-in robe with in-built shelving and safe
• Ensuite with shower, single vanity, toilet and brand new tiling
• 5 minor bedrooms, 2 with walk-in robes
• Main bathroom with bath shower and single vanity
• Near new block out blinds
• Electric roller shutters to front
• Ducted evaporative air-conditioning
• Security cameras
• Solar hot water system (approx. 2022)
Granny Flat (Built 2026):
• 2 bedroom, 1 bathroom
• Open plan living with high ceilings, downlights and reverse cycle split system air-conditioner
• Kitchen with 600mm appliances, double sink and fridge recess
• Bathroom / laundry with shower, toilet and machine recess
• Linen / broom closet
• Double insulated
Exterior:
• Double garage - extra high, wide and long
• Massive 3 bay powered workshop (approx. 16x12m) with mezzanine fit out, flood lights and electric roller doors
• Approx. 12x12m open shed storage
• Tool shed with racks
• Lean to for additional parking
• 16 solar panels on the shed supplying to the home
• 2 septic systems with 2 leach drains
• Below ground concrete lined pool with heated 8 jet spa and near new filter
• Wraparound verandah
• Large patio entertaining area overlooking the pool and grassed area
• Bore
• Reticulation to front and grass between the home and pool
• Playground
• Basketball / netball court
• 40ft shipping container
Council Rates: $2,930.00 PA (approx.)
Water Rates: $296.90 PA (approx.)
Zoning: Urban 6 - Rural Living
Chelsea Bilsborow
0434 365 260
[email protected]
*All measurements are approximate*
This information has been prepared to assist in the marketing of this property. While all care has been taken to ensure the information provided herein is correct, Harcourts Mandurah do not warrant or guarantee the accuracy of the information, or take responsibility for any inaccuracies. Accordingly, all interested parties should make their own enquiries to verify the information.
Property features
-
 Below ground pool
-
 Air conditioned
-
 Shed
-
 Dishwasher
-
 Garages
2
-
 Floor area
213m2
-
 Land frontage
40.4
-
 Outdoor entertaining
-
 Built in wardrobes
-
 Solar panels
-
 Study
-
 Solar HWS
-
 Outside spa
Cost breakdown
-
Council rates: $2,930 / year
-
Water rates: $296 / year
Nearby schools
| St Joseph's School | Primary | Non-government | 1.5km |
| Waroona District High School | Combined | Government | 1.7km |
| Yarloop Primary School | Primary | Government | 14.6km |
| Dwellingup Primary School | Primary | Government | 18.5km |
| Pinjarra Senior High School | Secondary | Government | 22.5km |
| St Joseph's Catholic Primary School | Primary | Non-government | 22.7km |
| Pinjarra Primary School | Primary | Government | 23.1km |
| Fairbridge College | Secondary | Non-government | 25.2km |
| Carcoola Primary School | Primary | Government | 25.2km |
| Harvey Primary School | Primary | Government | 27.5km |