58 Boscastle Way, Darch WA 6065
All offers
4 Bedrooms
2 Bathrooms
Landsize 530m2
House
Contact the agent

Alana Foley
0477319004
Ray White Dalkeith | Claremont | Fremantle
Fresh Style. Lasting Comfort.
Beautifully reimagined to meet the expectations of today's family, this Dale Alcock built residence has undergone a complete refresh, delivering a home that feels modern, inviting and ready to enjoy from the moment you arrive. Set on a generous 530sqm parcel in one of Darch's established family pockets, this is an opportunity where all the hard work has already been done.Thoughtfully renovated throughout, the home showcases new hybrid flooring, plush new carpets and two stylishly renovated bathrooms, all finished in timeless, neutral tones to create a cohesive and contemporary feel. Every update has been carefully considered, allowing you to simply move in and enjoy.
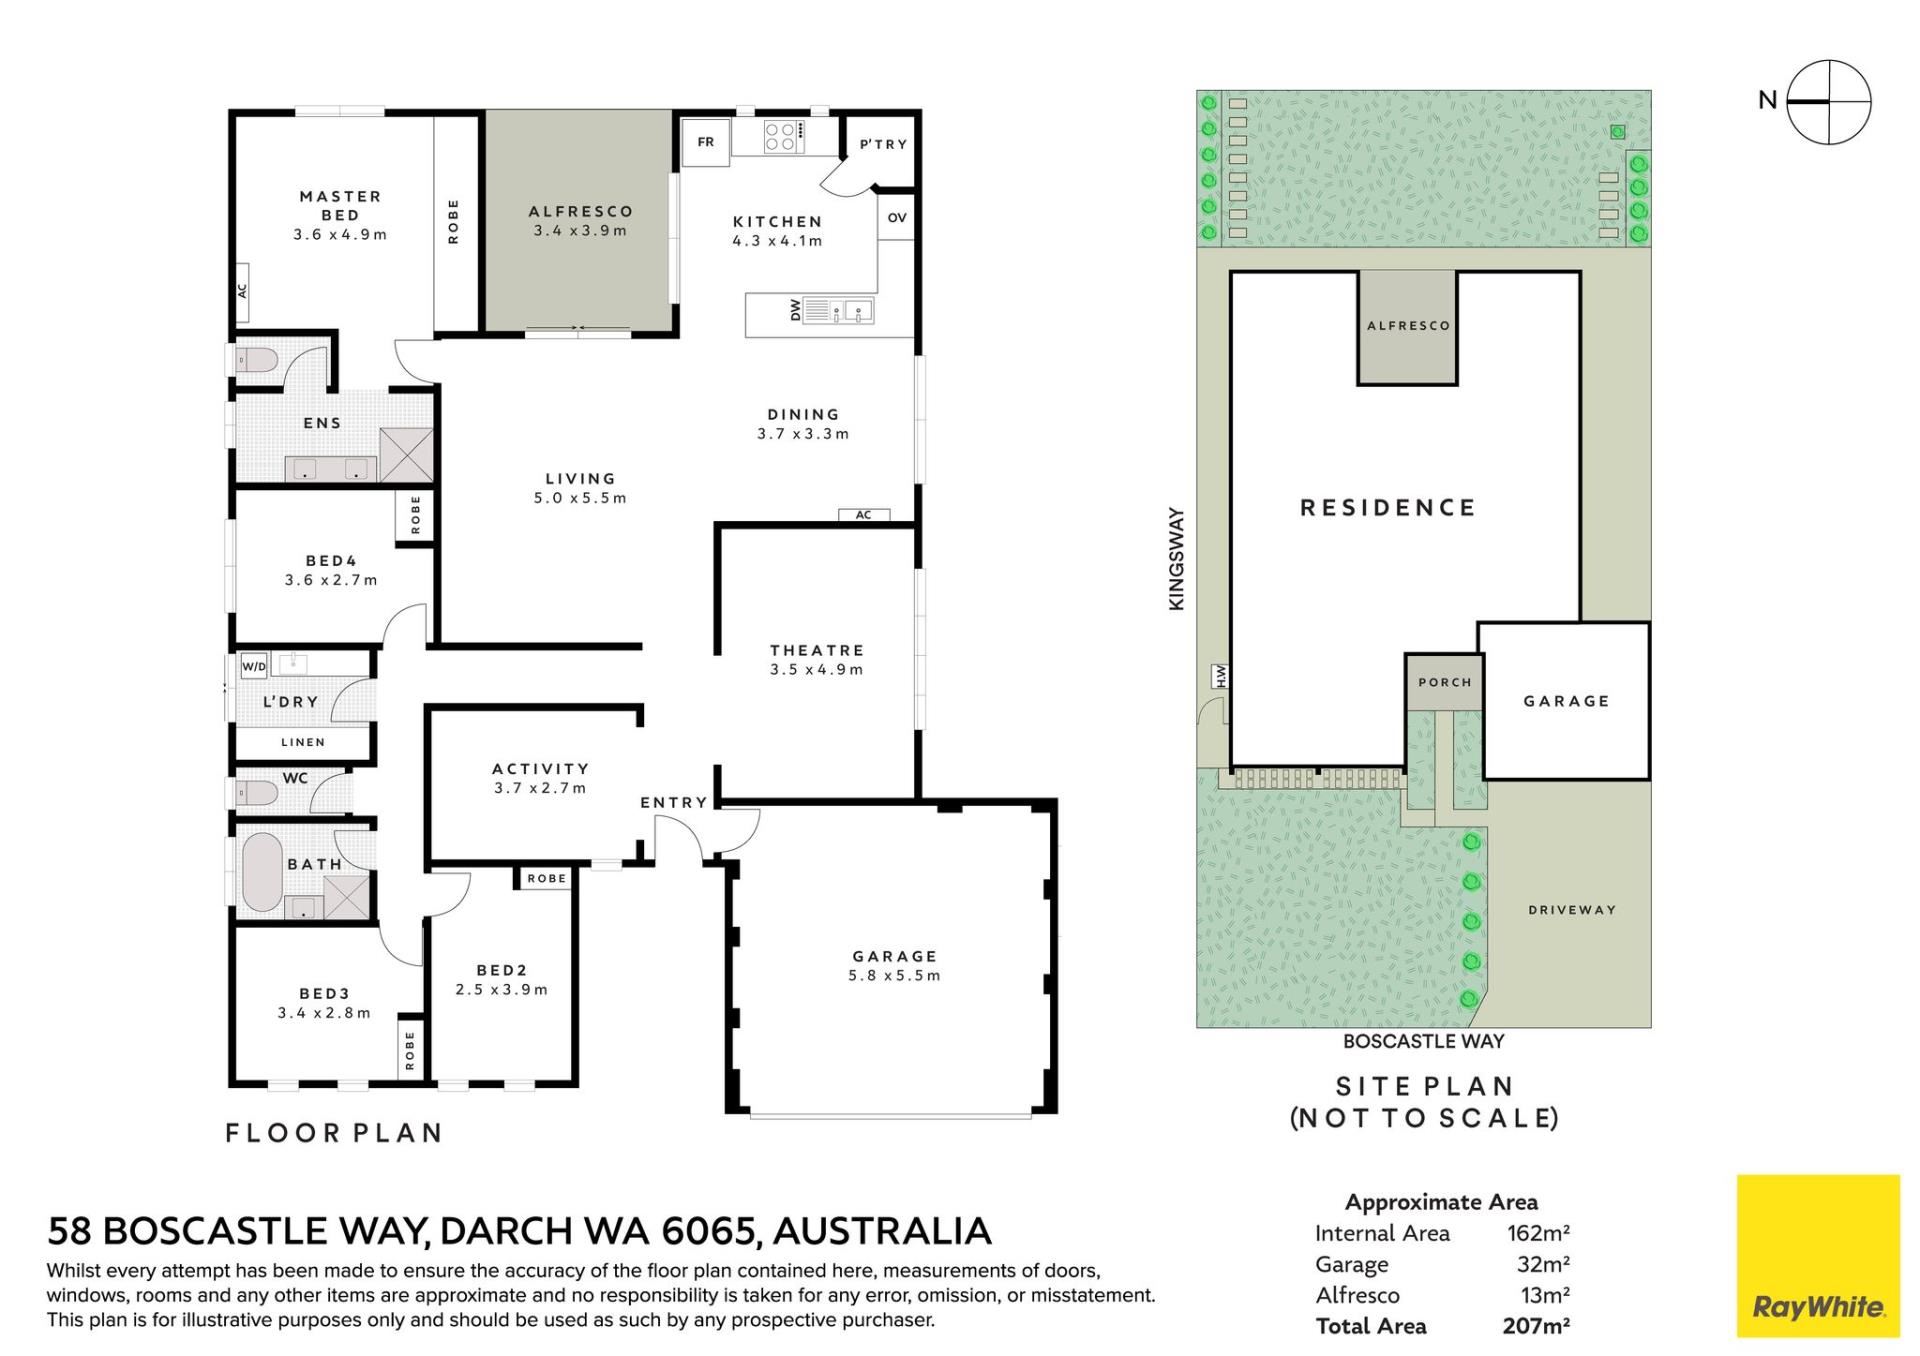
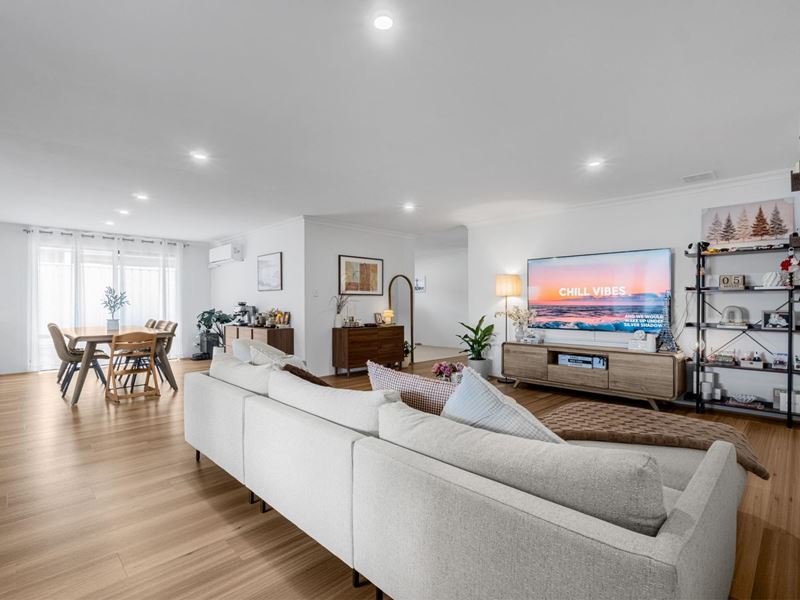
Designed with growing families in mind, the expansive floorplan offers multiple living zones to suit every stage of life. A dedicated activity or theatre room provides the perfect second living space, while the separate study offers flexibility for those working from home or needing a quiet homework space. At the heart of the home, the open-plan living and dining area is complemented by a well-appointed kitchen featuring stone benchtops, a gas cooktop, electric oven and generous preparation overlooking the rear yard and covered alfresco.
Outside, the low-maintenance gardens have been designed for easy living, with artificial turf to the rear providing year-round greenery without the upkeep. Whether entertaining family and friends or simply enjoying a relaxed weekend at home, the outdoor spaces are practical, private and easy to maintain.
The master suite is privately positioned at the rear of the home and features four built-in robes along with a renovated ensuite complete with double vanity and separate toilet. Three additional bedrooms, all with built-in robes, are serviced by the updated family bathroom.
Completing the package are eight solar panels to assist with energy efficiency, split-system air conditioners for year-round comfort, a double garage with shoppers' entry and a location just moments from quality schools, local parks and shopping precincts.
Property Features:
• Beautifully renovated throughout
• Recently repainted
• Dale Alcock built (circa 2008)
• 530sqm landholding
• Four spacious bedrooms
• Two renovated bathrooms
• Separate study
• Activity / theatre room
• Expansive open-plan family and meals area
• Contemporary kitchen with stone benchtops
• Gas cooktop, electric oven and rangehood
• Dishwasher recess
• Main bedroom with built-in robes
• Renovated ensuite with double vanity
• Bedrooms two, three and four with built-in robes
• Family bathroom with separate toilet
• New hybrid flooring and carpet throughout
• Eight panel solar PV system
• Split-system air conditioners
• CCTV security system
• Covered alfresco
• Low-maintenance front gardens
• Artificial turf to the rear
• Double garage with shoppers' entry
Combining generous proportions, quality renovations and a low-maintenance lifestyle, this move-in-ready home presents an outstanding opportunity to secure a beautifully refreshed family residence.
Rates & Local Information:
Water Rates: $1,423.32(2025/26)
Zoning: R20
Primary School Catchment: Landsdale Gardens Primary School
Secondary School Catchments: Ashdale Secondary College
DISCLAIMER: This information is provided for general information purposes only and is based on information provided by third parties including the Seller and relevant local authorities and may be subject to change. No warranty or representation is made as to its accuracy and interested parties should place no reliance on it and should make their own independent enquiries.
Nearby schools
| Ashdale Primary School | Primary | Government | 0.8km |
| Ashdale Secondary College | Secondary | Government | 0.8km |
| Kingsway Christian College | Combined | Non-government | 1.2km |
| Rawlinson Primary School | Primary | Government | 1.6km |
| Landsdale Primary School | Primary | Government | 1.6km |
| Landsdale Christian School | Combined | Non-government | 1.8km |
| Madeley Primary School | Primary | Government | 2.1km |
| Carnaby Rise Primary School | Primary | Government | 2.4km |
| Alinjarra Primary School | Primary | Government | 2.6km |
| Girrawheen Senior High School | Secondary | Government | 2.7km |