58 Blackpool Promenade, Iluka WA 6028
Early $2,000,000’s
4 Bedrooms
3 Bathrooms
2 Cars
Landsize 569m2
House
Contact the agent

Jay Dass
0407205421
Luisa Walker
0449870941
Noble Avenue
SPACE, STYLE AND THE OCEAN BEYOND
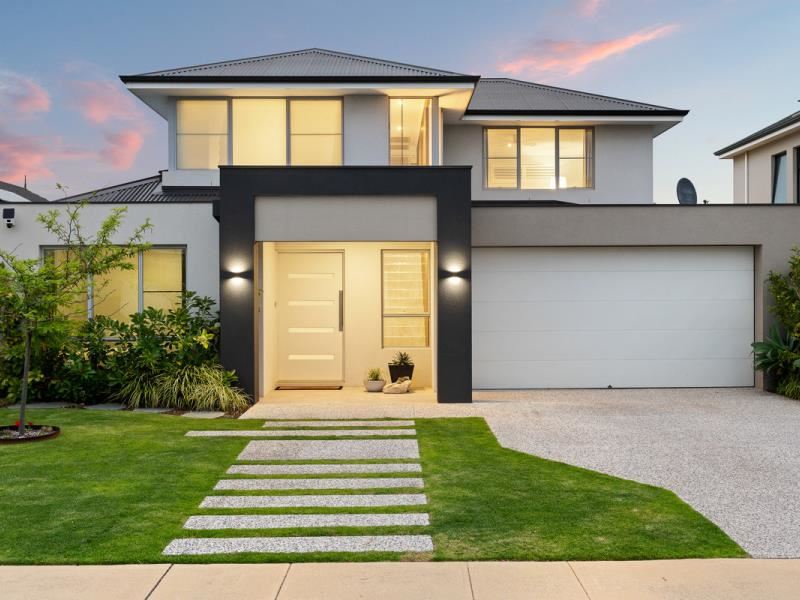
THE HOMEA refined expression of coastal living, 58 Blackpool Promenade brings together beautifully considered interiors, generous family accommodation and an easy connection to the Iluka coastline with a backdrop many search for but rarely find. Built by Ventura Homes, the two storey residence has been designed with a clear focus on quality, functionality and a sense of understated luxury.
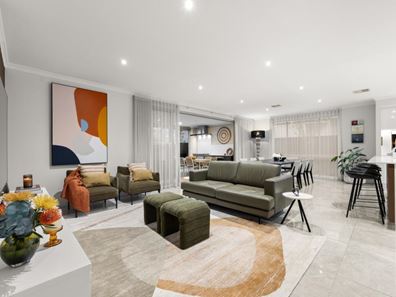
Beyond the contemporary façade and landscaped gardens, the home opens to a striking entry where a glass balustrade staircase, timber feature panelling and chandelier introduce the detailing found throughout. High ceilings, polished porcelain flooring and a soft neutral palette create a calm, cohesive backdrop, while carefully selected finishes add warmth and texture.
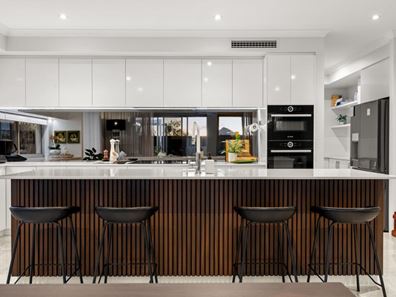
At the heart of the home, the open plan kitchen, living and dining zone has been designed around both everyday life and entertaining. The kitchen is beautifully appointed with Essastone benchtops, a substantial island with timber detailing, Bosch appliances and extensive cabinetry, while the adjoining scullery and laundry provide excellent additional preparation space and storage.
Large sliding doors blur the line between inside and out, extending the main living area naturally into the alfresco. An outdoor kitchen with built in BBQ and bar fridge creates an inviting setting for entertaining, overlooking the below ground plunge pool with travertine surrounds and established gardens. A louvred pergola adds another place to retreat beside the pool, while a lawn area provides welcome space for children and pets.
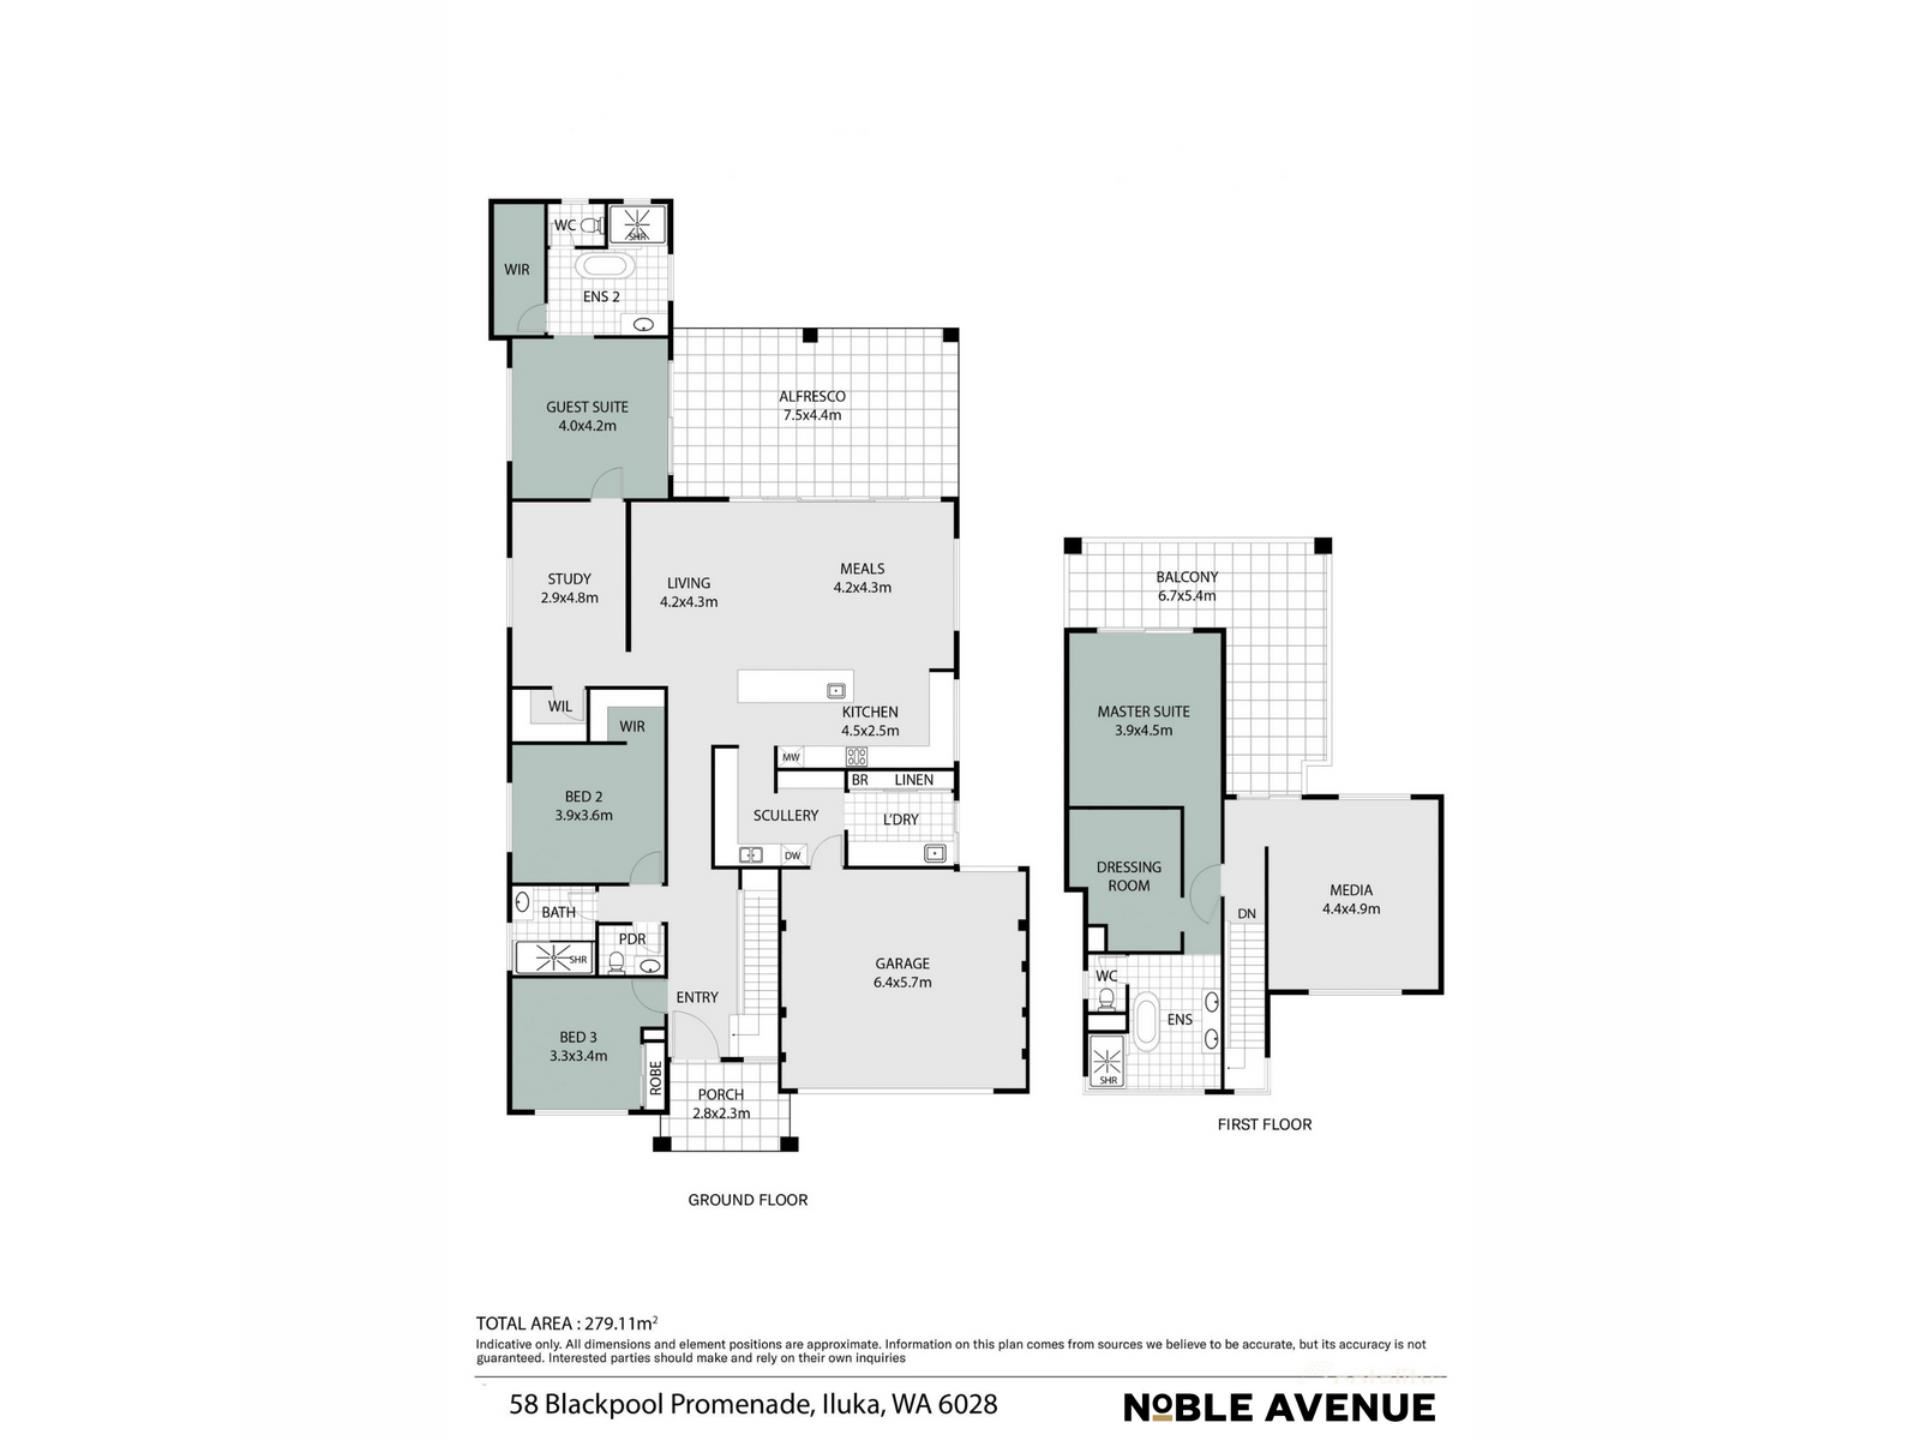
The ground floor has been particularly well planned for families, with two generously proportioned secondary bedrooms, a dedicated home office and a private guest suite with its own ensuite and walk in robe. Offering the comfort of a second master suite, it is an ideal arrangement for extended family, older children or guests wanting greater separation.
Upstairs, the master suite is a true retreat, with beautiful Indian Ocean views forming the backdrop. A dedicated dressing room accompanies the generous bedroom, while the ensuite is finished with a freestanding bath, double vanity and separate shower. The adjoining balcony creates a private place to take in the sunsets and coastal outlook, with bespoke sliding shutters allowing privacy to be adjusted throughout the day.
A separate theatre on the upper level adds another living zone away from the main areas, making the floorplan feel both flexible and well balanced.
Completing the home are MyAir ducted reverse cycle air conditioning, a 6.6kW solar system, three phase power, excellent storage and a double garage with rear roller door access. Sophisticated without feeling overstated, this is a home that combines strong design, thoughtful family functionality and the lifestyle that makes this part of Iluka so appealing.
THE COMMUNITY
Perfectly positioned within the highly sought after coastal suburb of Iluka, this exceptional residence offers an enviable lifestyle surrounded by beautiful beaches, established parklands and an abundance of local amenities.
Just moments from the Indian Ocean, enjoy morning walks along the coastal pathways, afternoons at the beach and spectacular sunsets over the water. The nearby Iluka Foreshore Park offers direct beach access, landscaped recreational spaces and family-friendly facilities, while the popular Burns Beach foreshore, coastal café and scenic walking trails are all within easy reach.
Everyday convenience is equally impressive, with the Iluka Plaza shopping precinct, Iluka Tavern, local cafés, medical facilities and sporting amenities nearby. Families are also well catered for with access to a selection of quality schools, including Burns Beach Primary School, Beaumaris Primary School, Lake Joondalup Baptist College and Prendiville Catholic College.
Offering the perfect combination of coastal tranquility, everyday convenience and a welcoming community atmosphere, this is a location that continues to be one of Perth's most desirable beachside destinations.
THE SPECIFICS
Council Rates: $
Water Rates: $
Land Area: 569m2
Build Area:
Year Built: 2022
Disclaimer:
This information is provided for general information and marketing purposes only and is based on information provided by the Seller and may be subject to change. No warranty or representation is made as to its accuracy and interested parties should place no reliance on it and should make their own independent enquiries.
Property features
-
 Garages
2
Garages
2
Cost breakdown
-
Council rates: $3,713 / year
-
Water rates: $1,854 / year
Nearby schools
| Francis Jordan Catholic School | Primary | Non-government | 1.4km |
| Kinross College | Secondary | Government | 1.8km |
| Kinross Primary School | Primary | Government | 1.9km |
| Beaumaris Primary School | Primary | Government | 2.2km |
| Currambine Primary School | Primary | Government | 2.4km |
| St Simon Peter Catholic Primary School | Primary | Non-government | 2.6km |
| Prendiville Catholic College | Secondary | Non-government | 3.0km |
| Ocean Reef Senior High School | Secondary | Government | 3.3km |
| Connolly Primary School | Primary | Government | 3.6km |
| Lake Joondalup Baptist College | Combined | Non-government | 3.6km |