

57 Stortford Road, Southern River WA 6110
Fixed date sale! Must be sold!!
New
5 Bedrooms
2 Bathrooms
2 Cars
Landsize 640m2
House
Contact the agent
Team Benwath
0407987350
BEYOND REAL ESTATE
FIVE-BEDROOM FAMILY LIVING IN THE HARRISDALE SHS CATCHMENT
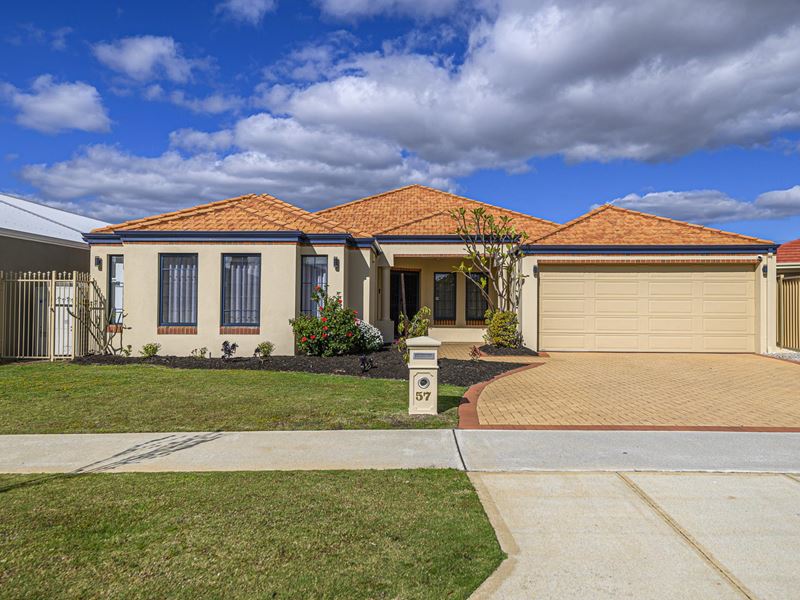
Fixed Date Sale - Must be sold on or before the 25th of October 2026. All offers will be presented as soon as they are written up, an offer may be accepted before the end date. First homeopen is this Sunday the 11th of October 12:30-1pm.When your family needs more than just another bedroom, this generously proportioned home delivers. With five bedrooms, a dedicated study, a separate study nook and multiple living areas, there is room to come together, space to enjoy your own downtime, and flexibility for the way your family lives.
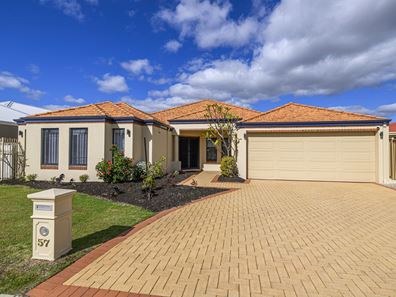
Set on a substantial 640m² block, with approximately 250m² of internal living space, 57 Stortford Road pairs impressive proportions with a welcome list of modern comforts. Freshly painted inside and out, with premium hybrid flooring throughout the living areas and bedrooms, the home offers a refreshed setting ready for its next chapter.
The choice of living spaces makes everyday life that much easier. Settle into the theatre lounge for a movie, welcome guests into the formal living area, or unwind together in the informal living space. A dedicated study gives working from home its own place, while the additional study nook means homework does not have to take over the dining table.
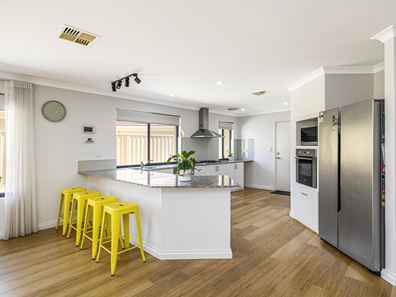
The kitchen brings style and practicality together, with stone benchtops, a breakfast bar, glass splashback and a walk-in pantry. A five-burner cooktop, wall oven, rangehood and dishwasher cater to everything from busy weekday dinners to weekend entertaining, while the double-bowl stainless-steel sink adds everyday convenience.
The master bedroom offers a comfortable retreat, complete with a walk-in robe, its own split-system air conditioner and an ensuite featuring a spa bath, separate shower, double vanity and WC. Four additional bedrooms with built-in robes provide flexibility for children, guests or extended family, supported by a second bathroom and separate WC.
Beyond the generous layout, the home comes equipped with thoughtful extras. Eight-zone ducted reverse-cycle air conditioning puts year-round comfort within reach, while 6.1kW solar panels, a 5.0kW inverter and an impressive 18.64kWh battery make the energy setup a standout inclusion. LED lighting, built-in cabinetry, a security alarm, internal and external cameras, and a video doorbell complete the package.
Outside, the approximately 25m² covered patio with a ceiling fan sets the scene for relaxed meals, weekend barbecues and catching up with friends. Brick and limestone paving, reticulated gardens, a garden shed and new fencing throughout complement the outdoor space, while the double garage takes care of parking.
With Bletchley Park Primary School approximately 200m away, public transport and local shops nearby, and the property zoned for Harrisdale Senior High School, the location adds another compelling reason to call this address home.
Whether you are outgrowing your current home or simply want more flexibility, this is a property that gives you room to settle in and stay.
PROPERTY DETAILS
Block Size: 640m²
Internal Living Area: 250m²
Total Area Including Patio and Garage: 309m²
Year Built: 2009
Frontage: 15.8m
Zoning: R20
FEATURES YOU'LL LOVE
- Five bedrooms, including a master with walk-in robe and four additional bedrooms with built-in robes.
- Dedicated study, separate study nook, theatre lounge, and formal and informal living areas.
- Two bathrooms and a separate WC, with a spa bath, shower and double vanity in the ensuite.
- Stone kitchen benchtops, breakfast bar, glass splashback, walk-in pantry, five-burner cooktop, wall oven, rangehood and dishwasher.
- Fresh paint inside and out, premium hybrid flooring throughout excluding wet areas, and LED lighting.
- 6.1kW solar system with a 5.0kW inverter and 18.64kWh battery storage.
- Eight-zone ducted reverse-cycle heating and cooling, plus separate master-bedroom air conditioning.
- Security alarm, interior and exterior video cameras, and video doorbell.
- Built-in cabinetry, linen storage, and a laundry with stainless-steel trough and cupboard space.
- Approximately 25m² covered patio with ceiling fan, plus brick and limestone paving.
- Reticulated gardens, garden shed and new fencing throughout.
- Approximately 34m² double garage.
- Zoned for Harrisdale Senior High School.
LOCATION HIGHLIGHTS
- Bletchley Park Primary School: Approximately 200m.
- Public Transport: Approximately 350m.
- Local Shops: Approximately 1,200m.
DISCLAIMER: Whilst every care has been taken with the preparation of the particulars contained in the information supplied, believed to be correct, neither the Agent nor the client nor servants of both, guarantee their accuracy. Interested persons are advised to make their own inquiries and satisfy themselves in all respects. The particulars contained are not intended to form part of any contract.
Property features
-
 Garages
2
Garages
2
-
 Floor area
303m2
Floor area
303m2
Nearby schools
| Bletchley Park Primary School | Primary | Government | 0.3km |
| Southern Grove Primary School | Primary | Government | 1.0km |
| Providence Christian College | Combined | Non-government | 1.3km |
| Carey Baptist College | Combined | Non-government | 1.7km |
| North Harrisdale Primary School | Primary | Government | 1.7km |
| Excelsior Primary School | Primary | Government | 2.4km |
| Campbell Primary School | Primary | Government | 2.4km |
| Harrisdale Primary School | Primary | Government | 2.7km |
| St Emilie's Catholic Primary School | Primary | Non-government | 2.9km |
| Forest Crescent Primary School | Primary | Government | 3.0km |