57 Garling Street, Kardinya WA 6163
EOI -Contact Agent for Price Guide
New
4 Bedrooms
2 Bathrooms
2 Cars
House
Contact the agent
Lucy Deng
0435961829
Aus Vision Realty Group
SUBDIVIDABLE ELEVATED FAMILY HOME WITH VIEWS, INVESTMENT INCOME & EXCITING FUTURE POTENTIAL
4 Bedrooms | 2 Bathrooms | Multiple Living Areas | Double Garage | Approximately 700 sqm | R20Positioned high on the street in one of Kardinya's established residential pockets, this spacious family home combines generous accommodation, an elevated outlook, secure rental income and exciting long-term possibilities.
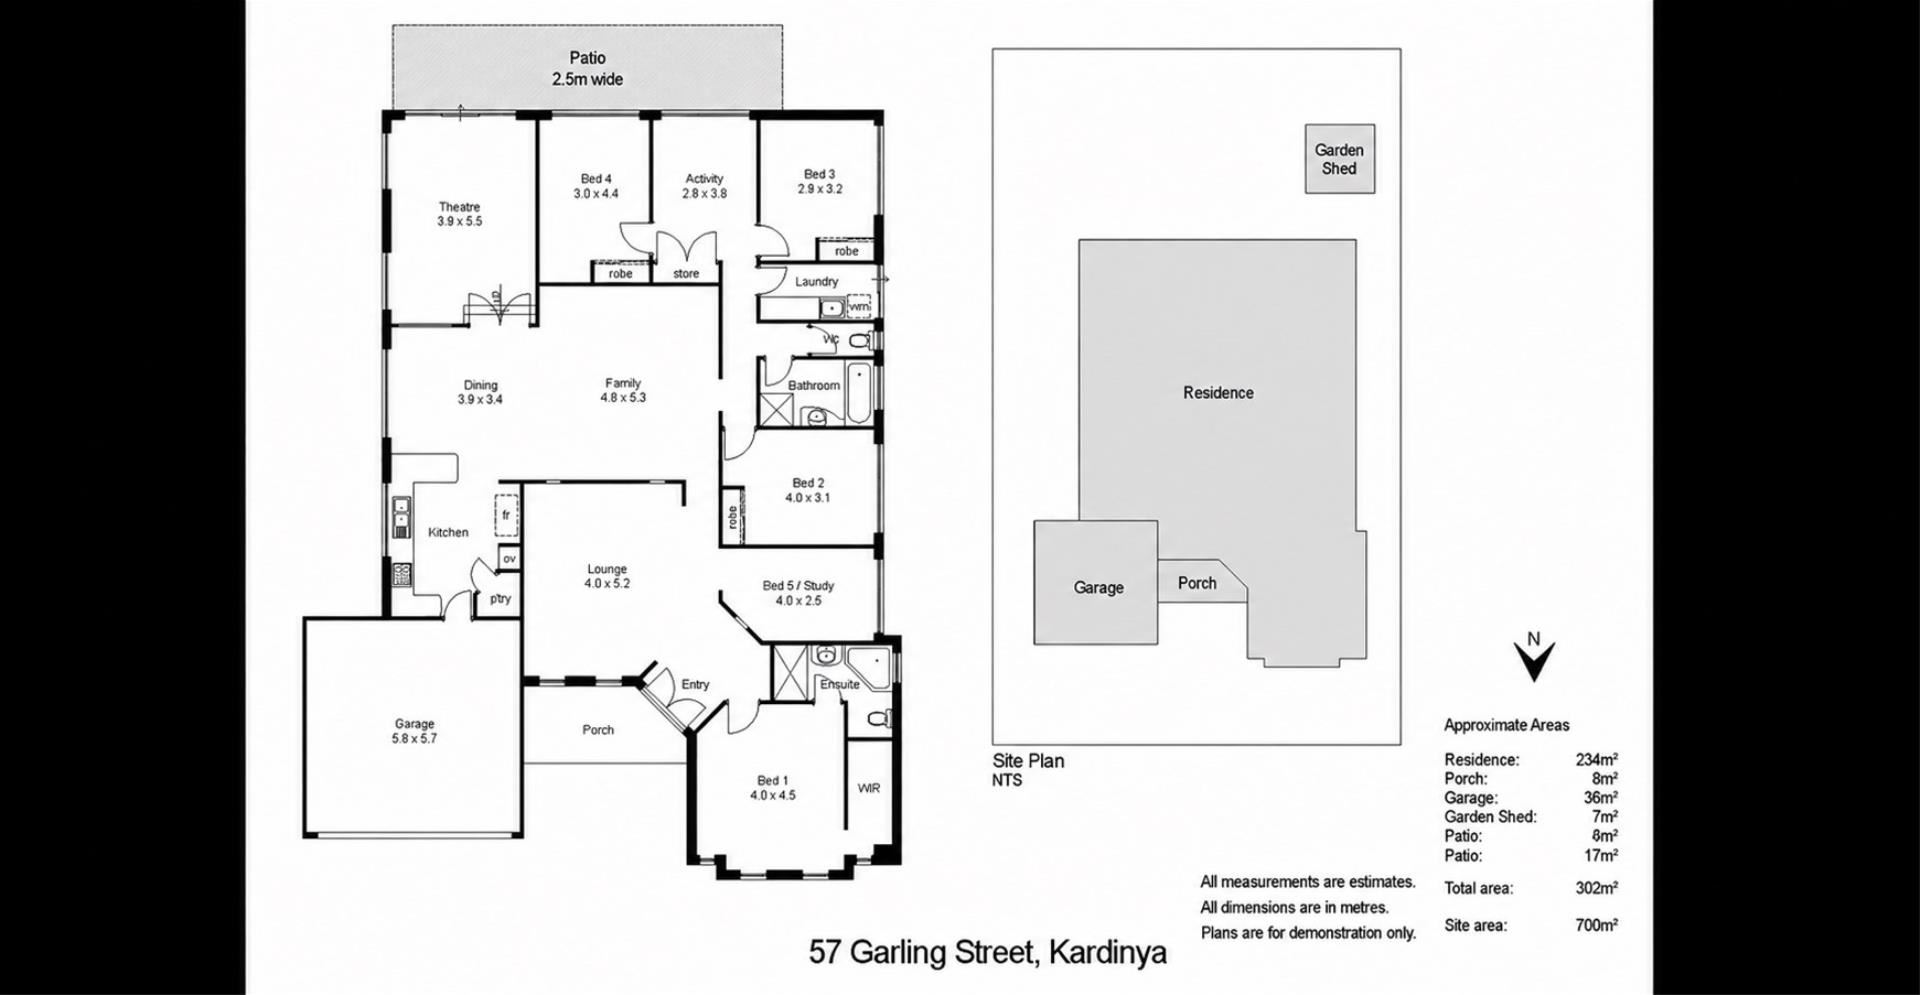
Built by Dale Alcock in approximately 2003, the residence offers an impressive selection of living zones designed for a growing family. Double entrance doors open to a welcoming formal lounge and adjoining study area, while the heart of the home features an open-plan kitchen, dining and family area.
A separate sunken theatre or games room provides another valuable retreat, complemented by an activity area near the secondary bedrooms. With multiple spaces in which to work, relax and entertain, this is a home capable of adapting to every stage of family life.
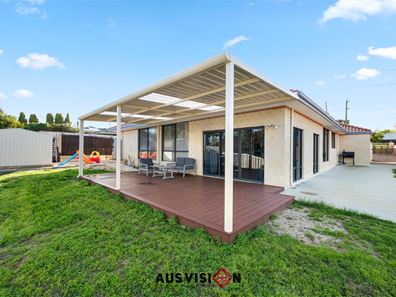
The elevated rear garden enjoys an attractive outlook across the surrounding landscape. The former gazebo area is now occupied by a practical garden shed. Subject to the necessary approvals, a future loft or two-storey residence may be able to take greater advantage of the site's elevated position and potentially capture even more impressive views.
A home to enjoy today-with potential for tomorrow
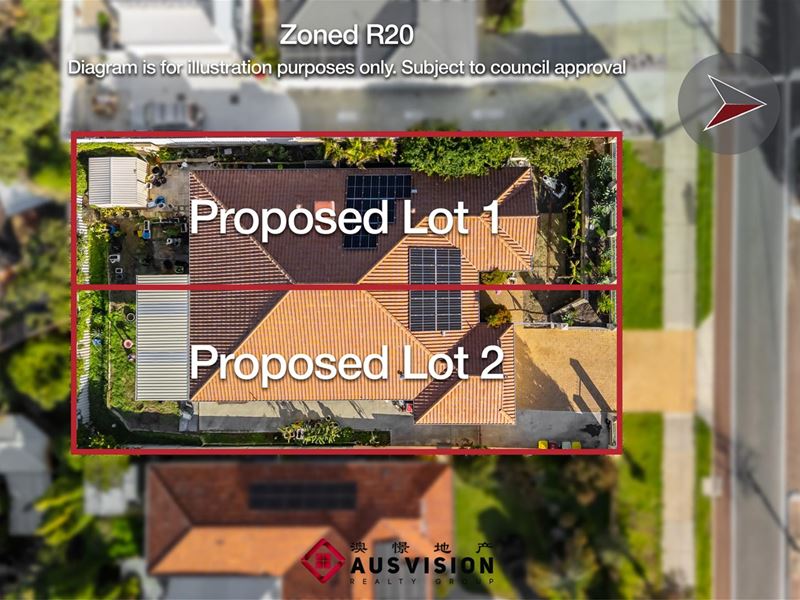
The approximately 700 sqm landholding is currently coded Residential R20. The property may benefit from future planning or density changes that could potentially enable the creation of two side-by-side lots. Buyers interested in subdivision or redevelopment are encouraged to undertake their own investigations with the City of Melville, the Western Australian Planning Commission and appropriately qualified planning and surveying consultants.
Property highlights include:
Approximately 700 sqm elevated landholding
Residential R20 zoning
Spacious four-bedroom, two-bathroom family home
Generous primary suite with walk-in robe and private ensuite
Three additional bedrooms with built-in robes
Formal lounge and study area near the entrance
Open-plan kitchen, dining and family living
Separate sunken theatre or games room
Children's activity area
Multiple living zones for larger or extended families
Ducted evaporative air-conditioning
Security system
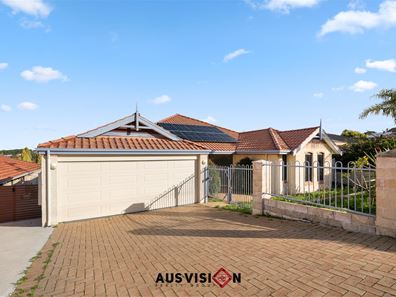
Double lock-up garage with automatic door and shopper's entrance
Additional driveway parking
Reticulated gardens
Garden shed
Elevated street position with a broad outlook
Potential for a future loft or two-storey home to capitalise on the views, subject to approval
Possible longer-term two-lot, side-by-side development opportunity if future planning provisions permit
Secure tenancy with flexibility
The property is currently leased to an excellent tenant at $870 per week, with the fixed-term lease expiring on 31 July 2027.
The tenant may be happy to remain, providing continuity for an investor. The tenant may also consider vacating earlier by mutual agreement if the property is purchased by an owner-occupier. Any early termination would remain subject to the tenant's agreement and the requirements of the Residential Tenancies Act 1987 (WA). Vacant possession before the current lease expiry is not guaranteed.
A highly connected Kardinya location
Enjoy convenient access to many of Perth's major employment, education, shopping and lifestyle destinations, including:
Kardinya Park Shopping Centre
Kardinya Primary School
North Lake Senior Campus
Kennedy Baptist College
Murdoch University
Fiona Stanley Hospital
St John of God Murdoch Hospital
Murdoch Train Station
Adventure World
Westfield Booragoon
Fremantle and South Beach
The property is approximately 18 kilometres from the Perth CBD, with convenient access to South Street, North Lake Road, Leach Highway and the Kwinana Freeway.
Whether you are searching for a substantial family home, a well-located investment with an established tenant, or land with exciting longer-term potential, 57 Garling Street deserves your attention.
Outgoings:
City of Melville council rates: approximately $2,400 per annum
Water service charges: approximately $1,206 per annum, based on the latest publicly available property-specific figure and subject to confirmation from the current Water Corporation account
Contact Lucy Deng of Aus Vision Realty Group to arrange your private inspection or obtain further information.
Important disclaimer
All information has been supplied by the seller and other sources considered reliable; however, no representation or warranty is made as to its accuracy or completeness. Areas, dimensions, distances, boundaries, building sizes, rates, outgoings, school intake areas and travel times are approximate and may change.
The property is presently coded Residential R20. Any reference to subdivision, two side-by-side lots, rezoning, redevelopment, a loft, a second storey or potential views is conceptual only and must not be taken as confirmation that any proposal is currently permissible or will receive approval. Development potential may depend upon future planning changes and remains subject to site dimensions, servicing, access, easements, planning policies, the Residential Design Codes, and approvals from the City of Melville, Western Australian Planning Commission and other relevant authorities.
Buyers must make their own independent enquiries and obtain professional planning, surveying, engineering, legal and financial advice before relying on this information. Water charges should be confirmed against the seller's current Water Corporation account. Any early termination of the existing tenancy requires the tenant's written agreement and compliance with applicable residential tenancy legislation. Images may include historical presentation, and buyers should inspect the property to confirm its present condition and inclusions.
Property features
-
 Air conditioned
-
 Garages
2
Garages
2
Nearby schools
| Fremantle Language Development Centre | Primary | Specialist | 0.7km |
| Caralee Community School | Primary | Government | 0.7km |
| Melville Senior High School | Secondary | Government | 1.2km |
| Kardinya Primary School | Primary | Government | 1.5km |
| Samson Primary School | Primary | Government | 1.9km |
| North Lake Senior Campus | Secondary | Government | 1.9km |
| Melville Primary School | Primary | Government | 2.1km |
| Winthrop Primary School | Primary | Government | 2.2km |
| Seton Catholic College | Secondary | Non-government | 2.3km |
| Palmyra Primary School | Primary | Government | 2.6km |