

56 Woodhouse Circuit, Canning Vale WA 6155
$850 per week
New
Available 30 September 2026
Bond: $3,400
4 Bedrooms
2 Bathrooms
2 Cars
House
Contact the agent

Rohit Monga
0413253244
Khush Monga
0411094249
KR Elite
Well-Presented Family Home with Plenty of Space
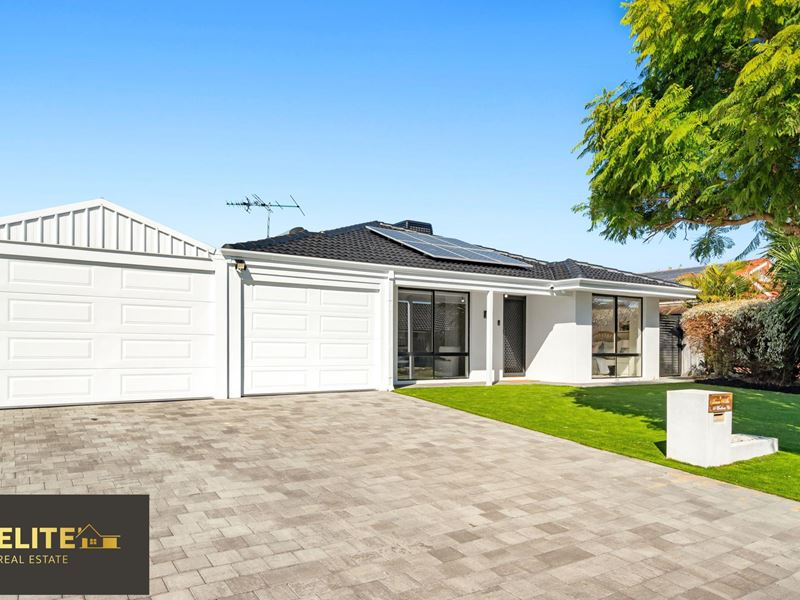
Welcome to 56 Woodhouse Circuit, Canning Vale, a well-presented family home offering a practical layout, generous parking and plenty of space for everyday living.Set on a 540m² block, this home features 4 bedrooms, 2 bathrooms and a double garage, along with additional parking space
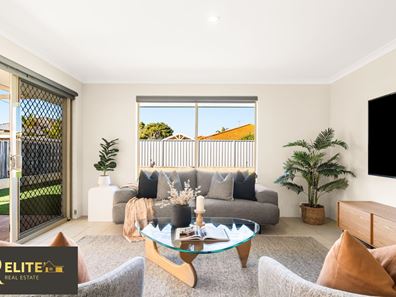
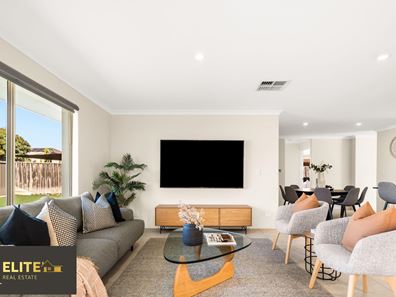
The home offers an open-plan kitchen and living area, a separate lounge room and an outdoor entertaining patio, providing flexible spaces for both everyday family living and entertaining.
Located close to Canning Vale Primary School, local shops, cafés, parks and public transport, this home offers a convenient setting for families looking for comfortable and functional living.
Key Features
Indoor Features
• 4 bedrooms with master bedroom featuring ensuite and walk-in robe.
• Built-in robes to the remaining three bedrooms.
• 2 bathrooms including ensuite and main bathroom.
• Separate laundry for added convenience.
• Open-plan living area.
• Separate lounge room providing an additional living space.
• Kitchen equipped with rangehood and practical storage.
Outdoor Features
• 540m² block with a practical outdoor layout.
• Outdoor entertaining patio for relaxed gatherings.
• Double garage with secure parking for two vehicles.
• Convenient shoppers' entry from the carport/parking area.
Extras:
• Security cameras for added peace of mind.
• 12 x 3.3kW solar panels and solar hot water system.
• Solar hot water system
• Lease Period: Untill April 2027 End
Proximity (derived from Google Maps):
Approximately 150m from Canning Vale School of Early Learning
Approximately 300m to Canning Vale Primary School
Approximately 1.6km to Canning Vale College
Approximately 160m from Waratah Shopping Centre
Approximately 1.8km from Livingston Marketplace
Contact us to organise a viewing or for any queries:
Khush Monga - 0411 094 249 | [email protected]
Rohit Monga - 0413 253 244 | [email protected]
DISCLAIMER: This information is provided for general information purposes only and is based on information provided by third parties, including the owner and relevant local authorities, and may be subject to change. No warranty or representation is made as to its accuracy, and interested parties should place no reliance on it and make independent enquiries.
Property features
-
 Land area
540m2
Land area
540m2
-
 Furnished
No
Furnished
No
-
 Date available
2026-09-30
Date available
2026-09-30
-
 Bond
$3,400
Bond
$3,400
-
 Garages
2
Garages
2
-
 Toilets
2
Toilets
2
Nearby schools
| Canning Vale Education Support Centre | Primary | Specialist | 0.3km |
| Canning Vale Primary School | Primary | Government | 0.3km |
| Canning Vale College | Secondary | Government | 1.3km |
| Caladenia Primary School | Primary | Government | 1.7km |
| St Emilie's Catholic Primary School | Primary | Non-government | 1.9km |
| Campbell Primary School | Primary | Government | 2.2km |
| Ranford Primary School | Primary | Government | 2.2km |
| Oneschool Global Wa | Combined | Non-government | 2.3km |
| Excelsior Primary School | Primary | Government | 2.9km |
| Rostrata Primary School | Primary | Government | 3.0km |