56 Toledo Drive, Hocking WA 6065
From $949,000
3 Bedrooms
3 Bathrooms
2 Cars
Landsize 360m2
House
Contact the agent

Samuel Hedges
0422530026
Hedges Property Group
Rare 3-Bedroom, 3-Bathroom Home with Exceptional Flexibility
OpenSaturday the 19th of September at 1pm
Modern comfort, generous proportions and a truly flexible floorplan in the heart of Hocking.
If you are looking for a home that offers more than the conventional three-bedroom layout, 56 Toledo Drive presents a versatile combination of space, privacy and functionality.
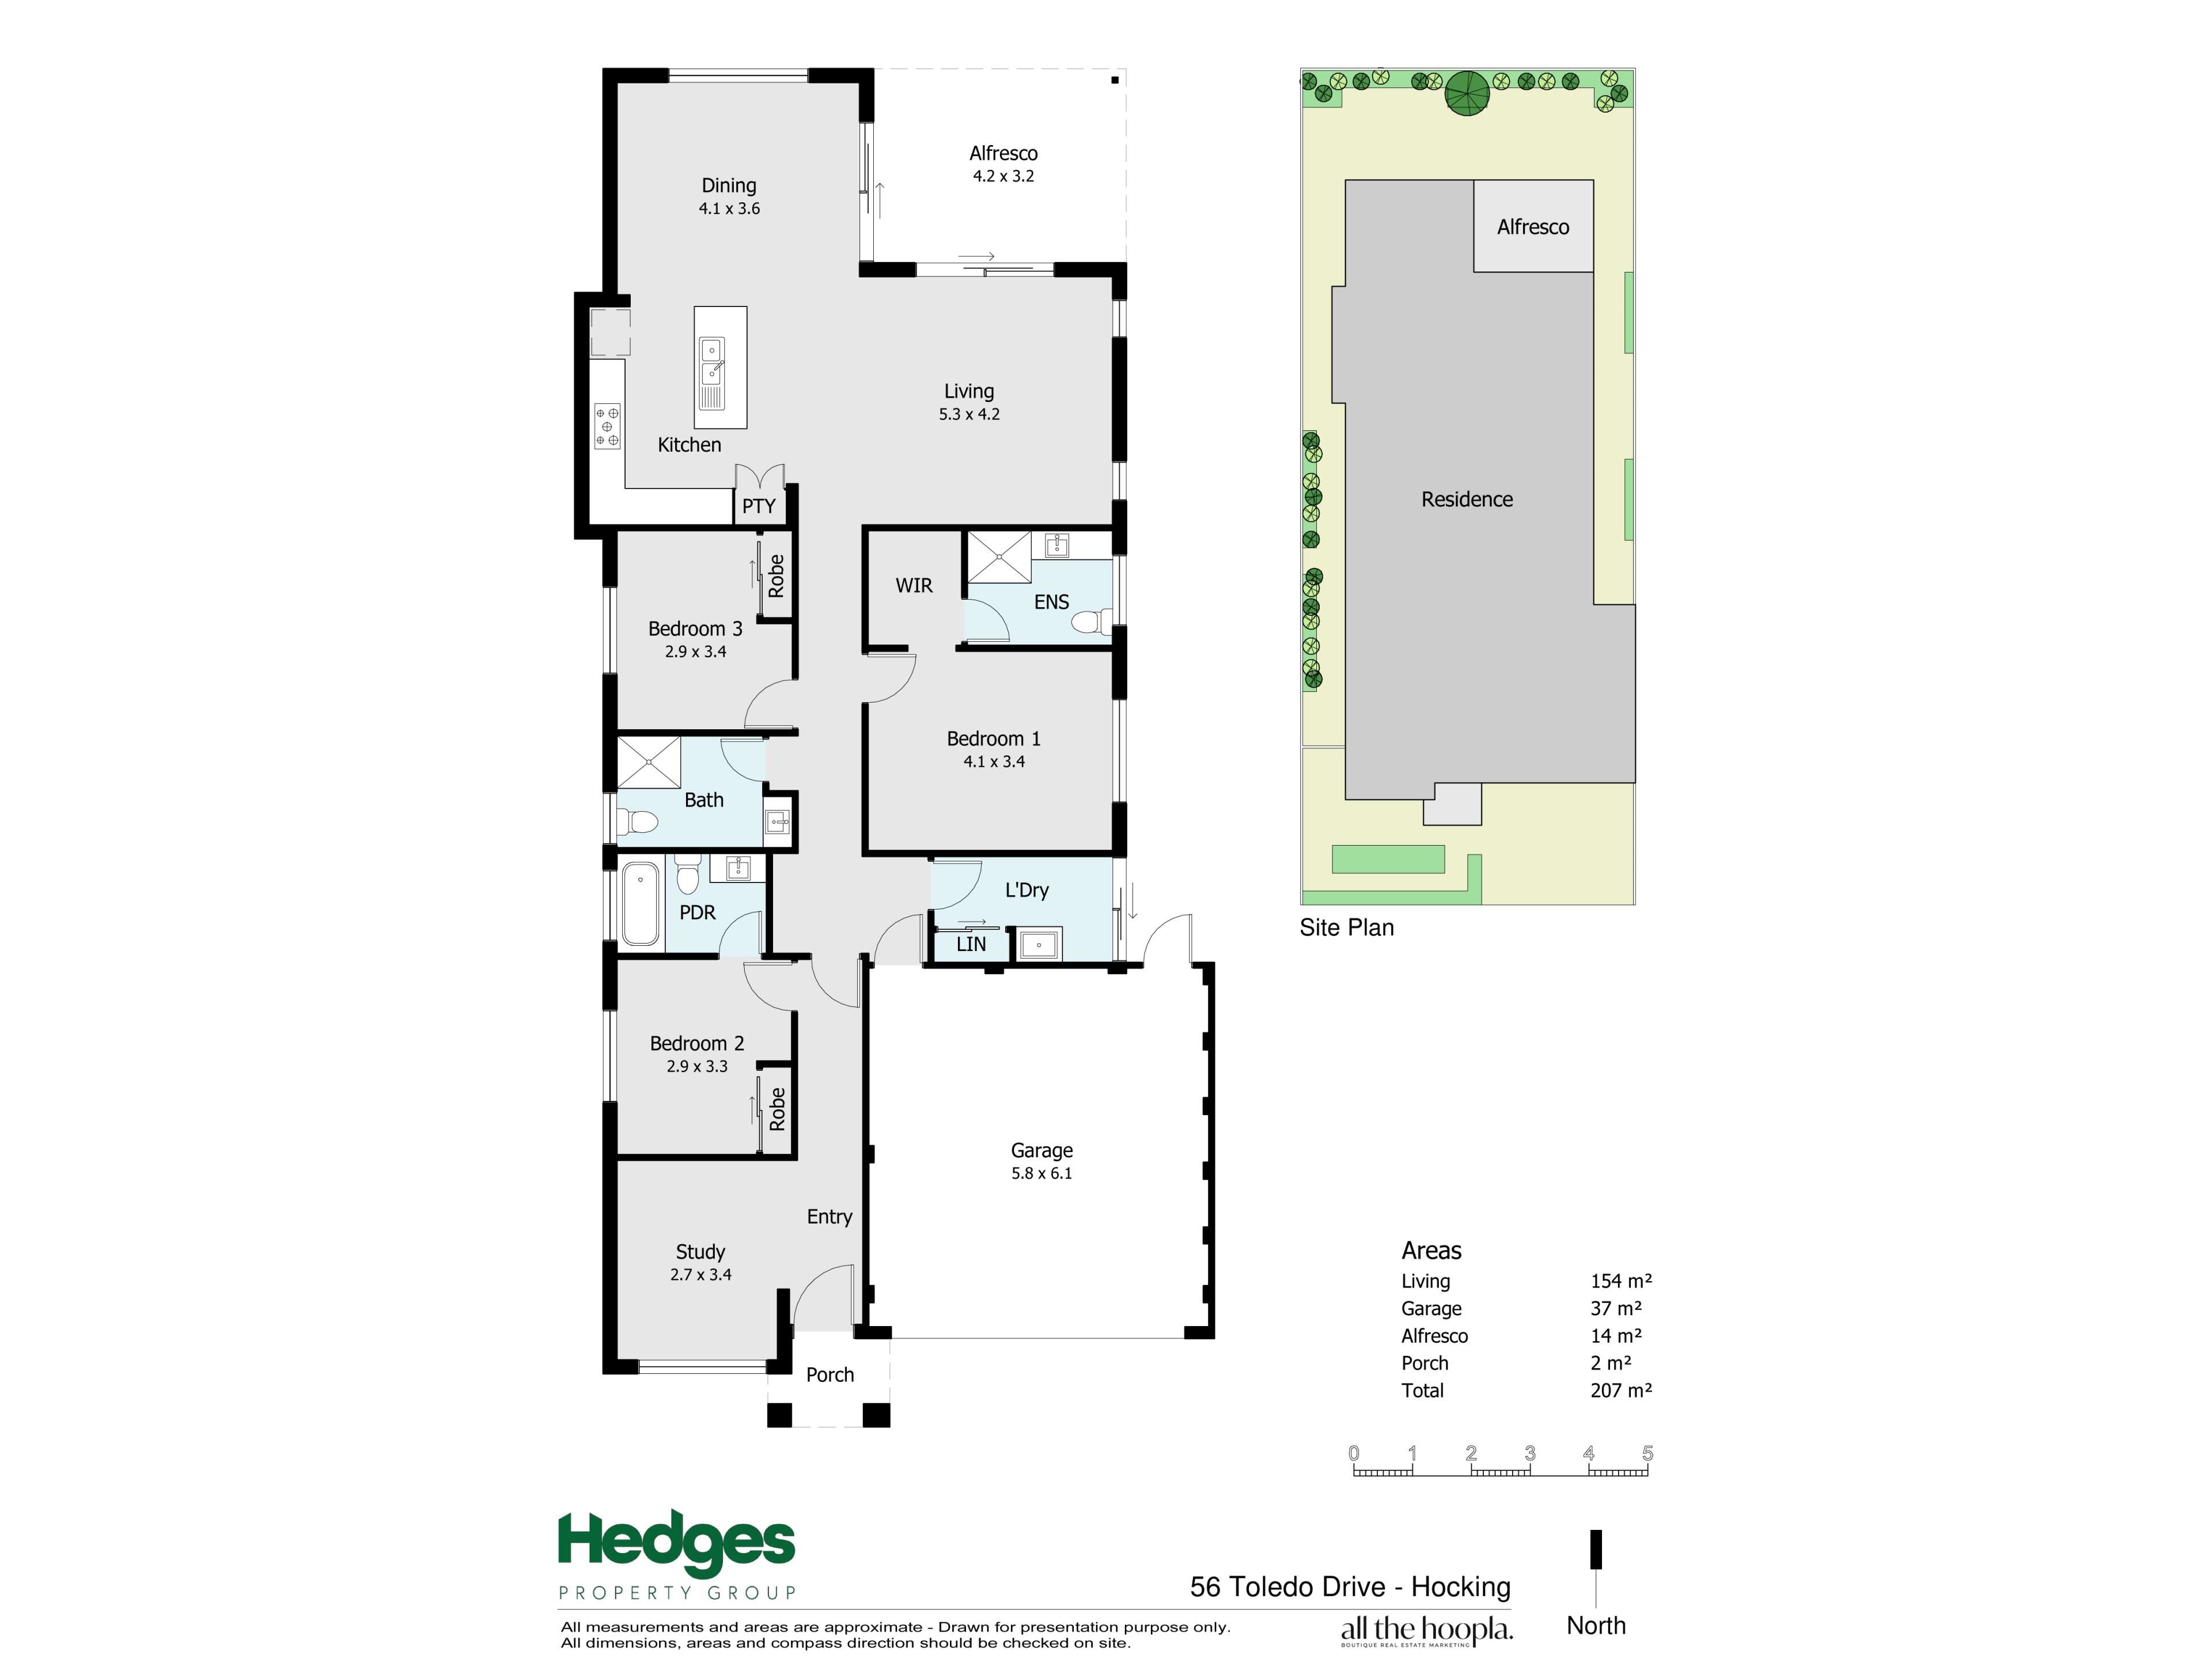
Built in 2018 and thoughtfully designed for comfortable modern living, this home offers approximately 208m² of internal living space, set on a 360m² block, with three bedrooms, three bathrooms, two ensuites and a double lock-up garage with extra parking space on the front verge.
Adding to the home's flexibility, the separate study is accessed directly from the main hallway and features its own door, providing the option to use the space as a private additional room or potential fourth bedroom, depending on how the home is intended to be used.
The thoughtfully considered 3-bedroom, 3-bathroom configuration offers an appealing level of privacy and convenience, particularly for families, guests or households seeking greater flexibility without the maintenance demands of a larger block.
Key Features
Property & Accommodation
• Built in 2018 with abundant natural light throughout
• Approx. 208m² internal living area on a low-maintenance 360m² block
• 3 bedrooms, 3 bathrooms (including 2 ensuites) + 1 study:
o King-sized master suite with walk-in robe and private ensuite
o Queen-sized second suite with full-height built-in robe and private ensuite (bathtub & shower)
o Double third bedroom with full-height built-in robe, adjacent to main family bathroom
• Multifunctional study / home office (potential 4th bedroom)
Living & Entertaining
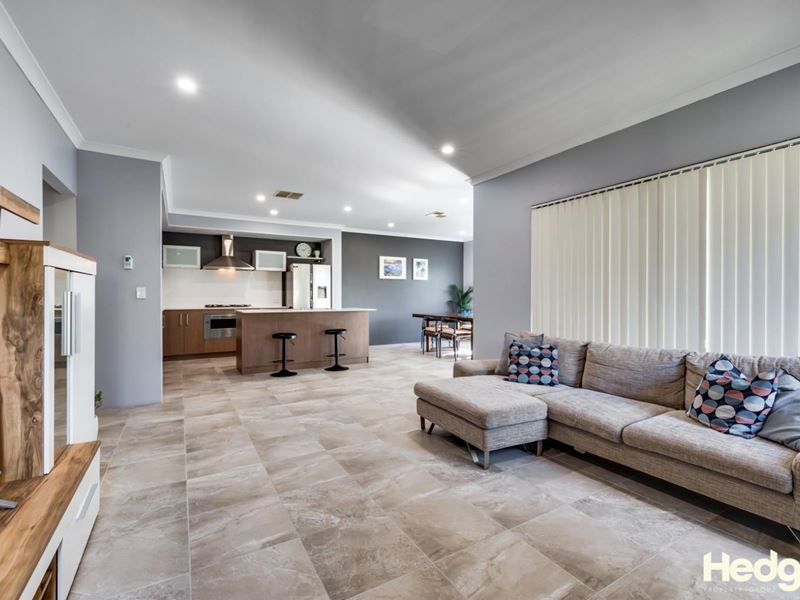
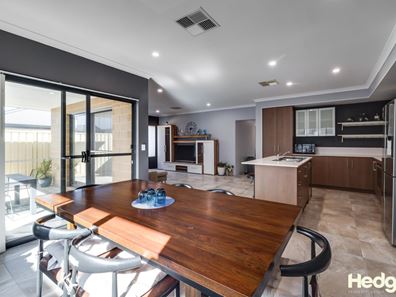
• Open-plan including living, kitchen, and dining
• Seamless indoor-outdoor flow connecting the open-plan living area to the inviting paved alfresco
Kitchen
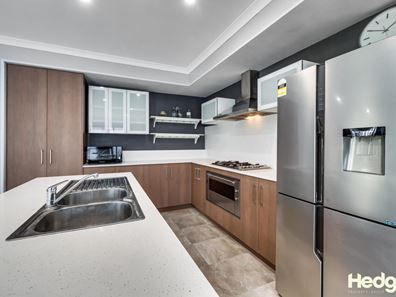
• Stone benchtops with island breakfast bar & double sinks
• 900mm gas cooktop, rangehood, under-bench oven, and Bosch dishwasher
• Tiled splashbacks and full-height double-door built-in pantry with ample storage
Comfort & Utilities
• LED downlights throughout the entire home
• Ducted evaporative air-conditioning
• NBN-connected with 5G availability
• Instantaneous gas hot water system
• Full-sized laundry with full-height mirrored sliding door linen press, under-bench cabinetry, and direct side access
Outdoors & Parking
• Double remote garage with internal shopper's entry and side access door
• Additional paved parking space on private driveway/verge
• Inviting paved alfresco opening to a north-facing backyard
• Low-maintenance paved grounds with limestone retaining wall
• Gated side access and external power points
Outgoings
• Council Rates: Approx. $2,300 p.a. (2026/27)
• Green Title | No Strata Fees
Flexible Living for Different Lifestyles
The versatile floorplan can accommodate a range of living arrangements, making the home well suited to families, professional couples, downsizers, guests or those seeking greater flexibility for multi-generational living.
With two ensuite bedrooms, the home provides additional privacy and independence for teenagers, extended family members or guests. The separate study further expands the possibilities of the floorplan, while the generous internal living space creates the sense and functionality of a larger home without the upkeep associated with a large block.
The front section of the home can also provide a degree of separation from the main living areas, creating flexibility for guests, older children, working from home or simply enjoying a quieter private space.
Why Hocking?
Positioned within a quiet, established pocket of the Hocking community, the property puts every daily convenience within effortless reach. Local schools-including Hocking Primary School and St Elizabeth's Catholic Primary School-are just moments away, alongside Hocking Stars Early Learning Centre and nearby neighborhood parks.
For everyday shopping and commuting, Wyatt Grove Shopping Centre, Wanneroo Central, Edgewater Train Station, and direct freeway links are all quickly accessible. The vibrant Joondalup CBD, Lake Joondalup, regional medical facilities, and tertiary education institutions are also only a short drive from your front door.
Smart Living, Exceptional Versatility
Offering a complete turn-key opportunity with nothing left to spend, 56 Toledo Drive delivers low-maintenance living without compromising on space or lifestyle. Delivering the privacy, multi-room flexibility, and functional layout of a much larger residence, this is a standout home for growing families, downsizers, professional couples, or multi-generational households looking for quality, convenience, and effortless everyday comfort.
"Disclaimer: Whilst every care has been taken in the preparation of this advertisement, the information contained herein has been provided by the seller and other sources and is believed to be accurate but cannot be guaranteed. All areas, measurements, distances, rates, zoning and other particulars are approximate and are provided for general information only. Any reference to zoning, subdivision, development or future use is subject to all necessary approvals and applicable planning requirements.
Photographs, floorplans, renders and other images are indicative only and may include staging, styling, virtual furnishings or artist's impressions that do not form part of the property. Information is current as at the date of this advertisement and may be subject to change.
This advertisement does not constitute an offer or contract, nor does it form part of one. To the extent permitted by law, the seller and agent exclude all liability for any loss or damage arising from reliance on the information contained in this advertisement.
Prospective purchasers should make their own independent enquiries and obtain appropriate professional advice to satisfy themselves as to all matters relevant to their decision to purchase."
Property features
-
 Garages
2
Garages
2
-
 Toilets
3
Toilets
3
-
 Ensuite
2
Ensuite
2
-
 Floor area
208m2
Floor area
208m2
Cost breakdown
-
Council rates: $1,600 / year
-
Water rates: $1,300 / year
Nearby schools
| Hocking Primary School | Primary | Government | 0.8km |
| St Elizabeth's Catholic Primary School | Primary | Non-government | 1.2km |
| Pearsall Primary School | Primary | Government | 1.4km |
| Wanneroo Secondary College | Secondary | Government | 1.7km |
| East Wanneroo Primary School | Primary | Government | 1.7km |
| Alta-1 | Secondary | Non-government | 2.0km |
| St Anthony's School | Primary | Non-government | 3.2km |
| Wanneroo Primary School | Primary | Government | 3.2km |
| Woodvale Secondary College | Secondary | Government | 3.4km |
| North Woodvale Primary School | Primary | Government | 3.9km |