

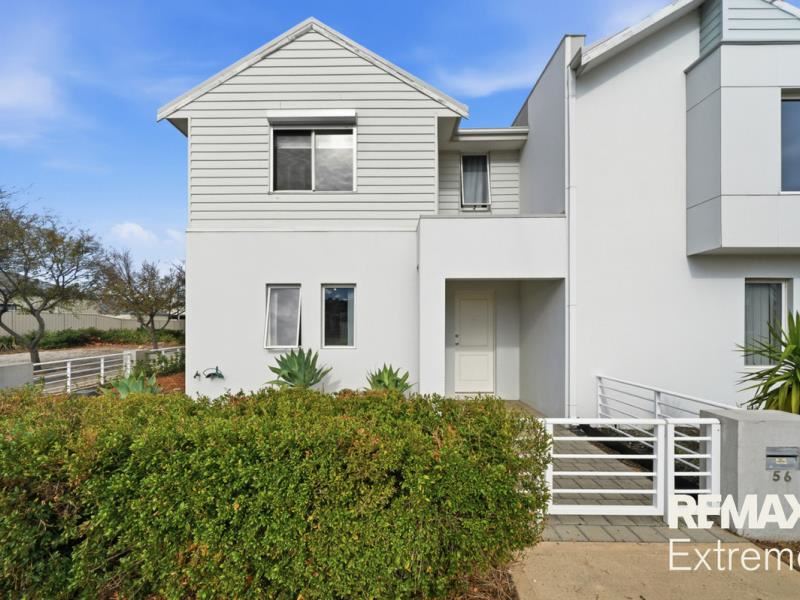
56 Kahana Parkway, Butler WA 6036
$675 per week
Available 09 November 2026
Bond: $2,700
3 Bedrooms
2 Bathrooms
2 Cars
Townhouse
Contact the agent

Leasing Team
94006323
RE/MAX Extreme
3x2 Townhouse - Great location!
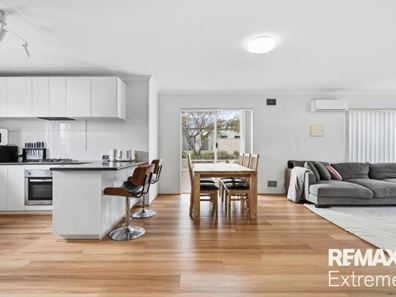
Welcome to 56 Kahana Parkway, Butler - a beautifully maintained townhouse offering modern comfort, functional living and a fantastic location just moments from schools, shops, public transport and the beach.The ground floor has been thoughtfully designed for everyday living and entertaining, with a spacious open-plan kitchen, living and dining area forming the heart of the home. Filled with natural light, the stylish kitchen overlooks the living spaces and features stainless steel appliances, a breakfast bar, generous bench space and ample storage. Also located downstairs is a well-appointed laundry with direct access to the backyard, adding to the home's practicality.
Upstairs, all three bedrooms are privately positioned away from the main living areas. The spacious master suite offers a large three-door built-in robe and ensuite, while the two additional bedrooms are generously sized and include built-in robes. A well-appointed family bathroom services the minor bedrooms.
Outside is a spacious and private backyard, where a paved courtyard creates the perfect setting for outdoor entertaining or relaxing. The backyard also features a grassed area, a handy storeroom and paved access to the securely gated double carport.
FEATURES TO LOWER LEVEL:
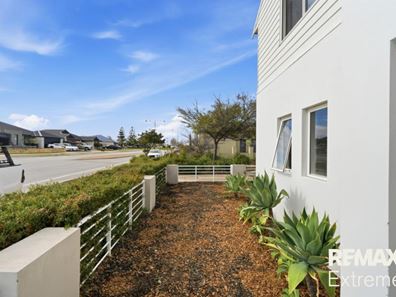
- Secure gated entrance to the front of the home
- Entrance leads into a light and bright open plan Kitchen, Family, Meals area with split system air con unit and access through the rear yard. Lowline white TV cabinet to stay for tenant use.
- Spacious kitchen with plenty of bench space with breakfast bar, overhead cupboards, double fridge recess, dishwasher and 600ml stainless steel appliances
- Powder room
- Laundry with built in bench and double door linen cupboard
- Ground Floor sliding doors fitted with security doors
SECOND FLOOR
- Landing located at top of stairs with Linen cupboard
- Master bedroom with split system air con unit, triple door sliding door robe and Ensuite with vanity, shower and toilet
- Bedroom 2 is a double with built in robe
- Bedroom 2 is a double with built in robe
- Main bathroom with shower, bath, vanity
- Separate toilet
EXTERIOR FEATURES
- Double carport located to the rear of the home with access through a secure side gate into the complex providing security
- Store room next to the carport
- Electric Hot Water System
- Pergola with paved pergola area and good sized lawn area
Available: Approx 9th November 2026
WANT TO VIEW THIS PROPERTY? No problems at all, simply click the BOOK AN INSPECTION TIME button & you will immediately be able to see and book in to any available viewing times (if a date isn't currently available you will receive an SMS and Email as soon as it's available to view). ?
If you cannot see a BOOK INSPECTION button go to https://www.remax.com.au/extreme/properties-for-rent/ > locate the property > click to book Inspection
WANT YOUR APPLICATION PROCESSED AS FAST AS POSSIBLE?
We want to help you get your application in front of our landlords as quickly as possible and increase your chances of securing a home.
- Set up a 2Apply account prior to viewing the property you can do so here: www.2apply.com.au
- Make sure ALL lease holder applicants also set up their 2Apply account
- Add ALL requested documents. This ensures we do not need to follow up on any missing items
- Add all references contact details, better yet upload your tenant ledger
- View the property, or if you are not able to, we suggest having someone view on your behalf (we are not able to carry out virtual inspections)
Disclaimer: The information provided is for general information purposes only and may be based on details supplied by the Owner or other sources and is subject to change without notice. Every effort has been made to ensure its accuracy; however, no warranty or representation is made as to its accuracy or completeness. Images may have been digitally enhanced, virtually staged or sourced from previous marketing campaigns and may not reflect the property's current condition or presentation. All information, including property and land dimensions, features, fixtures and inclusions, should be independently verified. Prospective tenants are encouraged to conduct their own enquiries and satisfy themselves as to the property's condition, suitability and inclusions prior to submitting an application and should not rely solely on information contained in this advertisement or provided by the Property Manager or Leasing Agent.
Property features
-
 Land area
274m2
-
 Furnished
No
-
 Date available
2026-11-09
-
 Bond
$2,700
-
 Carports
2
-
 Patio
-
 Floor area
119m2
Nearby schools
| St Francis Of Assisi Catholic Primary School | Primary | Non-government | 0.5km |
| Butler College | Secondary | Government | 0.6km |
| Irene Mccormack Catholic College | Secondary | Non-government | 0.7km |
| East Butler Primary School | Primary | Government | 0.8km |
| Alkimos Baptist College | Combined | Non-government | 1.2km |
| Butler Primary School | Primary | Government | 1.3km |
| Quinns Beach Primary School | Primary | Government | 2.1km |
| Merriwa Primary School | Primary | Government | 2.1km |
| Merriwa Education Support Centre | Primary | Specialist | 2.1km |
| Quinns Rocks Primary School | Primary | Government | 2.8km |